106 Page RoadLitchfield, NH 03052
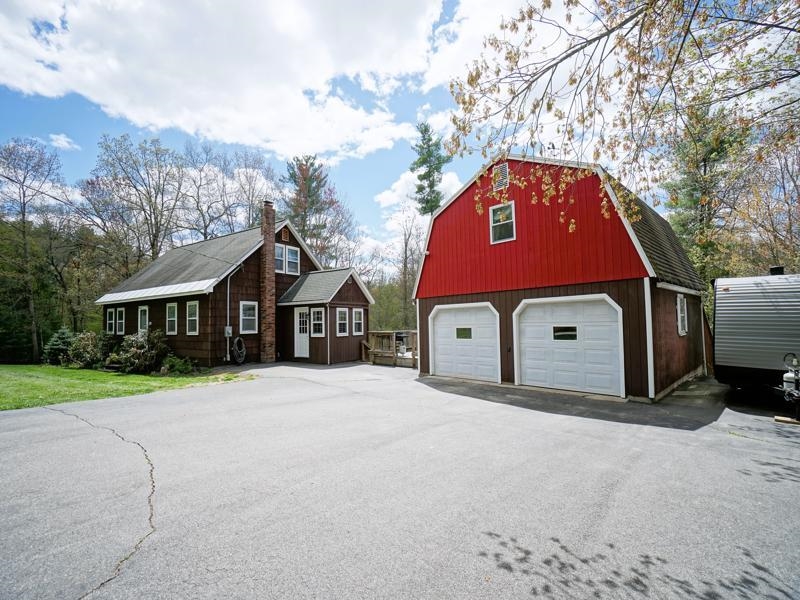
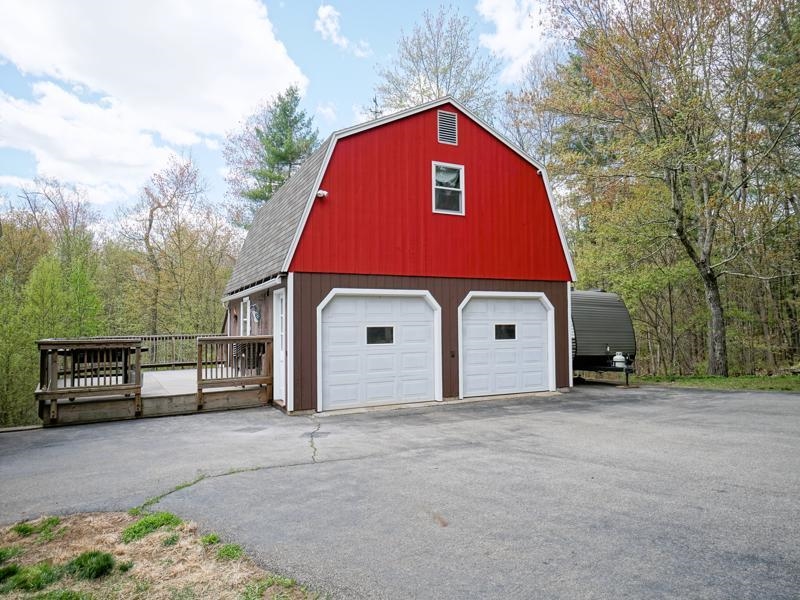
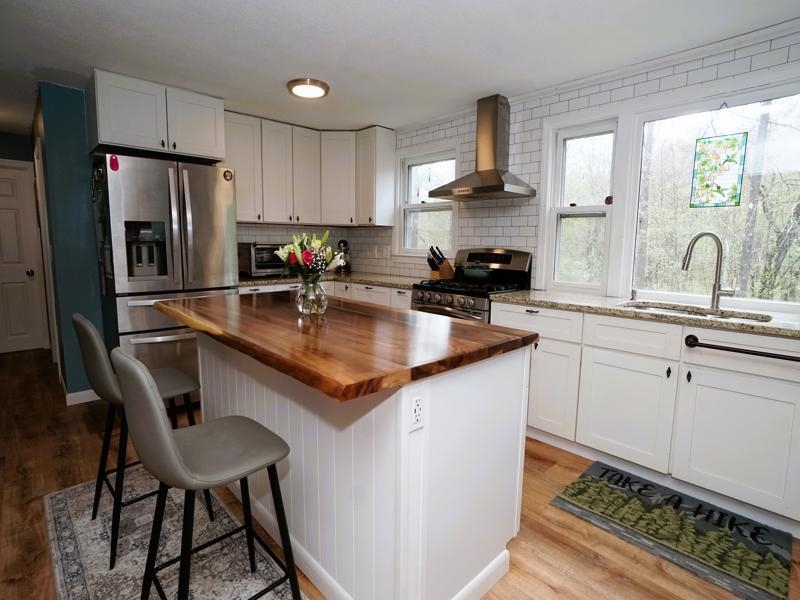
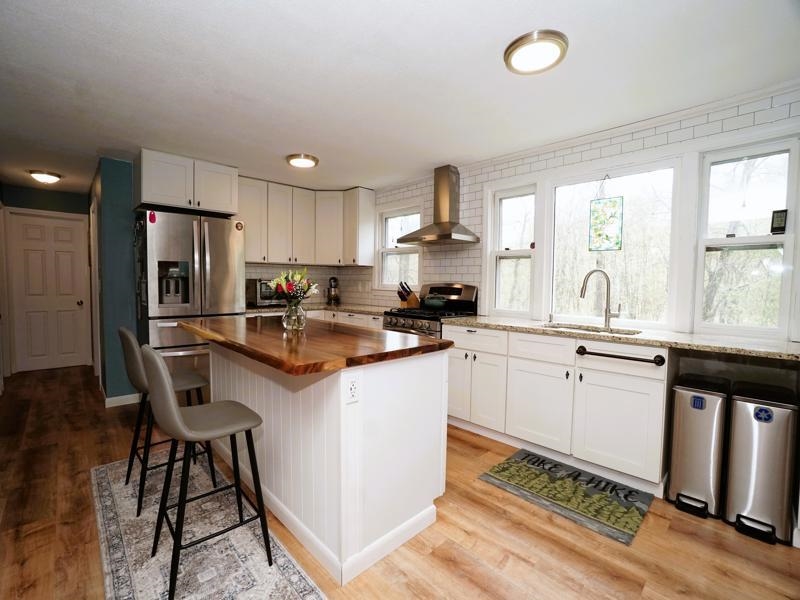
Welcome to 106 Page Road in sought-after Litchfield, where privacy, thoughtful upgrades, and modern convenience come together on a picturesque 1-acre lot abutting conservation land. This beautifully maintained 3-bedroom home with an additional bonus room offers flexible living space designed for comfort, functionality, and entertaining. The sun-filled kitchen overlooks the peaceful backyard through large windows, creating a bright and inviting gathering space. Step outside to the expansive deck—perfect for entertaining, summer dinners, or morning coffee surrounded by nature. The backyard also features a fire pit and an underground irrigation system. Smart-home features include keycard entry, smart lighting, connected thermostats, and integrated water system controls for added convenience. A standout feature is the finished space above the garage, complete with a mini split, dedicated server room, and its own 100-amp electrical service—ideal for remote work, gaming, hobbies, or creative use. The finished walk-out lower level offers a theater-style setup with a 98" screen already in place, the existing couch included, and the television available through separate negotiation. A cozy wood stove adds warmth and character, while laundry is conveniently located on this level. The chimney was relined in 2022 with a stainless steel liner. Additional upgrades include a whole-house Kohler generator, upgraded main electrical panel (2017), whole-house water softener, reverse osmosis drinking water system with holding tank, and flexible heating with 3-zone smart thermostat-controlled forced hot water heat on the first floor, electric baseboard on the second floor, and supplemental wood stove heat below. The oversized garage offers two front-facing bays plus an additional rear storage bay for tools, equipment, or seasonal storage. A truly special home offering privacy, smart functionality, and a lifestyle designed for modern living. Open House - Saturday 11-1 & Sunday 11-1230
| a week ago | Listing updated with changes from the MLS® | |
| a week ago | Status changed to Pending | |
| 2 weeks ago | Listing first seen on site |

Copyright 2026, PrimeMLS, Inc. All rights reserved. This information is deemed reliable, but not guaranteed. The data relating to real estate displayed on this display comes in part from the IDX Program of PrimeMLS. The information being provided is for consumers’ personal, noncommercial use and may not be used for any purpose other than to identify prospective properties consumers may be interested in purchasing.
Last checked: 2026-05-27 09:44 PM UTC