2 Griffith Drive, Durham, NH, 03824

Save
Ask
Tour
Hide
Share
$609,000
13 Days On Site

2 Griffith Drive
Durham, NH 03824

Single Family Residence|Pending
4
Beds
2
Total Baths
1
Full Bath
1
Partial Bath
2,216
SqFt
$275
/SqFt
1970
Built
County:
Strafford
Listing courtesy of Domenica Giordano of Century 21 North East
Call Now: 603-392-7145
Is this the listing for you? We can help make it yours.
603-392-7145
2 Griffith Drive2 Griffith Drive2 Griffith Drive2 Griffith Drive
Save
Ask
Tour
Hide
Share

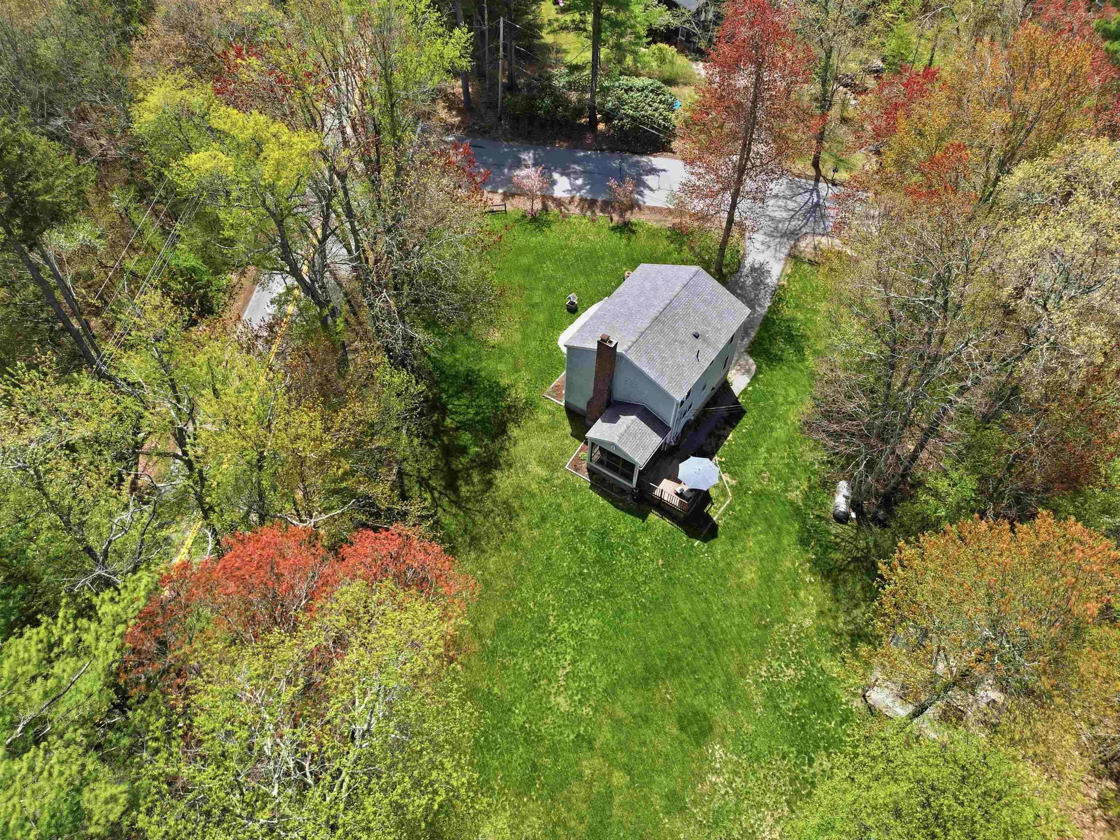
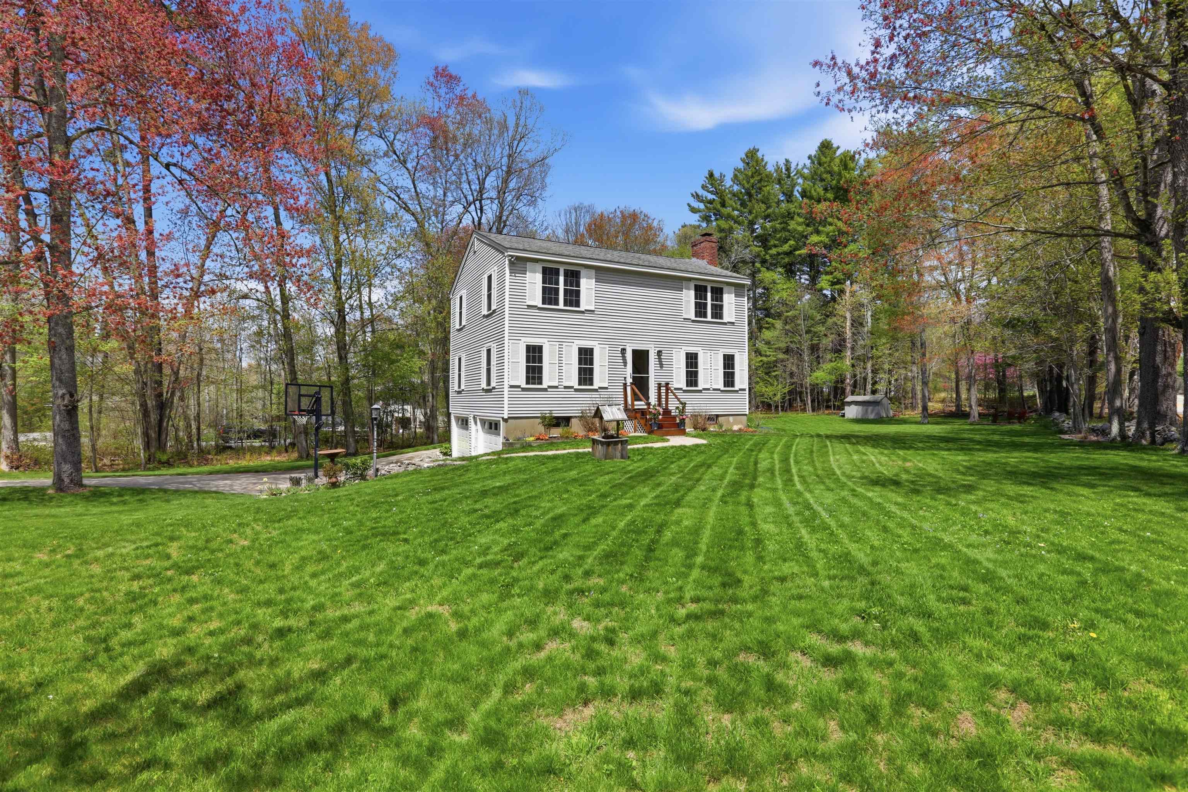
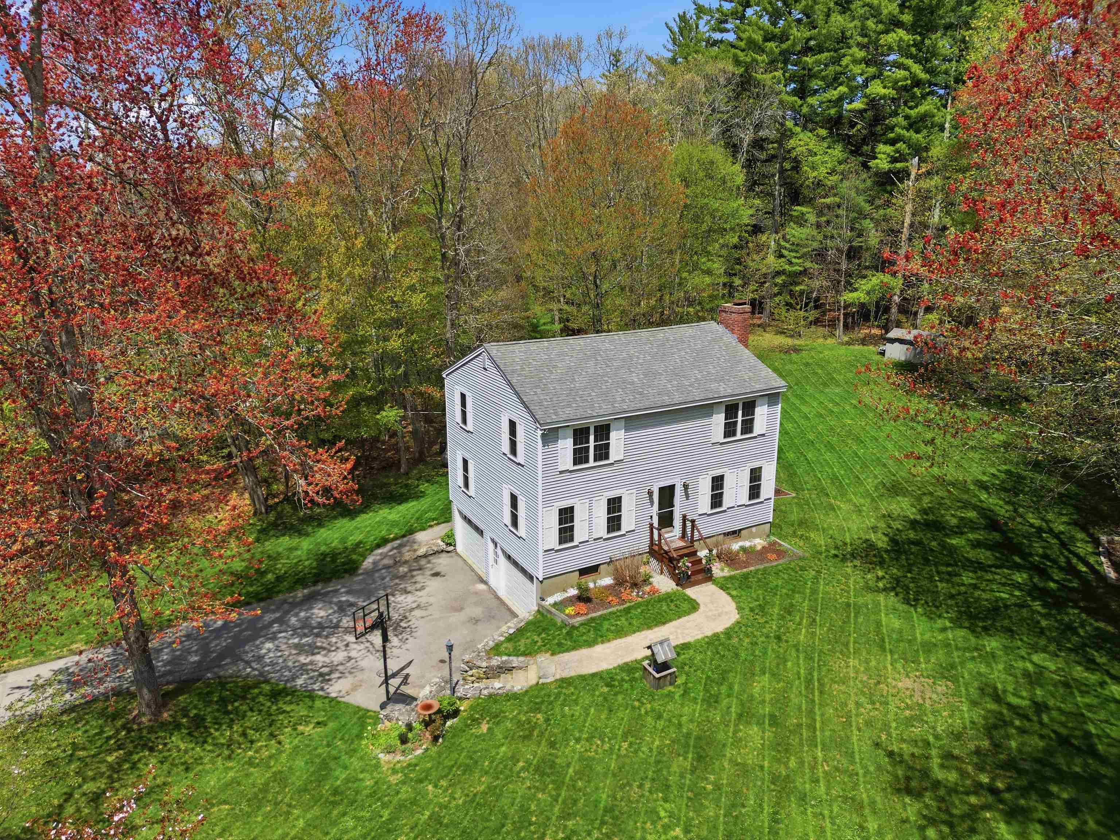
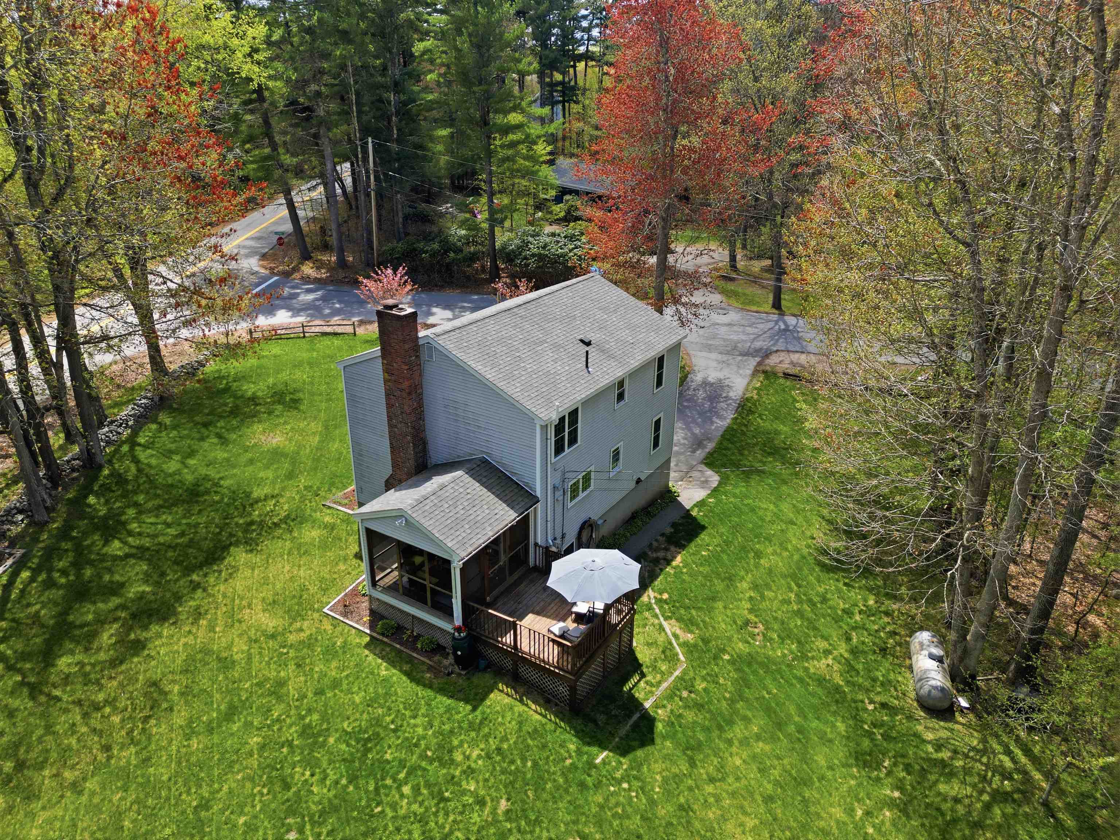
Welcome home! This 4 bedroom, 1.5 bath colonial is located in the coveted Oyster River School District. Set on almost an acre of green space and abutting conservation land and miles of walking trails, this property is minutes from UNH but feels worlds away! The 1st level features a gorgeous kitchen- fully remodeled in 2022, formal dining room, charming living room, spacious family room and half bath with laundry. French doors lead to a lovely sunroom perfect for relaxation or dining al fresco. 2nd level offers 4 generous bedrooms & full bath. Need more space? The basement is perfect for a play room, media room or home office. Additional features include; 2 fireplaces, 2 car garage, hardwood flooring, new high efficiency heating system, generous built-in pantry, quartz countertops, s/s appliances, storage shed, fenced garden area, rear deck and fire pit. Don't miss out on this classic new england colonial in a picture perfect location. Showings begin at open houses 5/16-5/17

Save
Ask
Tour
Hide
Share
Listing Snapshot
Price 
$609,000
Days On Site 
13 Days
Bedrooms 
4
Inside Area (SqFt) 
2,216 sqft
Total Baths 
2
Full Baths 
1
Partial Baths 
1
Lot Size 
0.92 Acres
Year Built 
1970
MLS® Number 
5088803
Status 
Pending
Property Tax 
$10,254
HOA/Condo/Coop Fees 
N/A
Sq Ft Source 
N/A
Friends & Family
Recent Activity
a week agoListing updated with changes from the MLS®
a week agoStatus changed to Pending
2 weeks agoPrice changed to $609,000
2 weeks agoListing first seen on site
General Features
Acres 
0.92
Garage 
Yes
Garage Spaces 
2
Number Of Stories 
2
Parking 
Paved
Parking Spaces 
2
Property Sub Type 
Single Family Residence
Sewer 
Septic Tank
SqFt Above 
1900
SqFt Below 
316
SqFt Total 
2216
Style 
Colonial
Utilities 
Cable Available
Water Source 
Private
Zoning 
R
Interior Features
Appliances 
DishwasherDryerWasher
Basement 
FinishedPartially Finished
Flooring 
CarpetCeramic TileHardwood
Heating 
Hot Water
Save
Ask
Tour
Hide
Share
Exterior Features
Construction Details 
Vinyl Siding
Lot Features 
Corner Lot
Roof 
Shingle
Community Features
School District 
Oyster River Cooperative
Schools
School District
Oyster River Cooperative
Elementary School
Unknown
Middle School
Oyster River Middle School
High School
Oyster River High School
Listing courtesy of Domenica Giordano of Century 21 North East


Copyright 2026, PrimeMLS, Inc. All rights reserved. This information is deemed reliable, but not guaranteed. The data relating to real estate displayed on this display comes in part from the IDX Program of PrimeMLS. The information being provided is for consumers’ personal, noncommercial use and may not be used for any purpose other than to identify prospective properties consumers may be interested in purchasing.
Last checked: 2026-05-26 07:22 PM UTC
Neighborhood & Commute
Source: Walkscore
Disclosure: Community information and market data powered by Constellation Data Labs. Information is deemed reliable but not guaranteed.
Save
Ask
Tour
Hide
Share