511 Grandview RoadConway, NH 03818
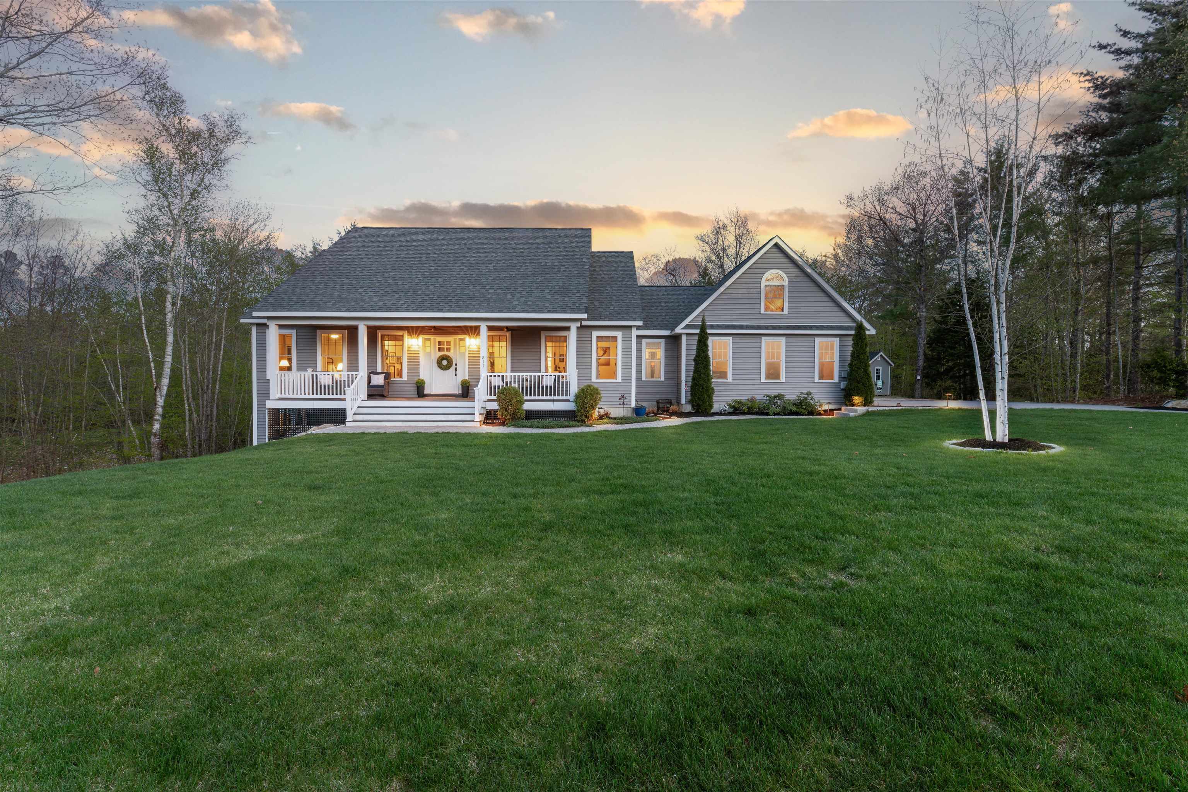
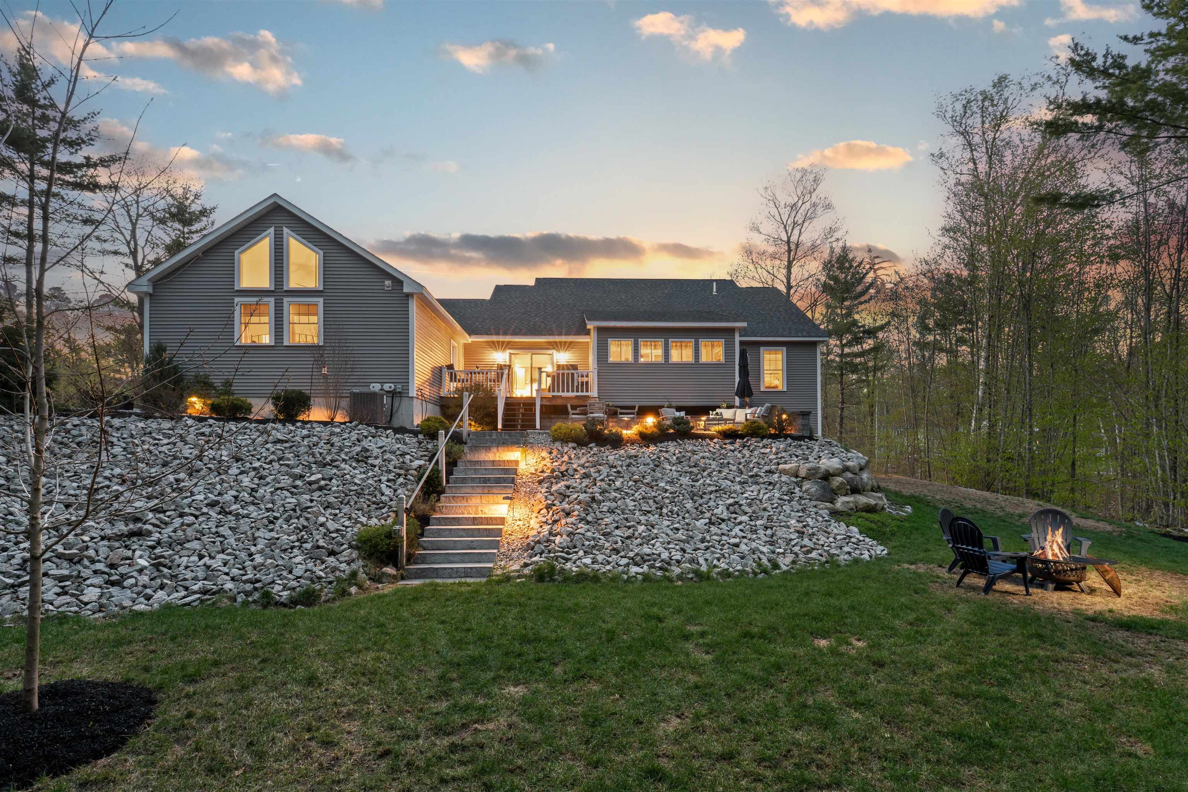
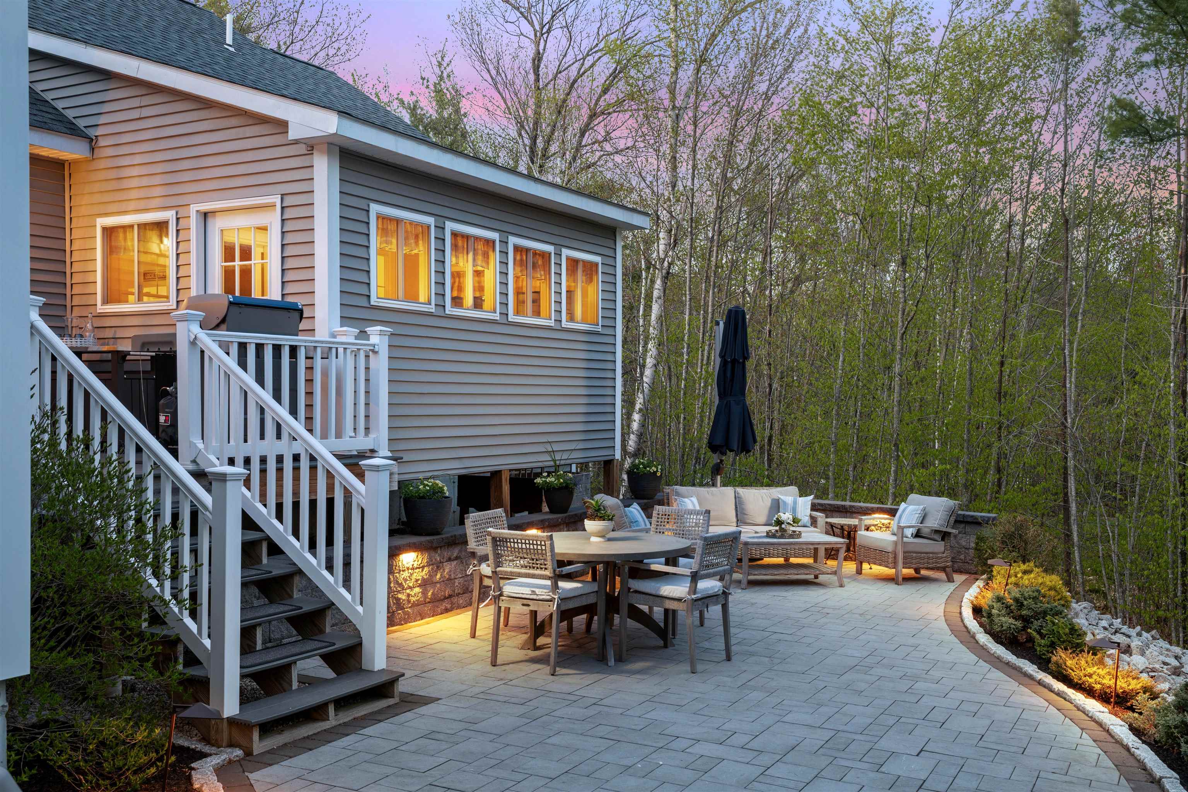
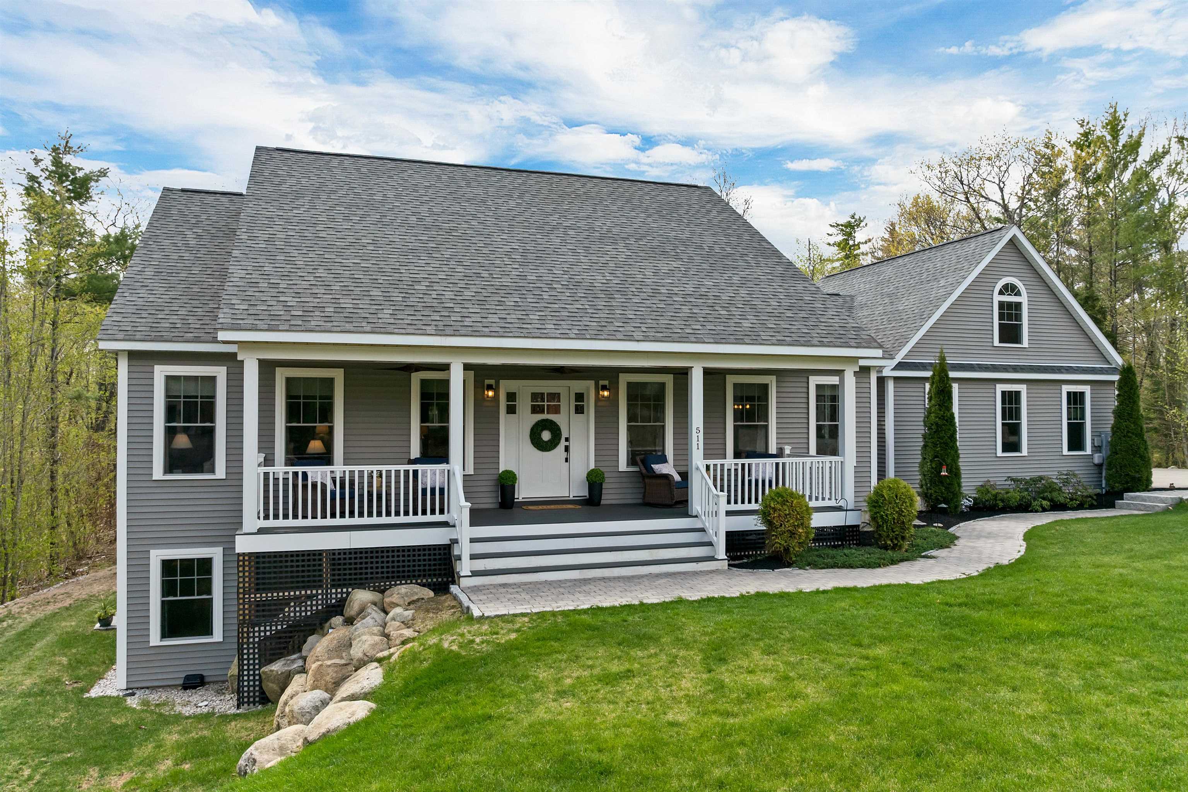
Contemporary cape in a private setting in the beautiful White Mountains of New Hampshire. From the seasonal mountain views off the front porch to the sprawling patio out back, this home was made for entertaining. The cathedral ceiling great room has a stone, gas fireplace open to a stunning kitchen with gorgeous, leathered granite counters, abundant cabinetry, stainless appliances and a large island that will surely be the heart of the home. Off the kitchen are sliders to the deck for easy access to the grill, dining out on the patio and sitting by the firepit. Single level living is possible in this home with the primary bedroom featuring towering windows that reach to the peak of the roof creating an incredible space. The en suite bath has a large walk-in shower and double vanities and there is ample closet space and access to the deck. On the other side of the home are two guest bedrooms with a shared hall bath. The lower level is partially finished with a family room and a bonus room for overflow sleeping, and another bath. The full basement includes lots of storage space and room for a workshop, sewing room or fitness area. Just outside the primary bedroom on the main floor are stairs to the office/study over the garage with a minisplit making it comfortable in all seasons. Heat was recently added to the sunroom off the main living space making it a great spot for game night year round. The garage is an oversized two car garage with an epoxy floor and there is a first floor laundry and half bath. The entire property is beautifully landscaped with an irrigation system, patio and pathway lighting, garden shed and underground powerlines. The lot abuts common land on two sides for added privacy. Located minutes from skiing, hiking, tax-free shopping and the 397 acre Marshall Conservation area adjacent to the development with over 10 miles of trails. Everyday will feel like a vacation in this beautiful home. OPEN HOUSE SATURDAY 5/16 from 11-1.
| a week ago | Listing updated with changes from the MLS® | |
| a week ago | Status changed to Active Under Contract | |
| 2 weeks ago | Listing first seen on site |

Copyright 2026, PrimeMLS, Inc. All rights reserved. This information is deemed reliable, but not guaranteed. The data relating to real estate displayed on this display comes in part from the IDX Program of PrimeMLS. The information being provided is for consumers’ personal, noncommercial use and may not be used for any purpose other than to identify prospective properties consumers may be interested in purchasing.
Last checked: 2026-05-25 06:26 AM UTC