85 Kennybeck Court, New Ipswich, NH, 03071

Save
Ask
Tour
Hide
Share
$619,000
14 Days On Site

85 Kennybeck Court
New Ipswich, NH 03071

For Sale|Single Family Residence|Active
3
Beds
2
Total Baths
2
Full Baths
2,215
SqFt
$279
/SqFt
2021
Built
County:
Hillsborough
Listing courtesy of Melissa Fox of BHHS Verani Londonderry melissa.fox@verani.com
Call Now: 603-392-7145
Is this the listing for you? We can help make it yours.
603-392-7145
85 Kennybeck Court85 Kennybeck Court85 Kennybeck Court85 Kennybeck Court
Save
Ask
Tour
Hide
Share

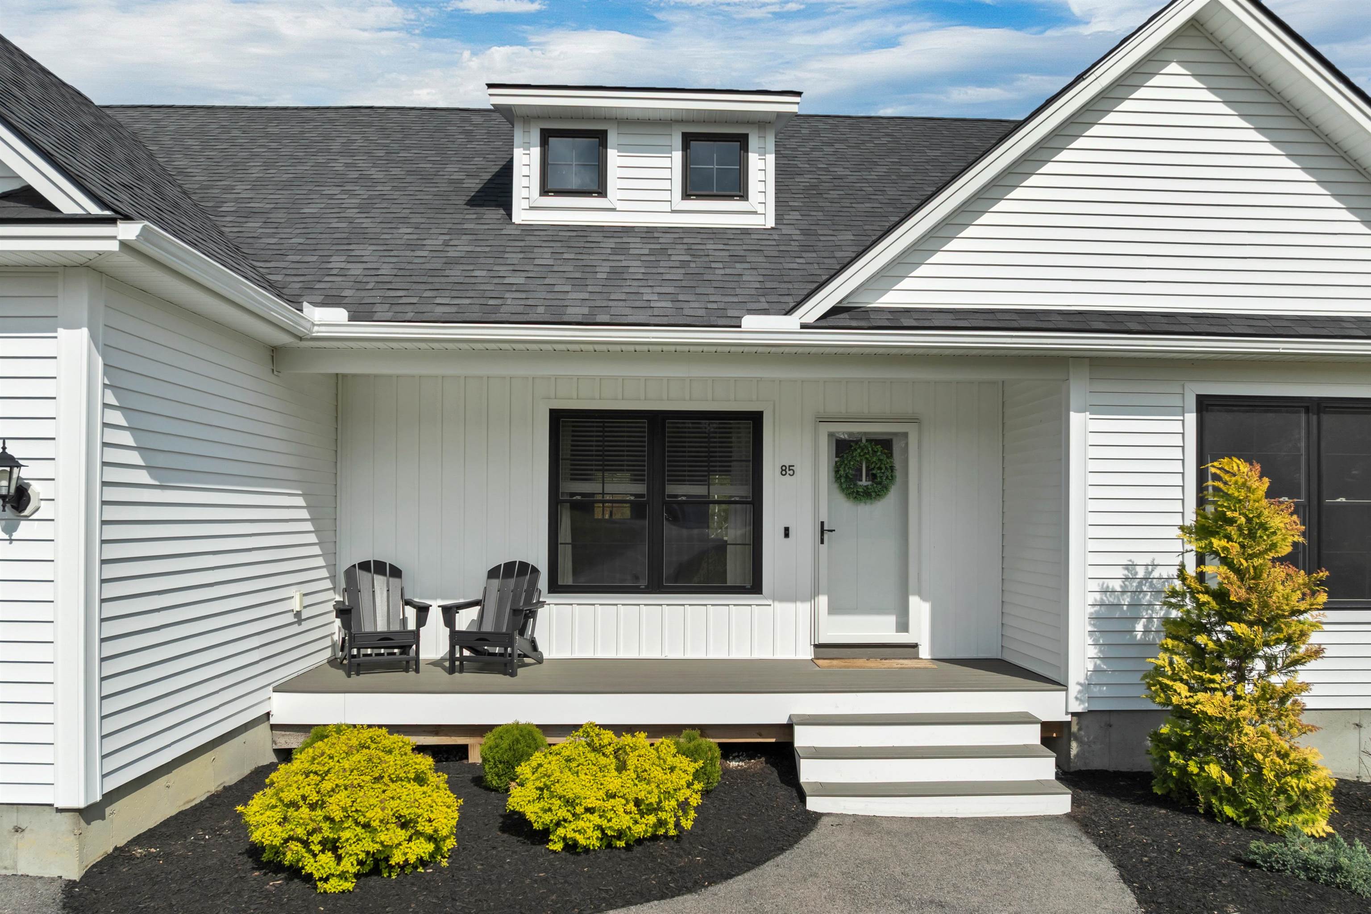
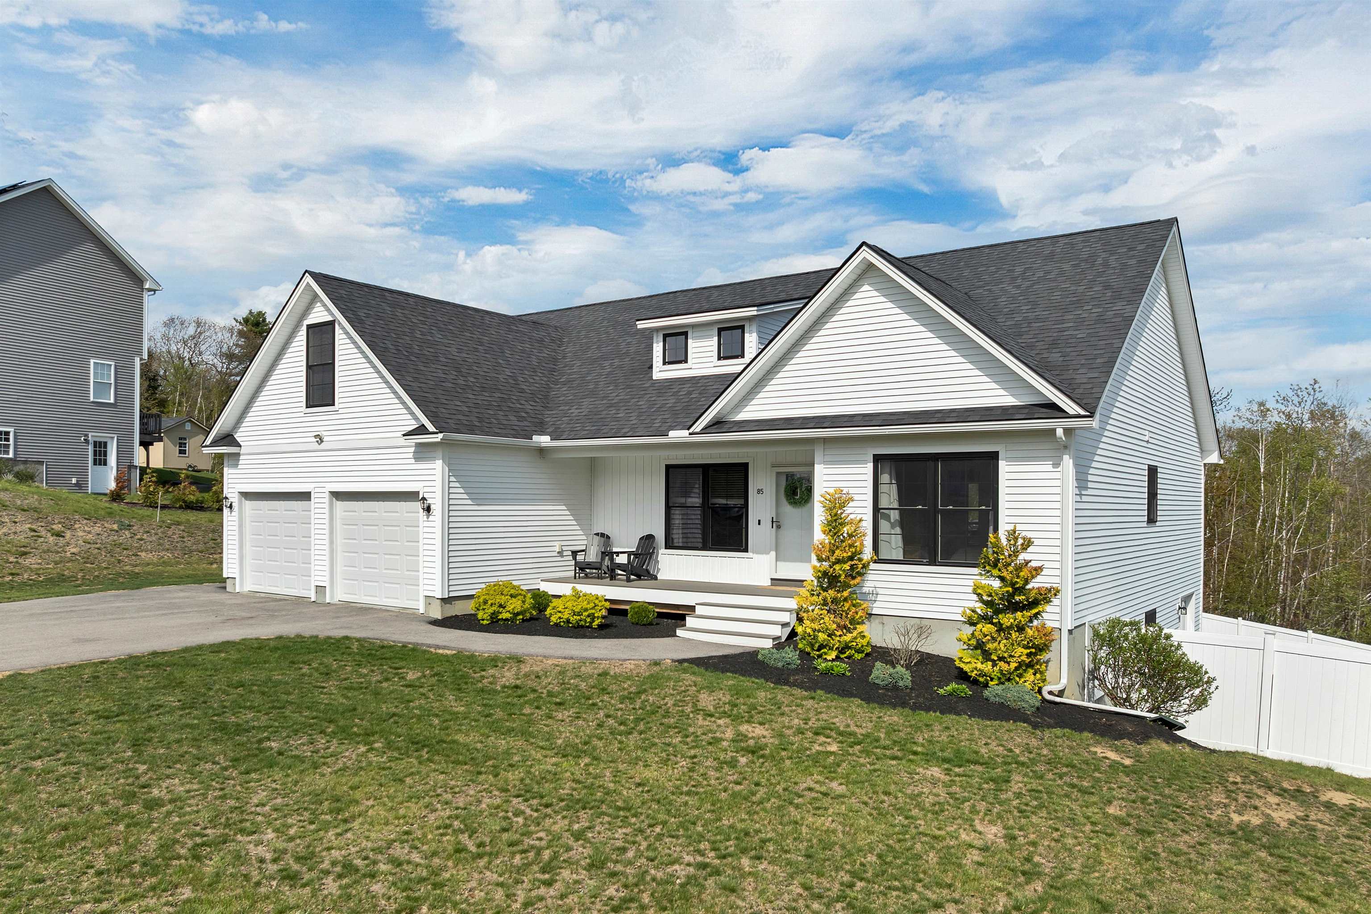
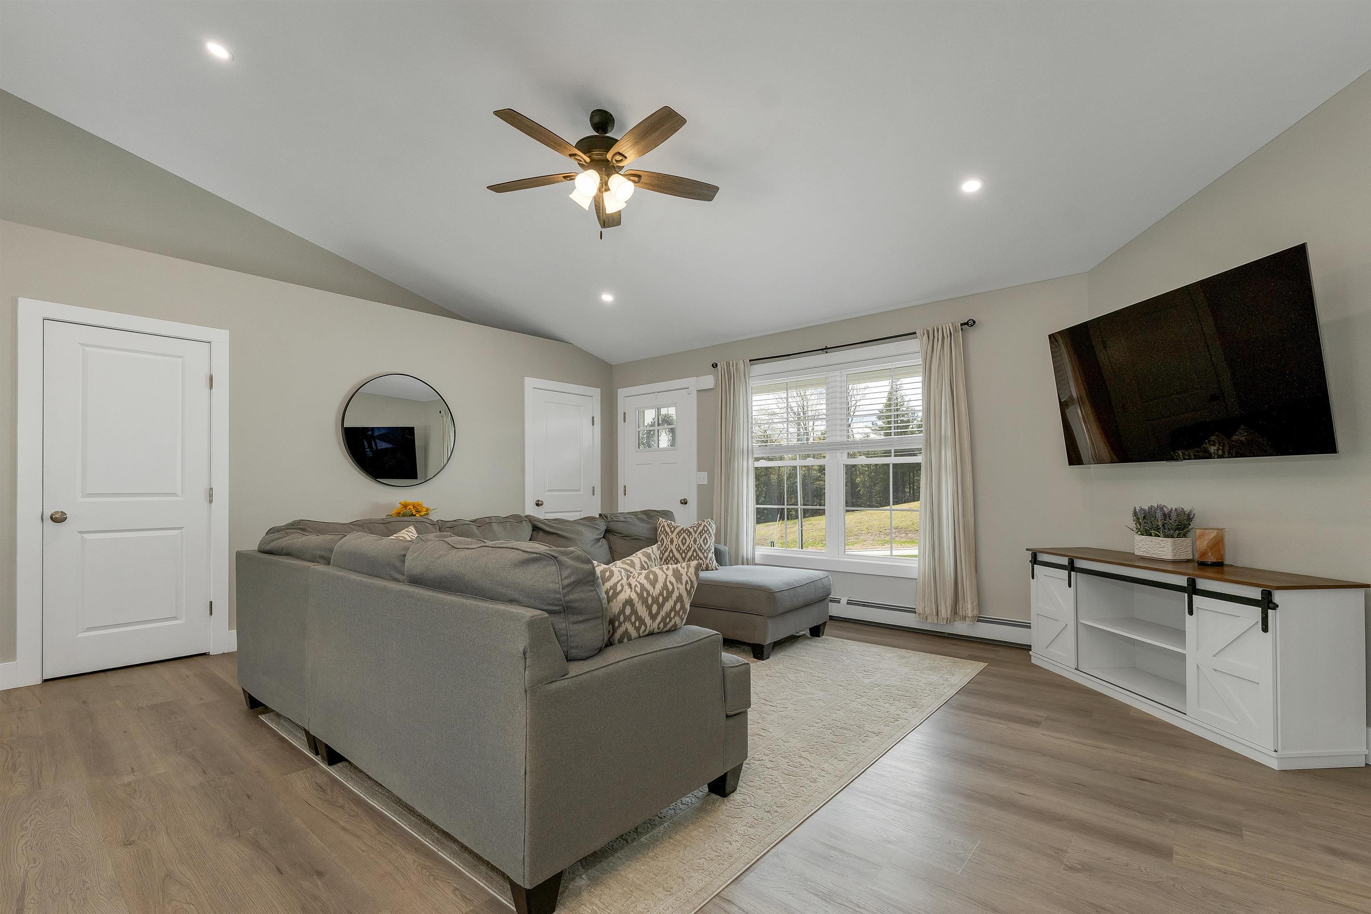
Set on a 1.82-acre, fully cleared, corner lot in New Ipswich, 85 Kennybeck Court pairs easy single-level living with flexible finished spaces above and below. The open kitchen, dining, and living area feels bright and connected with vaulted ceilings, recessed lighting, luxury vinyl plank wood flooring, and a slider to the rear deck. The kitchen brings the home together with granite counters, white cabinetry, a contrasting island with seating, stainless steel appliances, and statement pendant lighting. A split-bedroom layout gives the primary suite its own side of the home, complete with a double vanity, freestanding soaking tub, and tiled walk-in shower. Two additional bedrooms and a full bath are positioned on the opposite side, first-floor laundry adds everyday convenience. The finished room above the garage creates space for work, guests, hobbies, or media, while the bonus finished room in the basement offers even more usable space, not including the 1,000+ square feet of unfinished walk out basement just waiting to be transformed! Outside, enjoy a paved driveway, attached 2-car garage, covered porch, vinyl fencing, wooded views, private well, private septic, underground utilities, a whole house reverse osmosis water filtration system and radon mitigation system. This is one you do not want to miss!!

Save
Ask
Tour
Hide
Share
Listing Snapshot
Price 
$619,000
Days On Site 
14 Days
Bedrooms 
3
Inside Area (SqFt) 
2,215 sqft
Total Baths 
2
Full Baths 
2
Partial Baths 
N/A
Lot Size 
1.82 Acres
Year Built 
2021
MLS® Number 
5088722
Status 
Active
Property Tax 
$10,146
HOA/Condo/Coop Fees 
N/A
Sq Ft Source 
N/A
Friends & Family
Recent Activity
2 weeks agoListing updated with changes from the MLS®
2 weeks agoListing first seen on site
General Features
Acres 
1.82
Garage 
Yes
Garage Spaces 
2
Number Of Stories 
1
Parking 
Paved
Parking Spaces 
2
Property Sub Type 
Single Family Residence
SqFt Above 
1959
SqFt Below 
256
SqFt Total 
4188
Style 
Ranch
Utilities 
Cable AvailableUnderground Utilities
Water Source 
WellPrivate
Zoning 
RD R
Interior Features
Appliances 
DishwasherDryerMicrowaveWasher
Basement 
FinishedFullPartially FinishedWalk-Out Access
Flooring 
CarpetTileVinyl
Heating 
Hot Water
Save
Ask
Tour
Hide
Share
Exterior Features
Construction Details 
Vinyl Siding
Lot Features 
Corner Lot
Roof 
Shingle
View 
Mountain(s)
Waterview 
Mountain(s)
Community Features
School District 
Mascenic Sch Dst SAU #87
Schools
School District
Mascenic Sch Dst SAU #87
Elementary School
Highbridge Hill Elementary Sch
Middle School
Boynton Middle School
High School
Mascenic Regional High School
Listing courtesy of Melissa Fox of BHHS Verani Londonderry melissa.fox@verani.com


Copyright 2026, PrimeMLS, Inc. All rights reserved. This information is deemed reliable, but not guaranteed. The data relating to real estate displayed on this display comes in part from the IDX Program of PrimeMLS. The information being provided is for consumers’ personal, noncommercial use and may not be used for any purpose other than to identify prospective properties consumers may be interested in purchasing.
Last checked: 2026-05-28 06:01 PM UTC
Neighborhood & Commute
Source: Walkscore
Disclosure: Community information and market data powered by Constellation Data Labs. Information is deemed reliable but not guaranteed.
Save
Ask
Tour
Hide
Share