7 Pleasant StreetLancaster, NH 03584
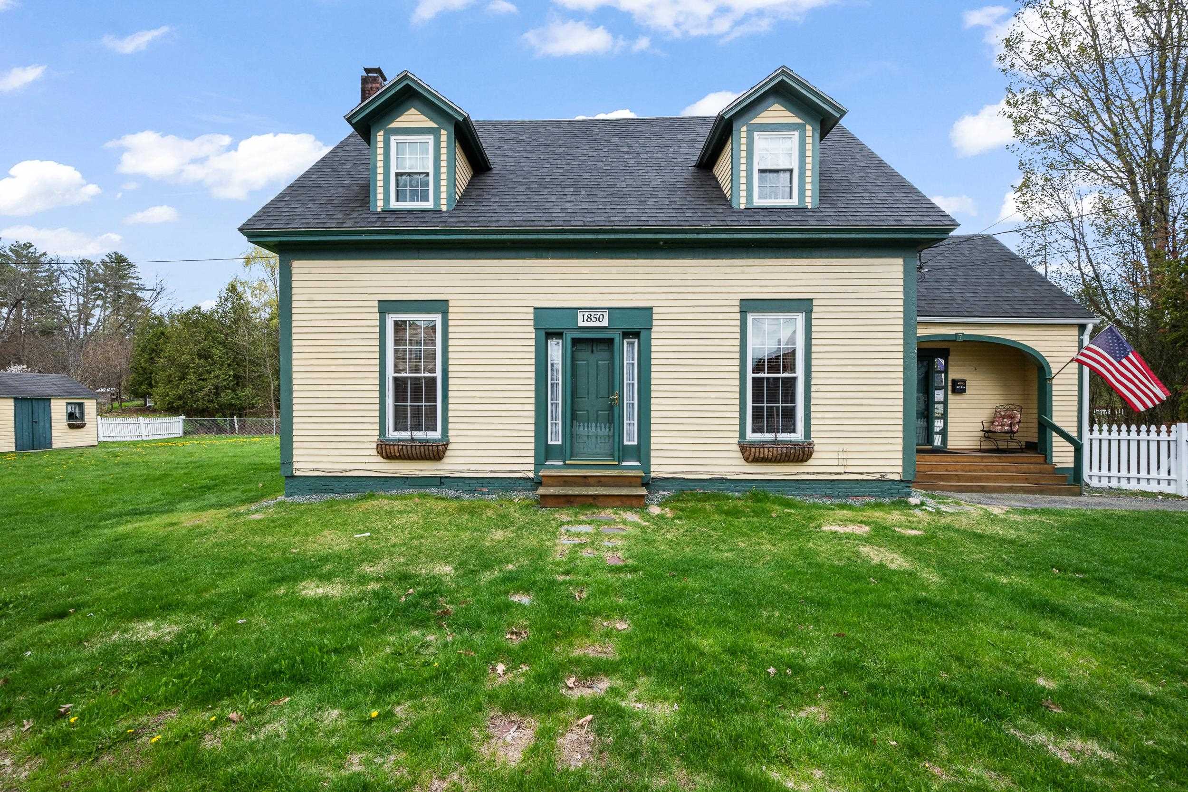
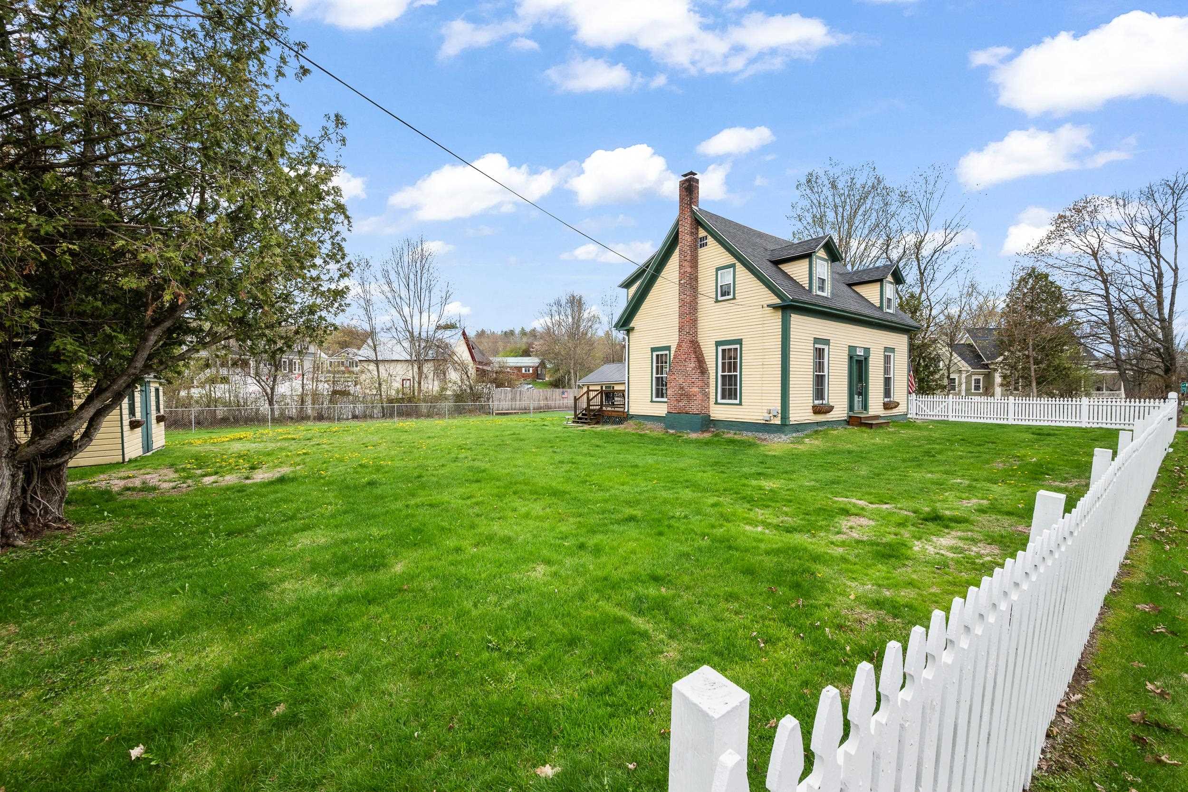
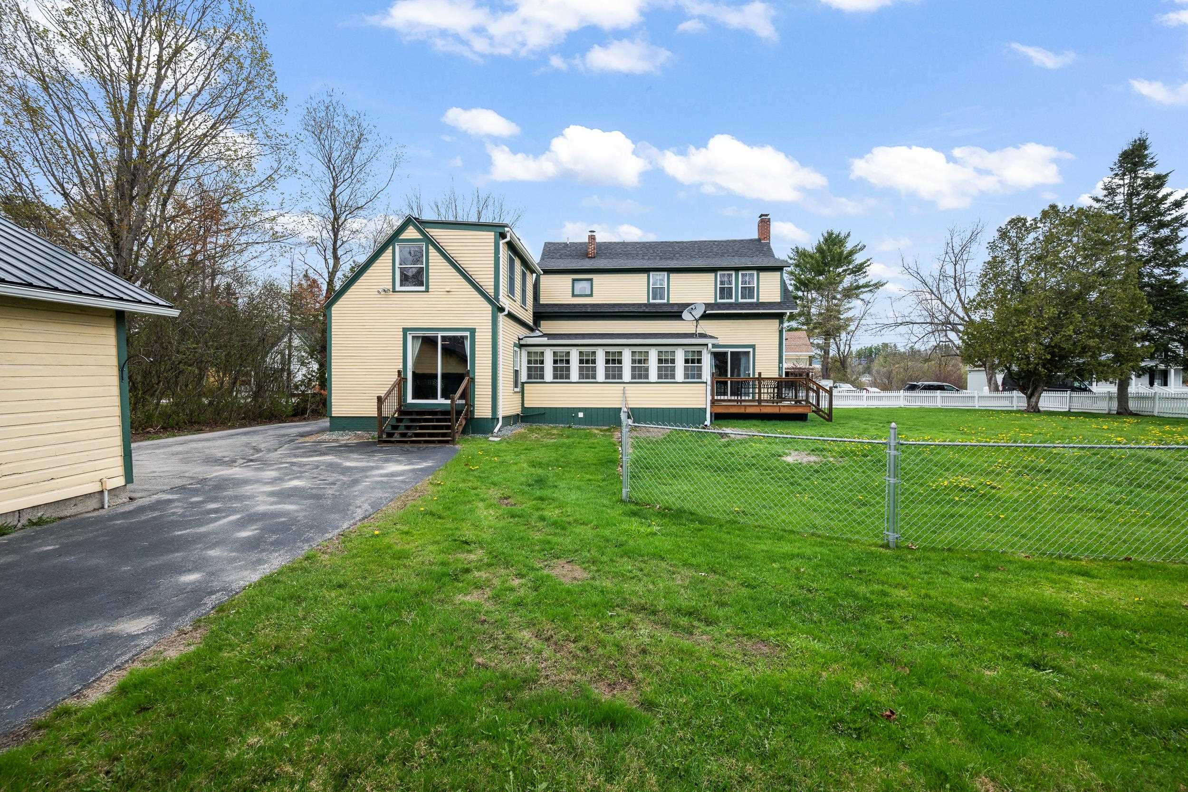
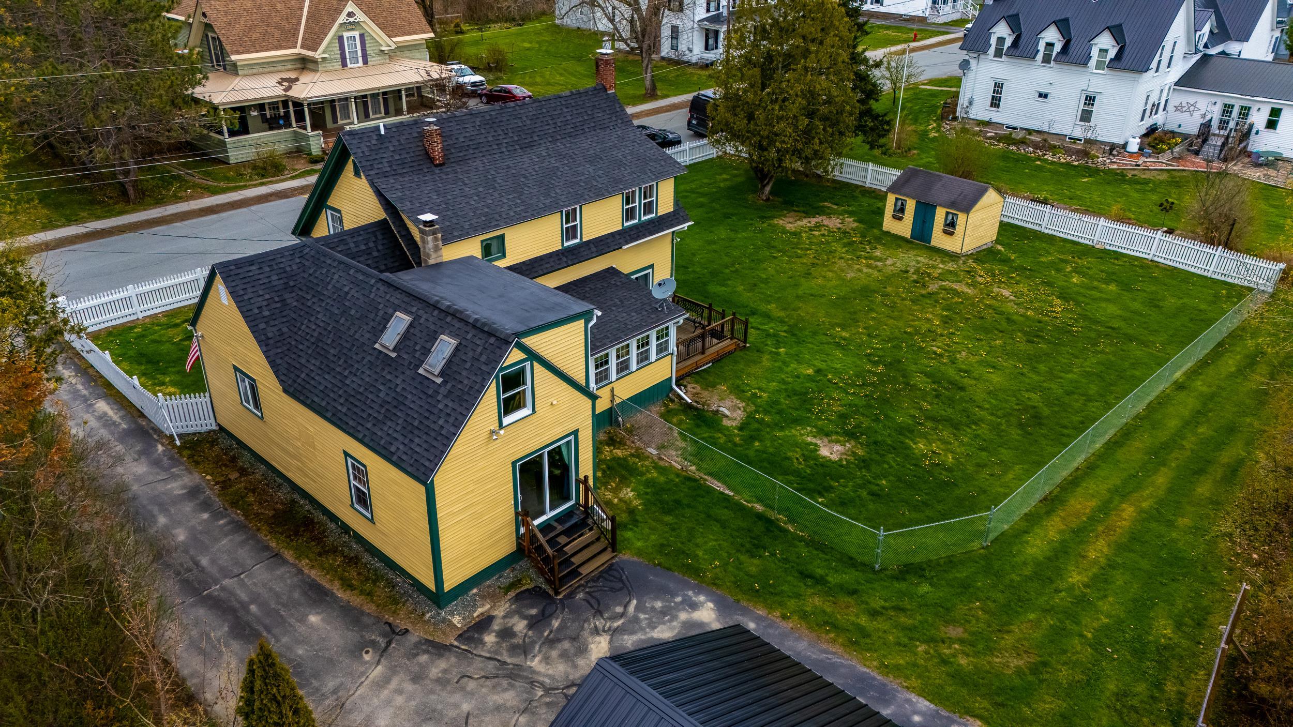
Exquisitely maintained 4-bedroom home in the heart of Lancaster. Nestled on 0.32 +/- acres, this home has a beautifully manicured lawn which is almost entirely fenced in giving ease of mind to children and pets playing. The shed and detached 2-car garage give ample space to tuck away your toys and tools leaving the outside of this property meticulous. Since purchasing this home in 2007, this seller has put love back into it with upgraded electrical and generator panel; replacement windows; new kitchen and first level bathroom from the studs; dining room has a new slider door and new carpeting; Sunroom has new windows, new sheetrock & plaster finish; new roof in 2018; new garage roof and garage doors in 2023 - the list goes on! Kitchen features stainless steel appliances and leads into a spacious dining area with Hearthstone wood stove perched on slate flooring which could be used as a living room if desired as this also has steps to the backyard and garage area. This room opens to the sunroom as well and has ample light. The wood floors in the sitting room are gorgeous and will welcome everyone to sit and relax. Very large primary bedroom with fireplace on main level connects to deck in back yard. Full bath on main level makes this easy single-level living if desired. The 2nd level has 3 bedrooms and a 3/4 bathroom. Above the dining area is a separate area accessed by interior stairs from the dining room. It is a large room great for an in-home office area, reading room, game room, or craft space. There is also a large walk-in closet here great for storage and connects to the attic space in the remainer of the house. Minutes to town, trails, schools, parks and a short distance to the covered bridge; this location has it all! Move-in ready home waiting for you to start making memories here for decades to come! Subject to seller finding suitable housing.
| a week ago | Listing updated with changes from the MLS® | |
| 2 weeks ago | Listing first seen on site |

Copyright 2026, PrimeMLS, Inc. All rights reserved. This information is deemed reliable, but not guaranteed. The data relating to real estate displayed on this display comes in part from the IDX Program of PrimeMLS. The information being provided is for consumers’ personal, noncommercial use and may not be used for any purpose other than to identify prospective properties consumers may be interested in purchasing.
Last checked: 2026-05-25 09:13 AM UTC