93 Algonquin Road, Enfield, NH, 03748

Save
Ask
Tour
Hide
Share
$1,450,000
14 Days On Site

93 Algonquin Road
Enfield, NH 03748

For Sale|Single Family Residence|Active
3
Beds
3
Total Baths
1
Full Bath
2
Partial Baths
3,247
SqFt
$447
/SqFt
1988
Built
County:
Grafton
Listing courtesy of Vanessa Stone of Vanessa Stone Real Estate
Call Now: 603-392-7145
Is this the listing for you? We can help make it yours.
603-392-7145
93 Algonquin Road93 Algonquin Road93 Algonquin Road93 Algonquin Road
Save
Ask
Tour
Hide
Share

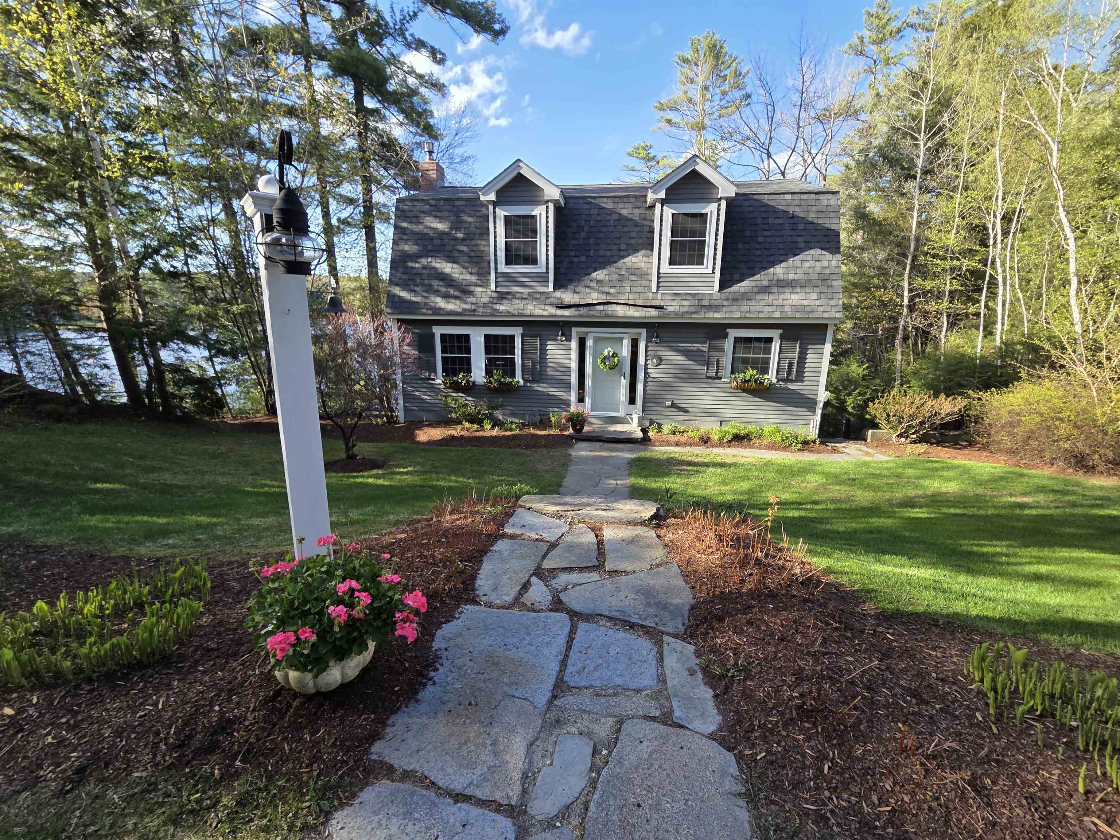
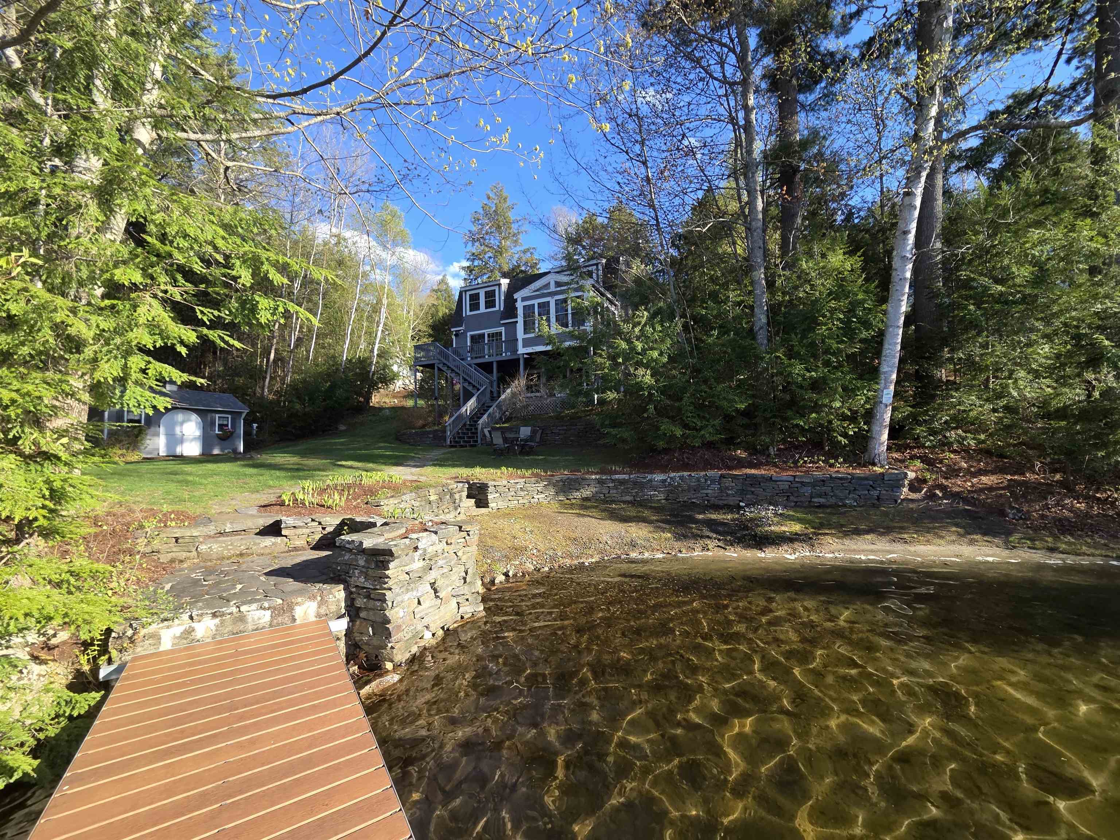
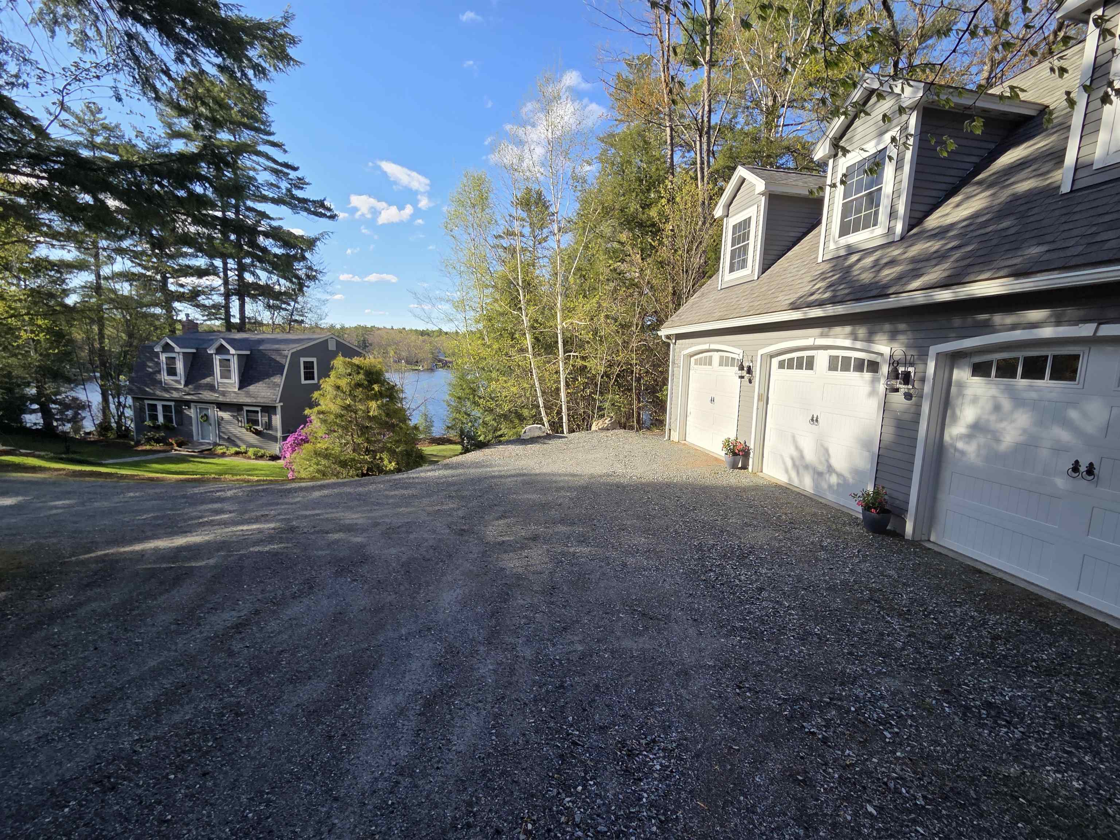
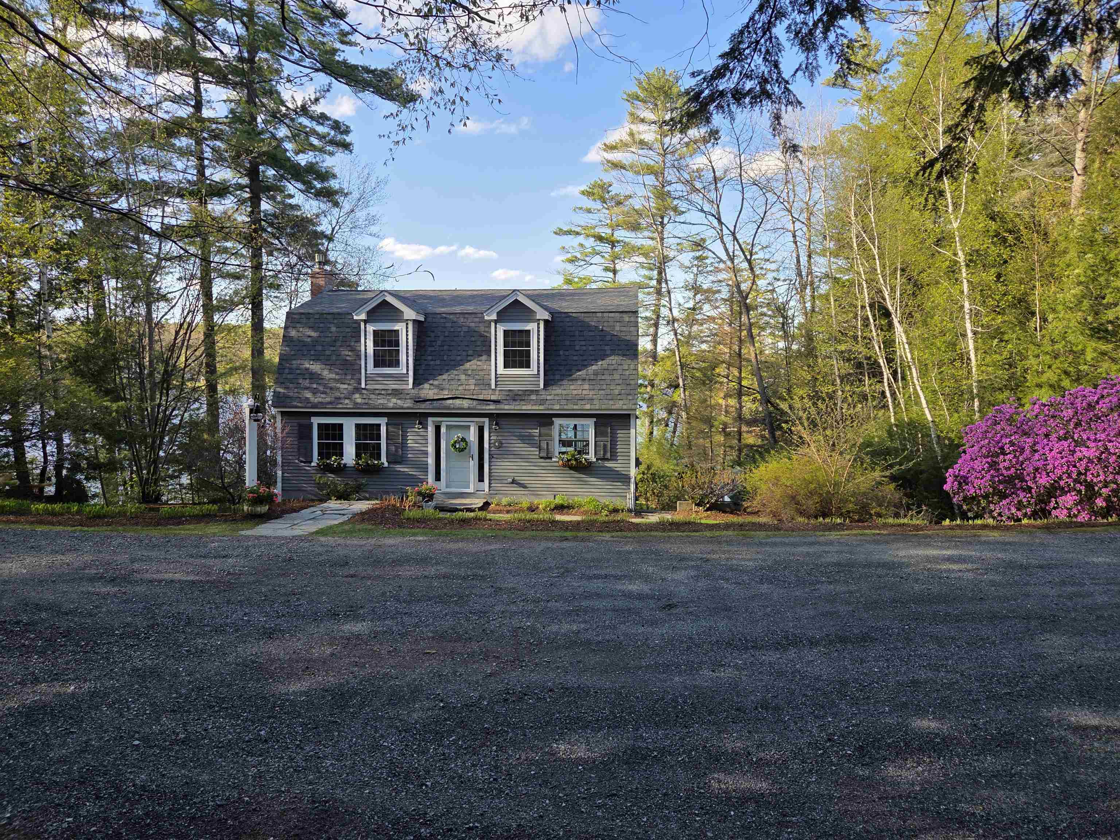
This charming 1990s Gambrel-style home offers 95 feet of prime frontage on Crystal Lake, complete with deep water access and a private sandy beach—perfect for swimming, boating, and year-round lake living. Inside, warm wood finishes create a cozy, inviting atmosphere throughout the home. The first floor has a large gourmet kitchen featured in 'Signature Kitchens & Baths' magazine, walk out to the spacious deck and enjoy views of the lake. Head upstairs to a full bathroom and three spacious bedrooms, all filled with abundant natural light. The primary bedroom faces the lake and features inviting built-in window seats. The finished basement is ideal for entertaining, featuring a spacious layout and a large wet bar ready for hosting gatherings. A detached three-car garage includes an accessory dwelling unit (ADU) above, providing excellent space for guests, rental income, or a private home office. Whether you're looking for a peaceful retreat or an active waterfront lifestyle, this property captures the best of lake living. Open House Saturday 5/23/26 10AM-12PM

Save
Ask
Tour
Hide
Share
Listing Snapshot
Price 
$1,450,000
Days On Site 
14 Days
Bedrooms 
3
Inside Area (SqFt) 
3,247 sqft
Total Baths 
3
Full Baths 
1
Partial Baths 
2
Lot Size 
0.77 Acres
Year Built 
1988
MLS® Number 
5088713
Status 
Active
Property Tax 
$21,706
HOA/Condo/Coop Fees 
N/A
Sq Ft Source 
N/A
Friends & Family
Recent Activity
4 days agoListing updated with changes from the MLS®
2 weeks agoListing first seen on site
General Features
Acres 
0.77
Garage 
Yes
Garage Spaces 
2
Number Of Stories 
2
Parking 
Gravel
Parking Spaces 
2
Property Sub Type 
Single Family Residence
Sewer 
Septic Tank
SqFt Above 
2527
SqFt Below 
720
SqFt Total 
3343
Style 
Gambrel
Utilities 
Cable Available
Water Source 
WellPrivate
Zoning 
R3
Interior Features
Appliances 
DishwasherDryerRefrigeratorWasher
Basement 
ConcreteFinishedWalk-Out Access
Flooring 
CarpetTile
Heating 
Forced Air
Save
Ask
Tour
Hide
Share
Exterior Features
Construction Details 
Cedar
Roof 
Shingle
View 
Lake
Waterfront 
Yes
Waterfront Features 
Beach AccessLake Front
Waterview 
Lake
Community Features
School District 
Mascoma Valley Sch Dst SAU #62
Schools
School District
Mascoma Valley Sch Dst SAU #62
Elementary School
Enfield Village School
Middle School
Indian River Middle School
High School
Mascoma Valley Regional High
Listing courtesy of Vanessa Stone of Vanessa Stone Real Estate


Copyright 2026, PrimeMLS, Inc. All rights reserved. This information is deemed reliable, but not guaranteed. The data relating to real estate displayed on this display comes in part from the IDX Program of PrimeMLS. The information being provided is for consumers’ personal, noncommercial use and may not be used for any purpose other than to identify prospective properties consumers may be interested in purchasing.
Last checked: 2026-05-27 11:37 PM UTC
Neighborhood & Commute
Source: Walkscore
Disclosure: Community information and market data powered by Constellation Data Labs. Information is deemed reliable but not guaranteed.
Save
Ask
Tour
Hide
Share