18 Winterberry DriveAmherst, NH 03031
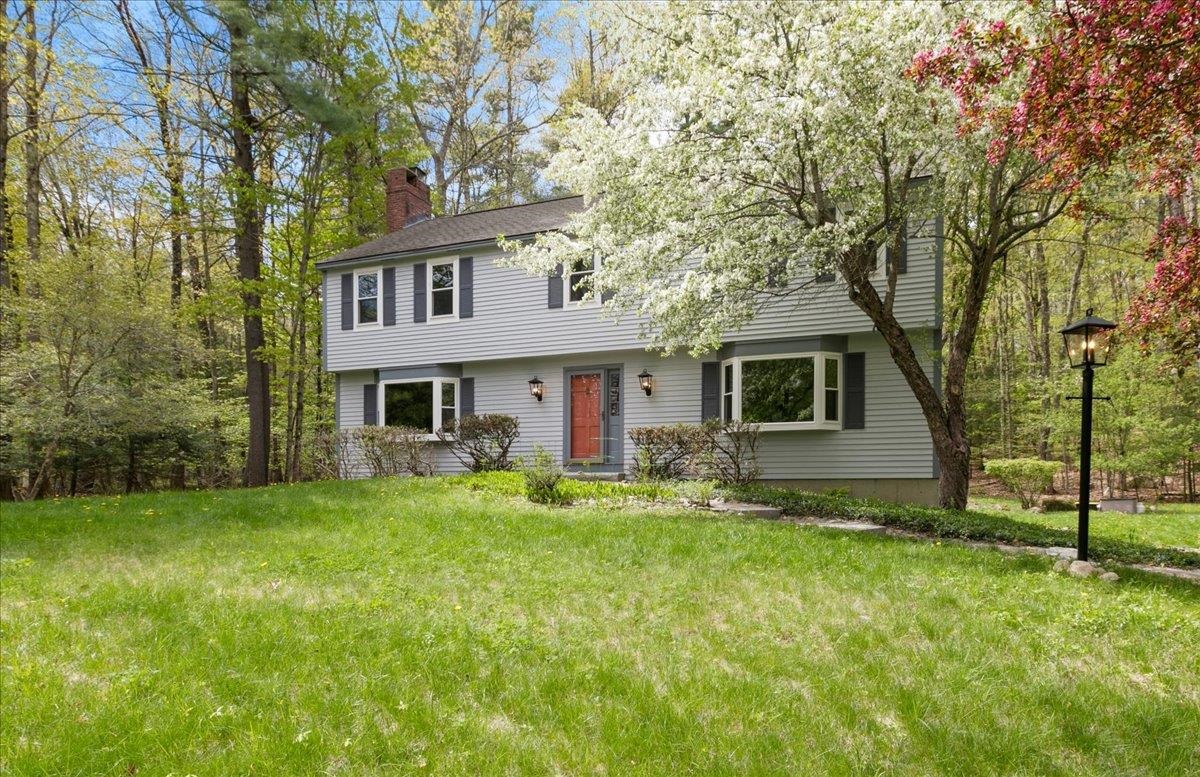
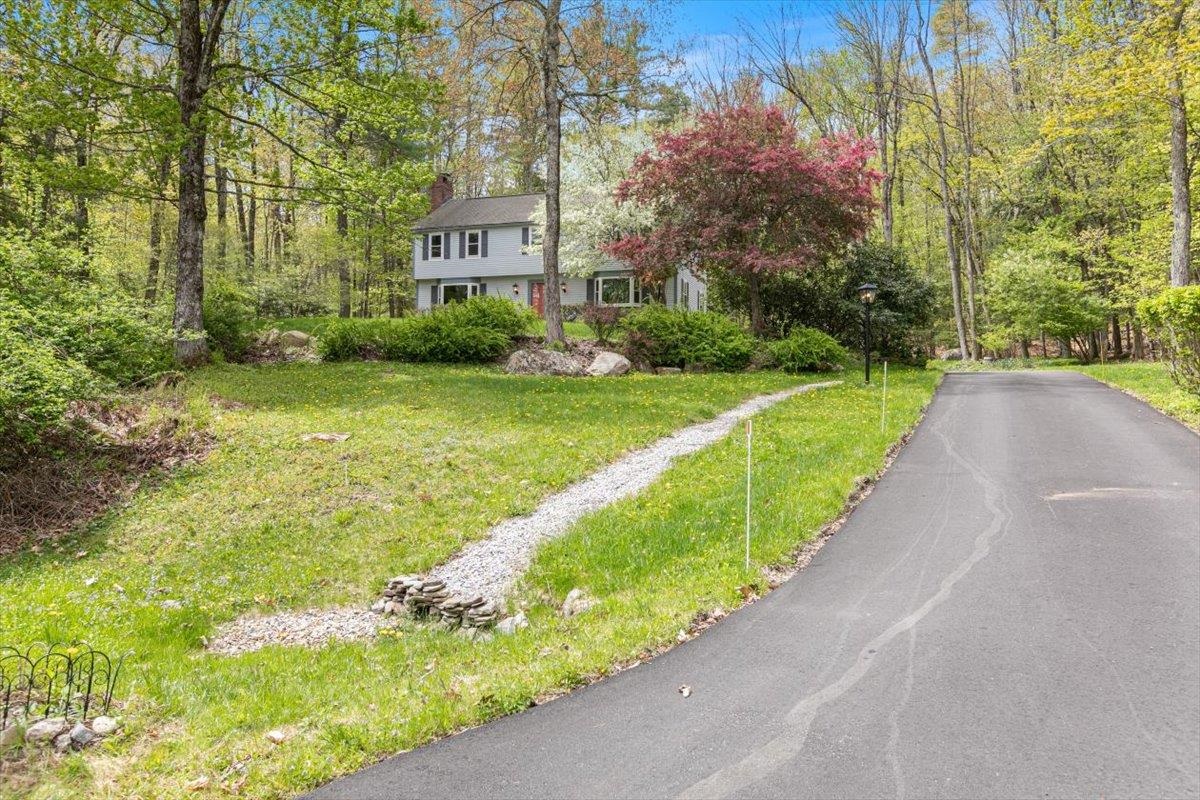
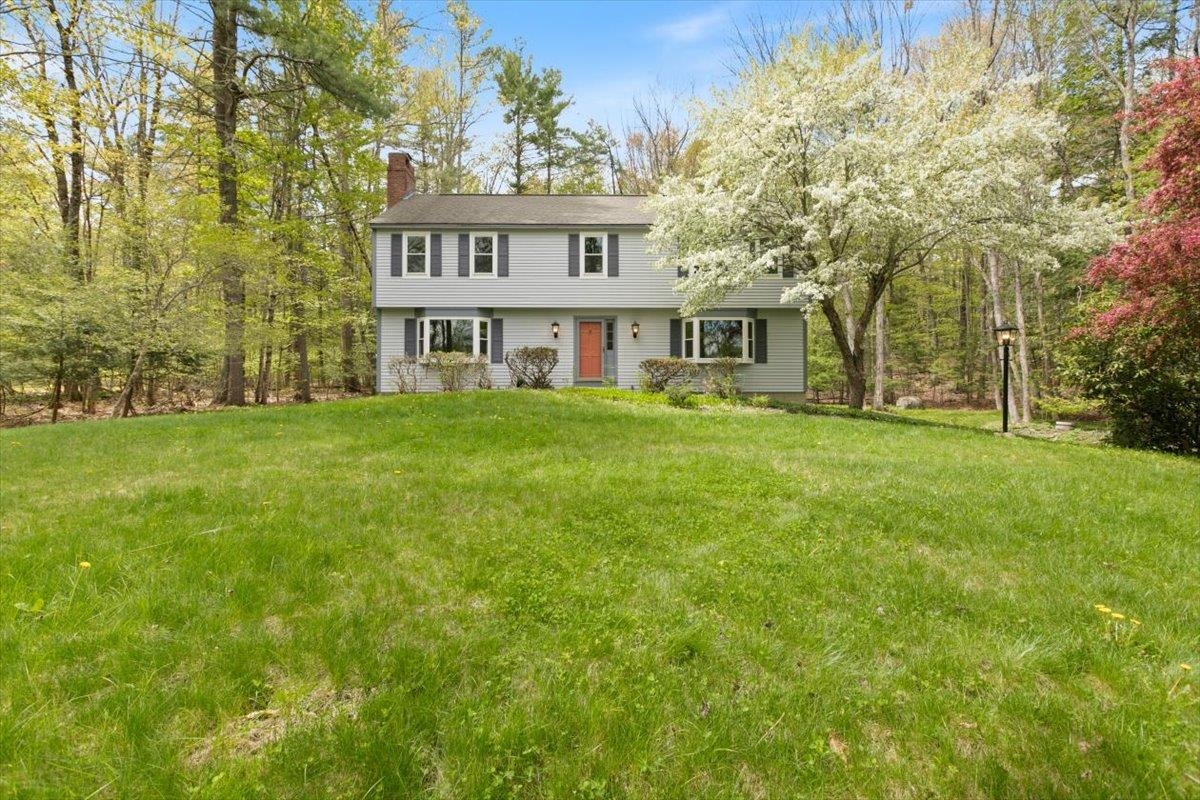
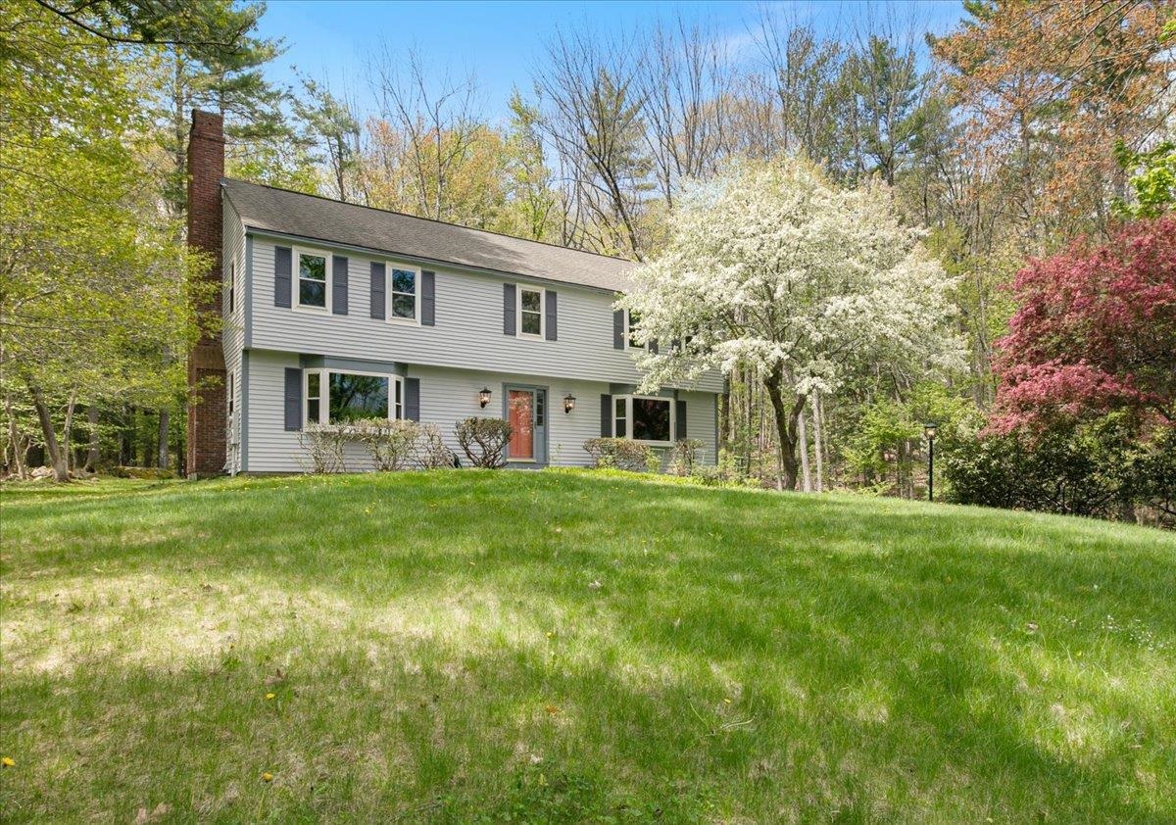
Welcome to 18 Winterberry Drive, a beautifully maintained 4 bedroom, 2.5 bathroom home tucked away on a quiet cul-de-sac in one of Amherst’s most desirable neighborhoods. From the moment you arrive, it’s clear how much pride of ownership has gone into this property. The current owners have meticulously cared for and thoughtfully updated the home over the years, creating a space that feels both warm and move in ready. Inside, you’ll find a spacious and functional layout designed for both everyday living and entertaining. The generously sized rooms provide flexibility for a variety of lifestyles, whether you need space for a growing household, a dedicated home office, playroom, gym, guest space, or additional flex areas to fit your needs. Natural light fills the home, adding to the inviting feel throughout. The attached 2 car garage offers added convenience, while the cul-de-sac setting provides a peaceful atmosphere with minimal traffic. Major improvements have already been completed for the next owners including a new septic system, new well pump, water filtration system, and freshly painted exterior, giving buyers added peace of mind and long term value. Located within Amherst’s highly regarded school system and just minutes to shopping, restaurants, commuting routes, and local amenities, this home offers the perfect combination of space, updates, location, and care. A truly special property ready for its next chapter.
| a week ago | Listing updated with changes from the MLS® | |
| a week ago | Status changed to Pending | |
| 2 weeks ago | Listing first seen on site |

Copyright 2026, PrimeMLS, Inc. All rights reserved. This information is deemed reliable, but not guaranteed. The data relating to real estate displayed on this display comes in part from the IDX Program of PrimeMLS. The information being provided is for consumers’ personal, noncommercial use and may not be used for any purpose other than to identify prospective properties consumers may be interested in purchasing.
Last checked: 2026-05-26 11:10 AM UTC