713 Raymond RoadChester, NH 03036
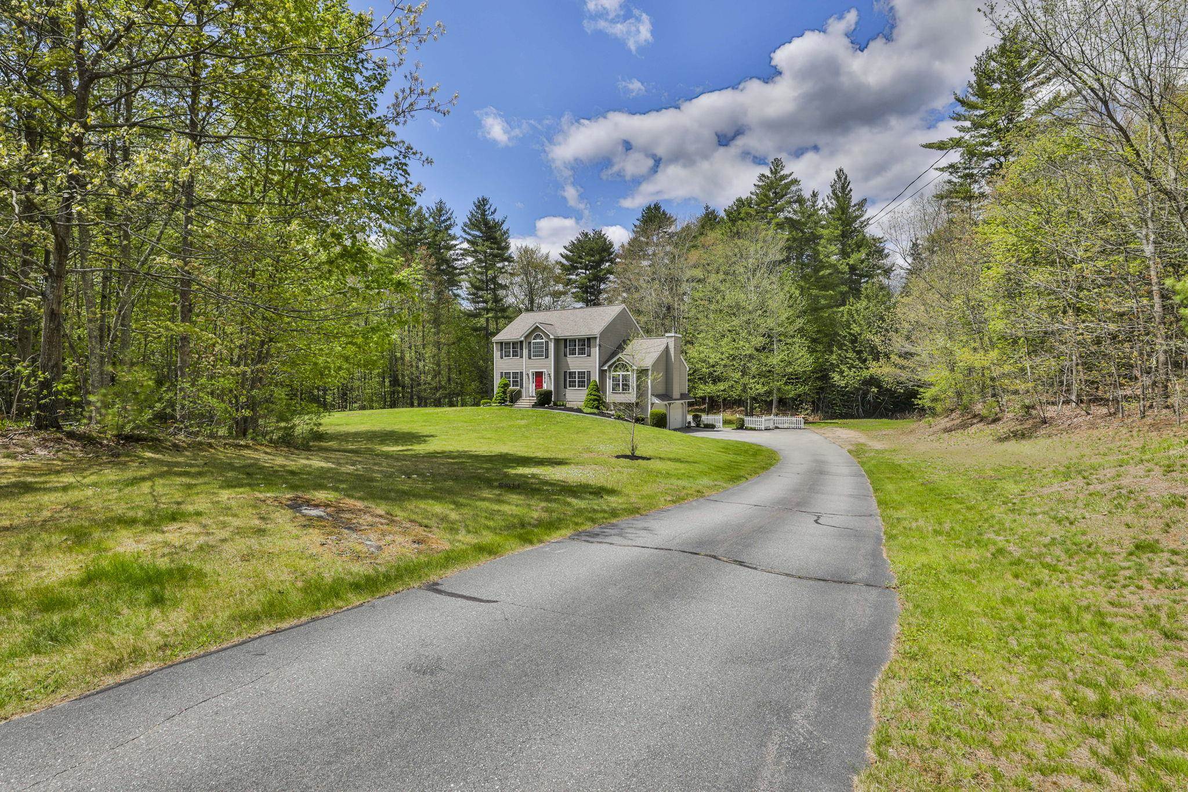
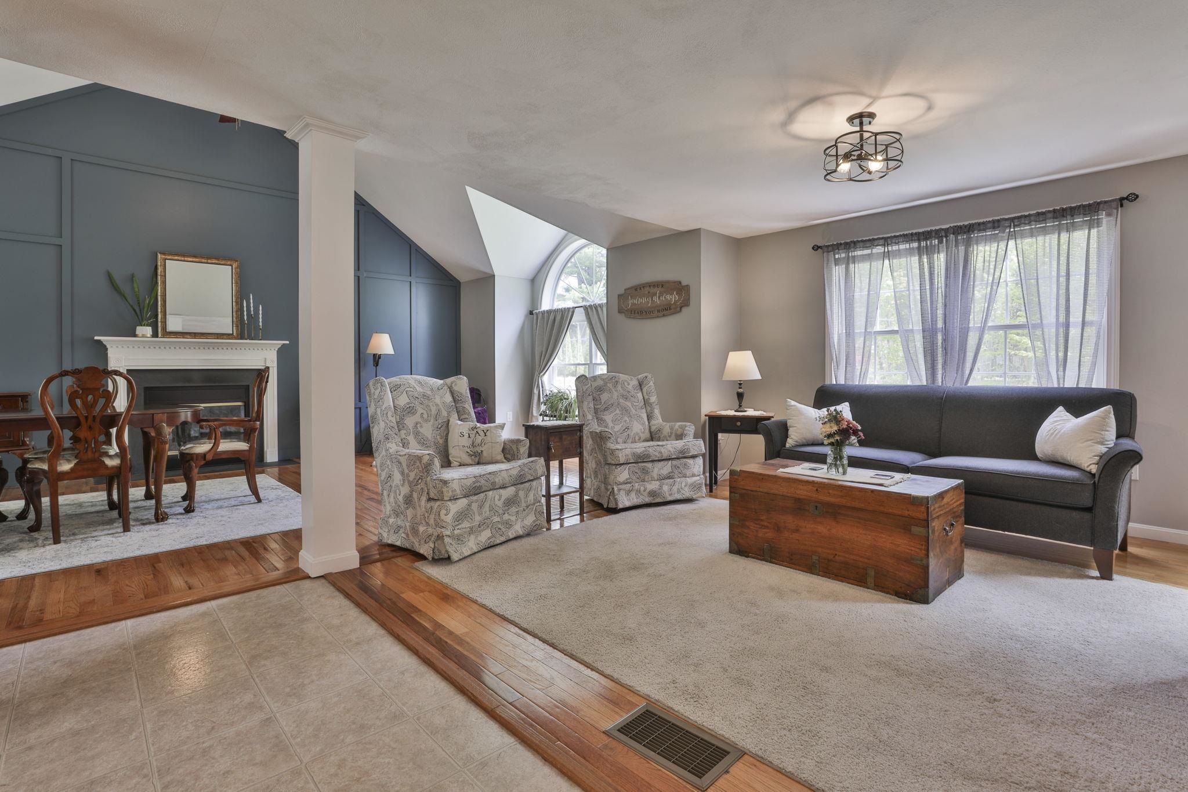
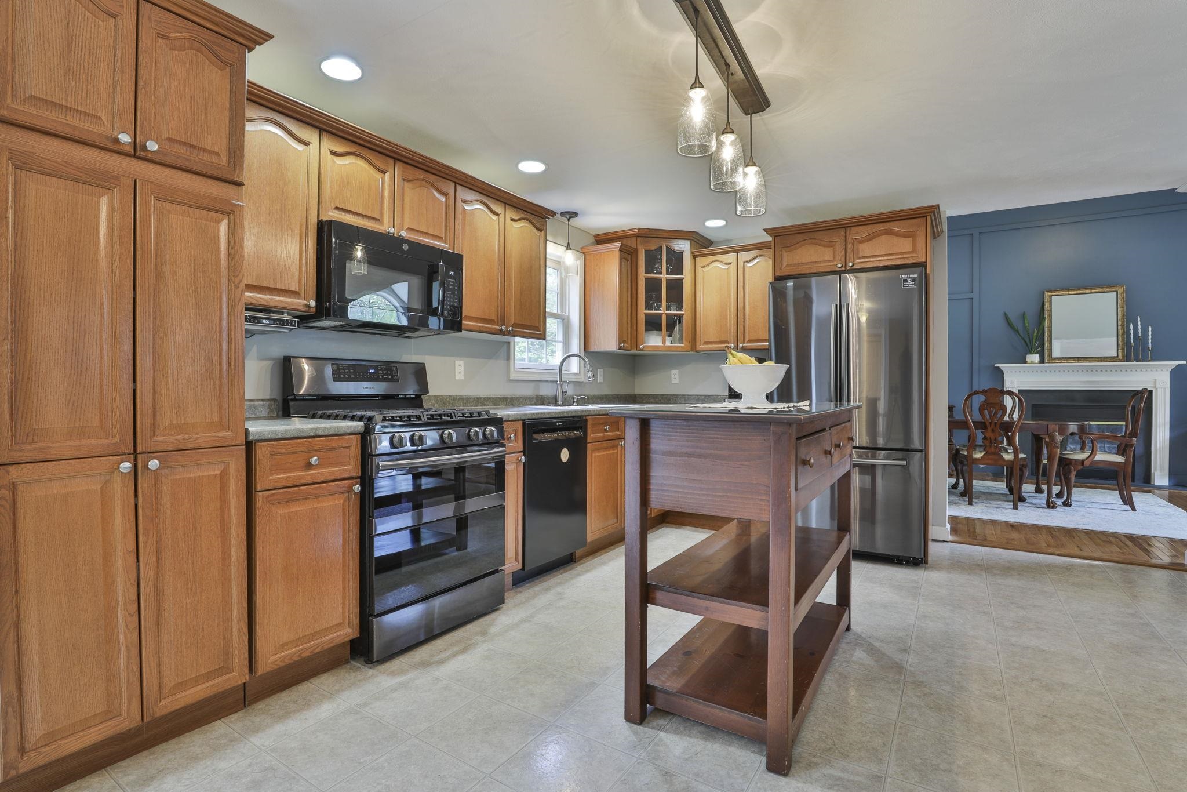
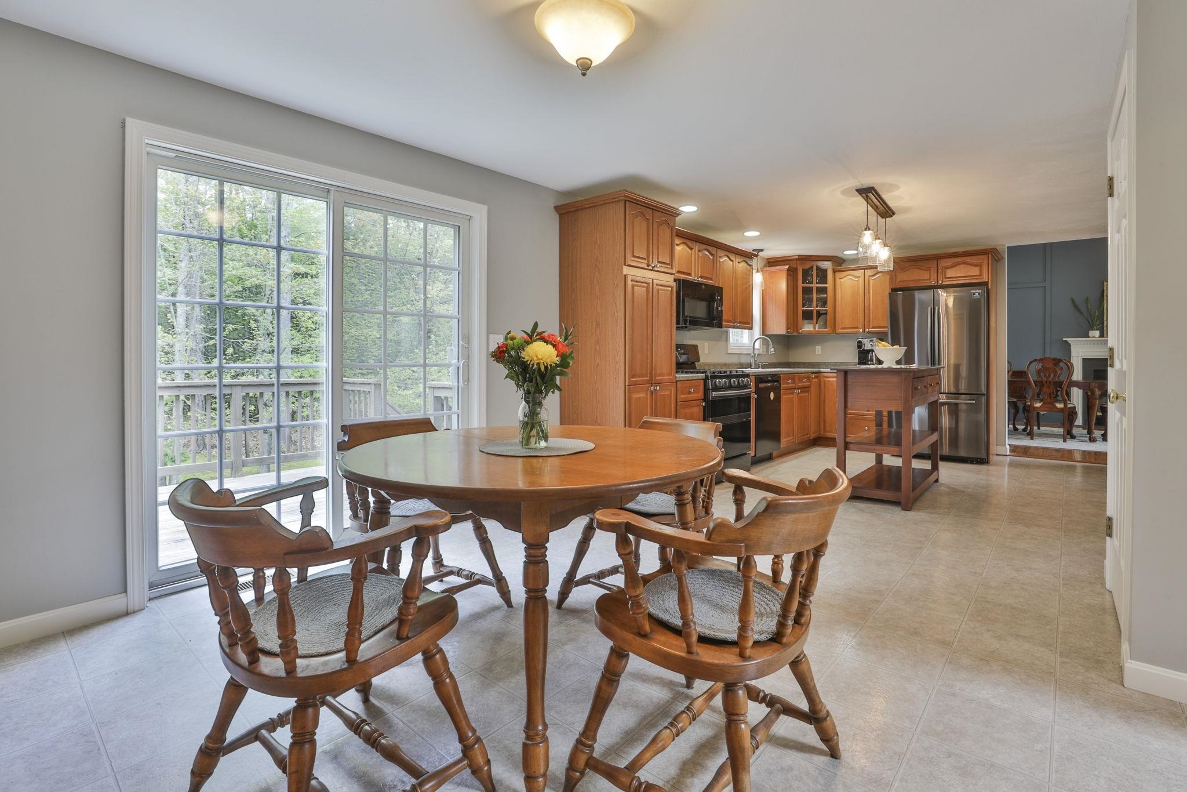
Your private oasis awaits! Tucked back from the road on a peaceful tree lined 3.3-acre lot, This home offers privacy and a place to make great memories. Sit in the peace and quiet in the back yard relaxing by the fire. Make atv or walking trails throughout the woods for family fun! Enjoy outdoor entertaining on the expansive deck overlooking the lush private yard. Now you enter this Gorgeous foyer with high ceilings that provide that feeling of elegance with a large window that fills the space with natural light. The open floor plan is perfect for both everyday living and entertaining. The first floor can host and 4th bedroom or is a perfect office/study! This in not your cookie cutter colonial! Walls were removed to open the whole first level! Fantastic kitchen with newer appliances and a double oven make family gatherings a breeze. This versatile floor plan can be changed to your liking. The kitchen opens right to the dining room and the stunning great room with it's soaring ceilings and custom feature wall! Your guests will be in awe and feel cozy by the gas fireplace. Upstairs, the primary suite offers a private bath and relaxing retreat, along with two additional generously sized bedrooms and another full bath. Brand-new hardwood flooring throughout the second level adds warmth and style. The walk-out basement offers excellent potential for future finishing, whether you need a recreation room, gym, office, or extra living space. A 2-car garage under provides convenience and storage, while the private setting gives you the peaceful lifestyle you’ve been searching for. This home combines space, charm, and flexibility in a beautiful country setting. extra parking for those large campers or boats! Close to restaurants, shopping and more. Convenient commuting location too! This home is a must see!
| 6 days ago | Listing updated with changes from the MLS® | |
| 2 weeks ago | Status changed to Active | |
| 2 weeks ago | Listing first seen on site |

Copyright 2026, PrimeMLS, Inc. All rights reserved. This information is deemed reliable, but not guaranteed. The data relating to real estate displayed on this display comes in part from the IDX Program of PrimeMLS. The information being provided is for consumers’ personal, noncommercial use and may not be used for any purpose other than to identify prospective properties consumers may be interested in purchasing.
Last checked: 2026-05-26 06:31 PM UTC