6 Nancy LaneHooksett, NH 03106
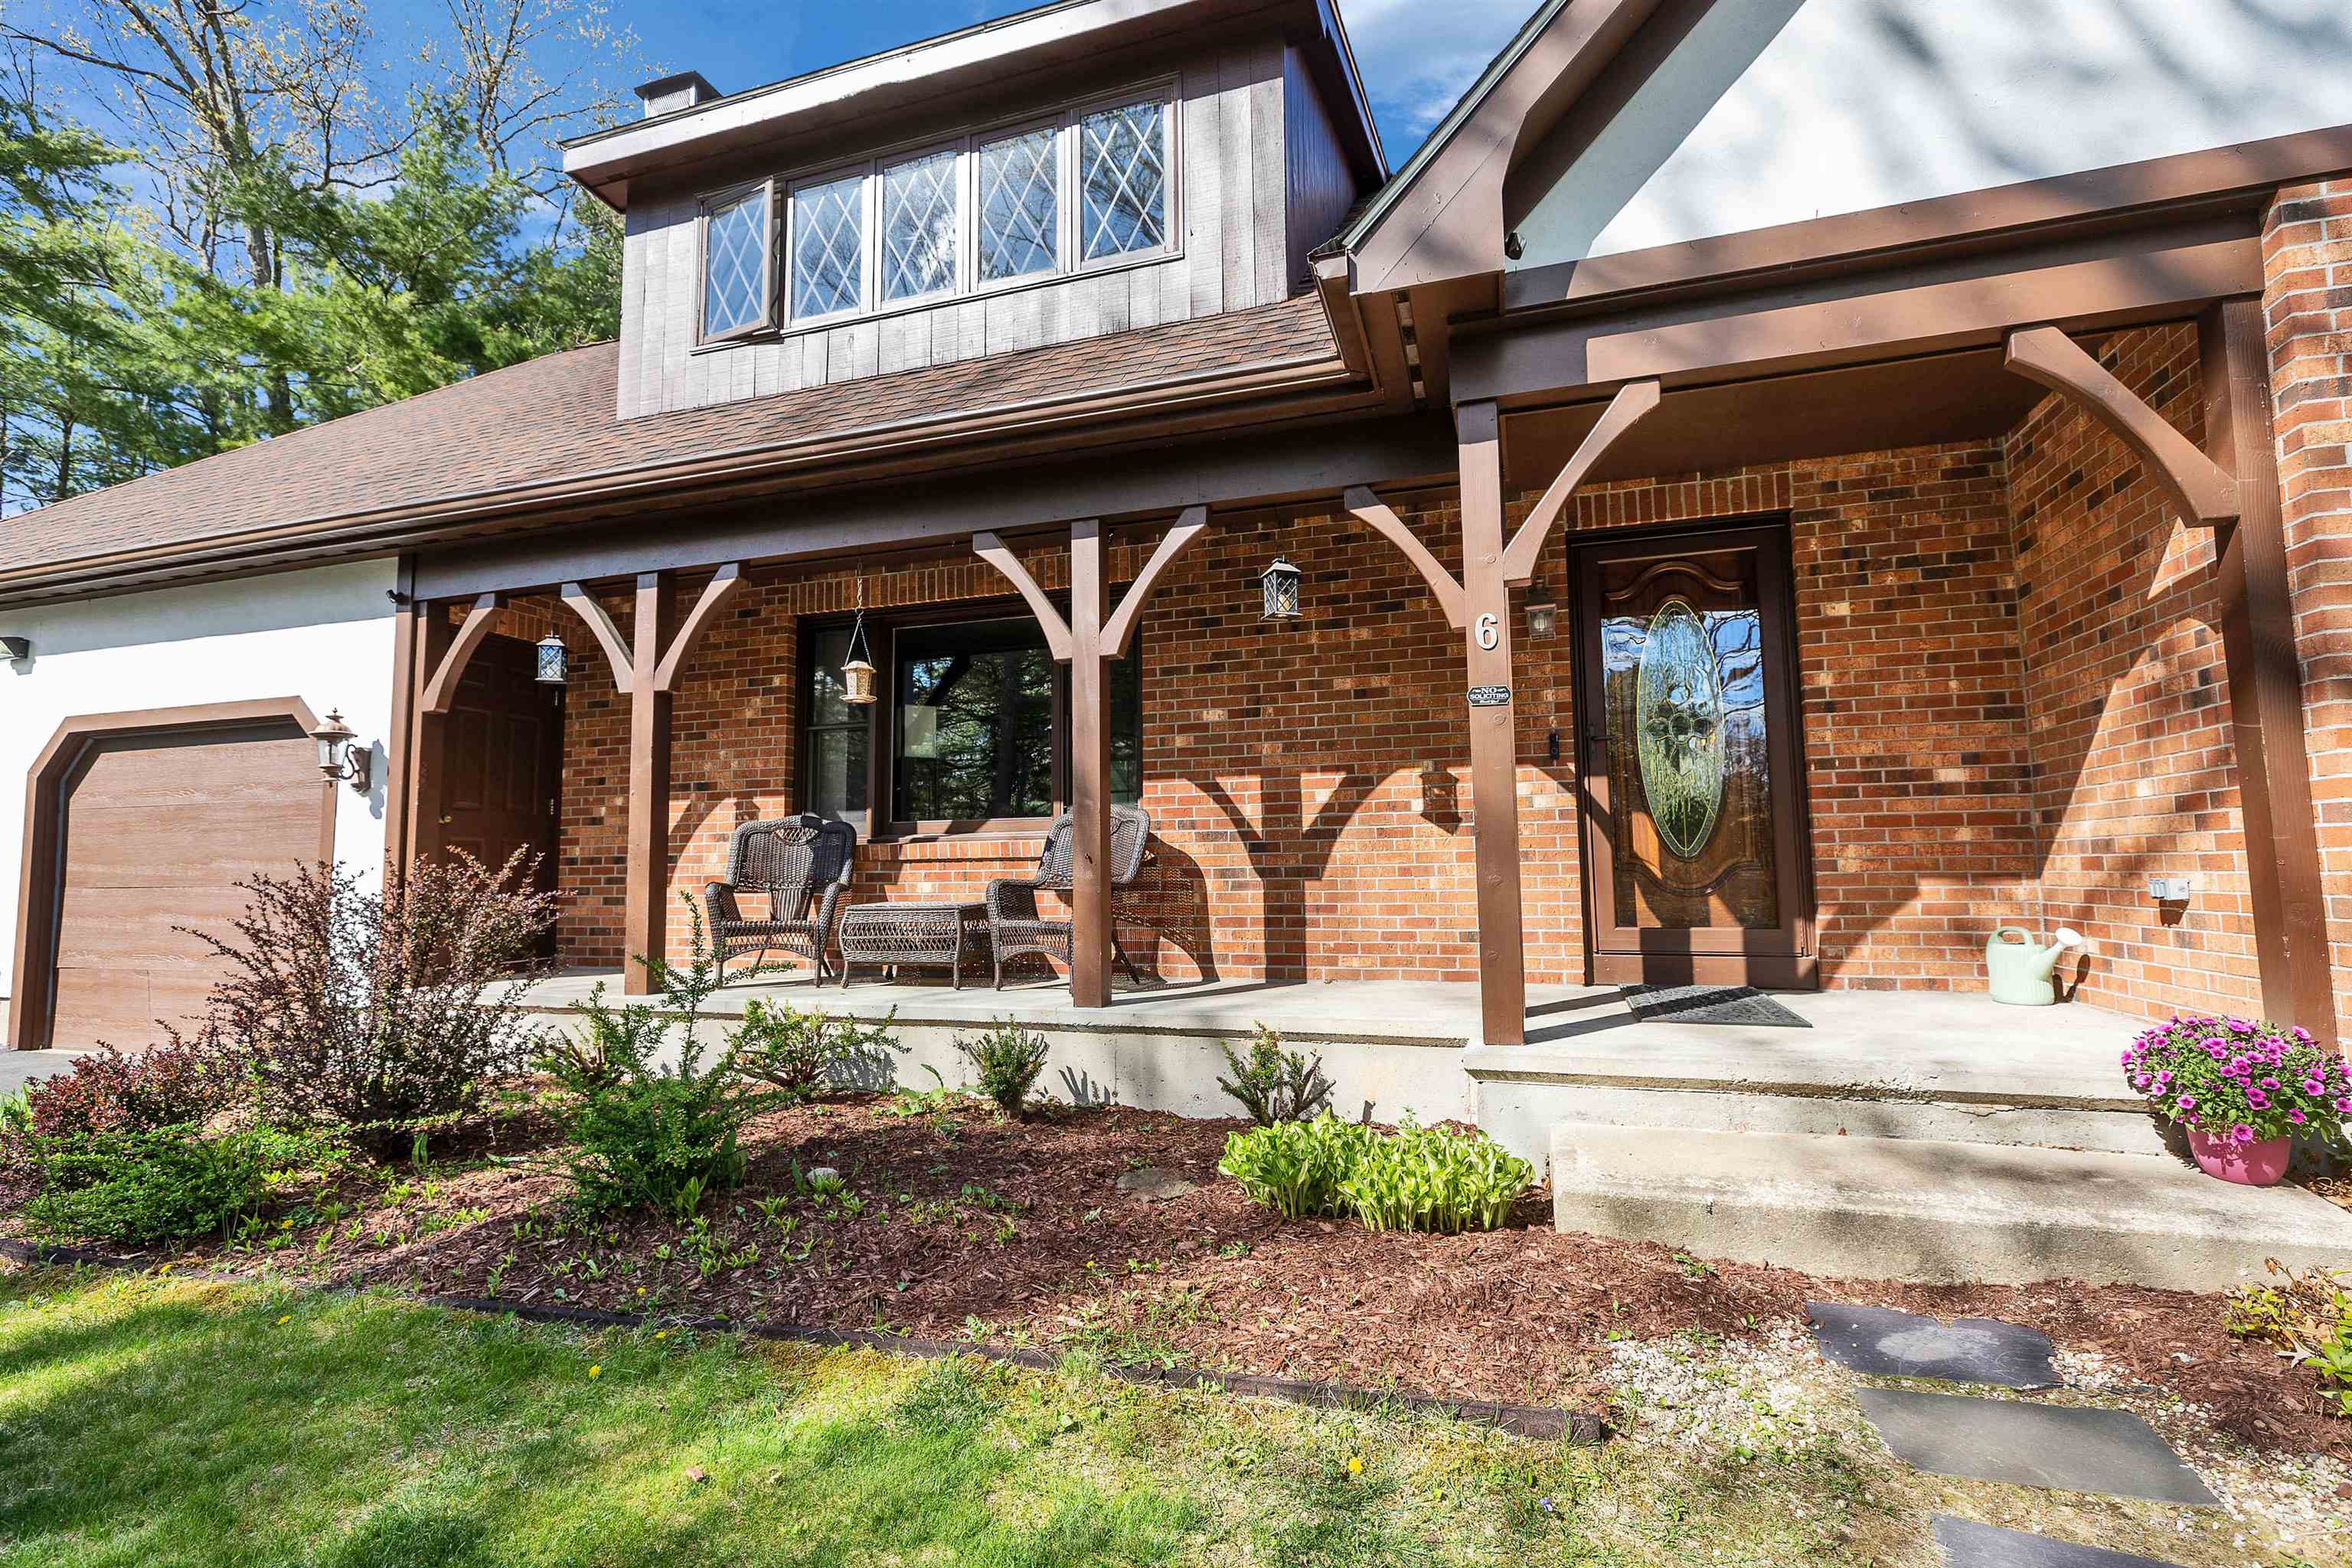


Classic Tudor Colonial is ideally situated in the highly sought-after Campbell Hill neighborhood, offering the perfect blend of privacy and convenience. Peacefully tucked away from the noise and traffic of suburban life, yet less than a mile from banks, restaurants, pharmacies, gas stations, and everyday amenities—making this home a commuter’s dream. Set on 2.75 private acres with over 300 feet of road frontage, this property offers a picturesque setting with exceptional privacy. Offering over 2,300 square feet above grade plus an additional 930 square feet of finished lower-level space just awaiting flooring, this spacious home features 3+ bedrooms and 3.5 baths with a flexible layout suited to a variety of living arrangements. Enjoy cozy evenings by the living room fireplace or relax in the sunroom in bug-free comfort on warm summer nights. The main level features a formal dining room highlighted by a dramatic curved wall, an eat-in kitchen with a charming built-in circular breakfast nook, abundant cabinetry, pantry, and exceptional storage throughout. A den/home office or potential first-floor bedroom, along with a half bath, adds even more versatility. Upstairs you’ll find three bedrooms, including a spacious primary suite with its own skylit 3/4 bath and adjoining bonus room—perfect for a nursery, office, dressing room, or quiet reading retreat. The lower level offers two finished rooms, including a game or exercise room with a convenient sink for snacks and beverages, plus an additional study or craft room. Blending timeless Tudor character with comfort, charm, and flexibility for today’s lifestyle, this beautifully maintained home is ready to welcome you home. Two sheds provide additional storage, and for added peace of mind, the sellers are including a one-year home warranty
| a week ago | Listing updated with changes from the MLS® | |
| 2 weeks ago | Status changed to Active | |
| 2 weeks ago | Listing first seen on site |

Copyright 2026, PrimeMLS, Inc. All rights reserved. This information is deemed reliable, but not guaranteed. The data relating to real estate displayed on this display comes in part from the IDX Program of PrimeMLS. The information being provided is for consumers’ personal, noncommercial use and may not be used for any purpose other than to identify prospective properties consumers may be interested in purchasing.
Last checked: 2026-05-28 12:17 AM UTC