24 Putnam Street, Claremont, NH, 03743

Save
Ask
Tour
Hide
Share
$325,000
14 Days On Site

24 Putnam Street
Claremont, NH 03743

Multi Family|Pending
4
Beds
2
Total Baths
1,866
SqFt
$174
/SqFt
1912
Built
County:
Sullivan
Listing courtesy of Darlene Sprague of Susan Cole Realty Group, LLC
Call Now: 603-392-7145
Is this the listing for you? We can help make it yours.
603-392-7145
24 Putnam Street24 Putnam Street24 Putnam Street24 Putnam Street
Save
Ask
Tour
Hide
Share

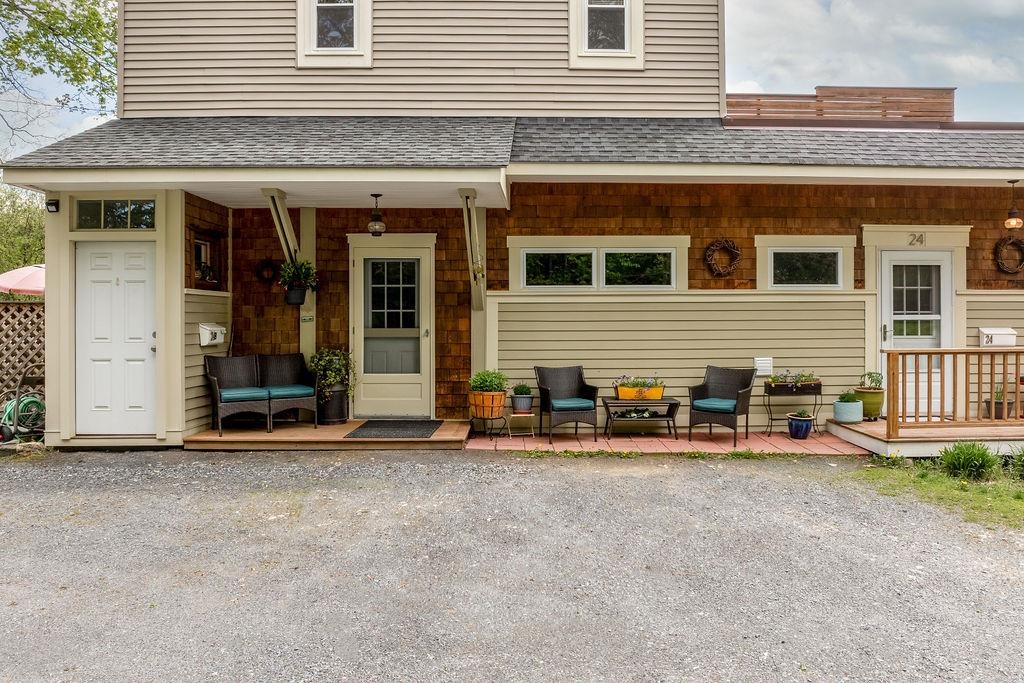
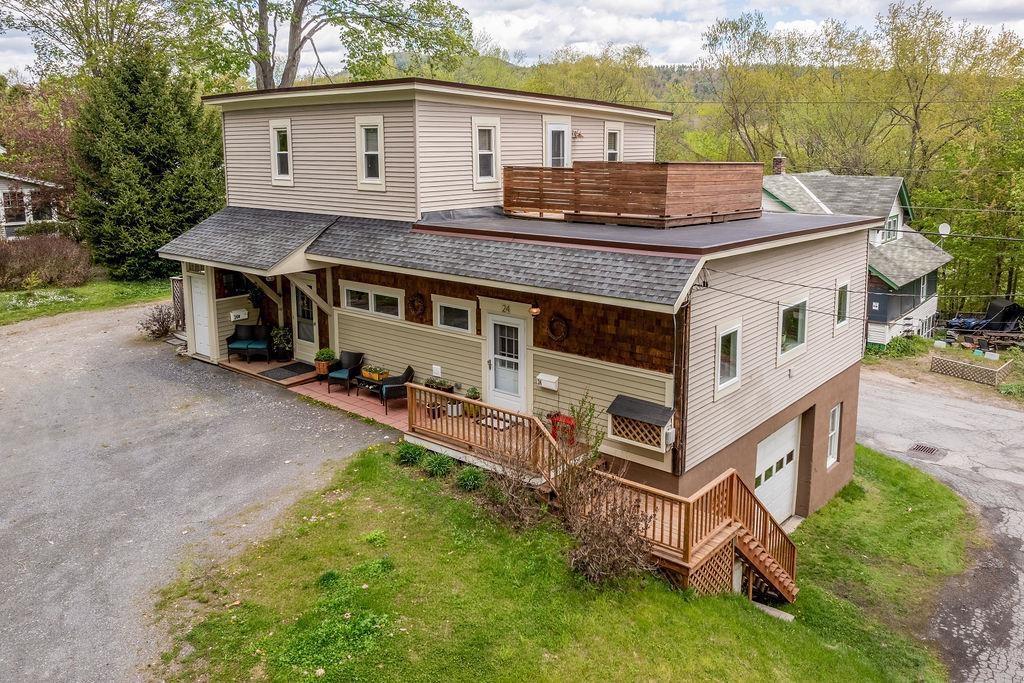
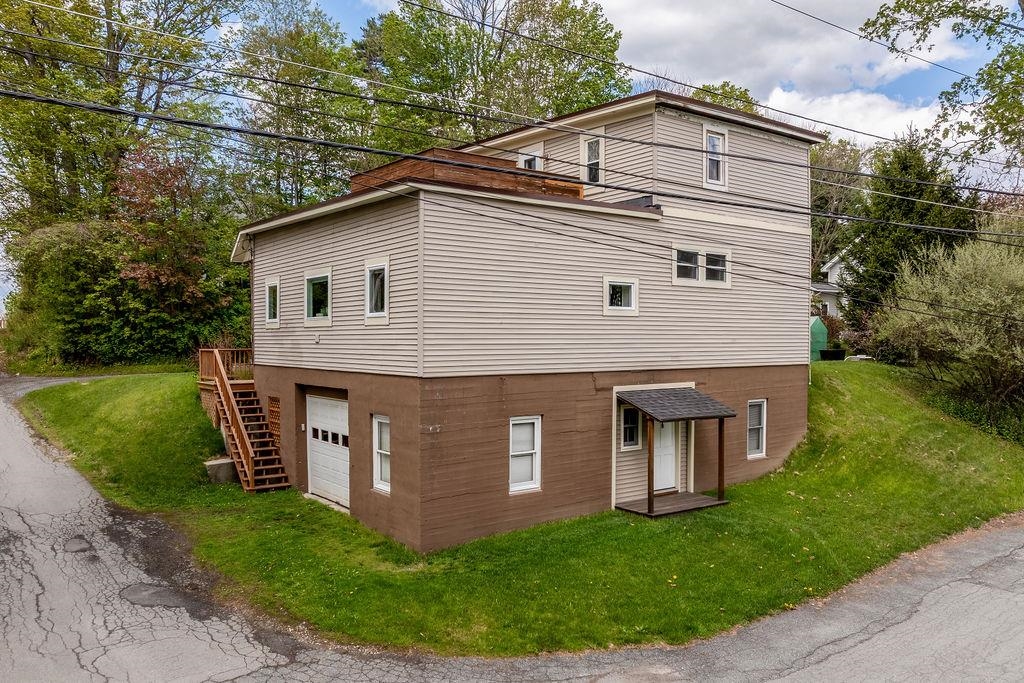
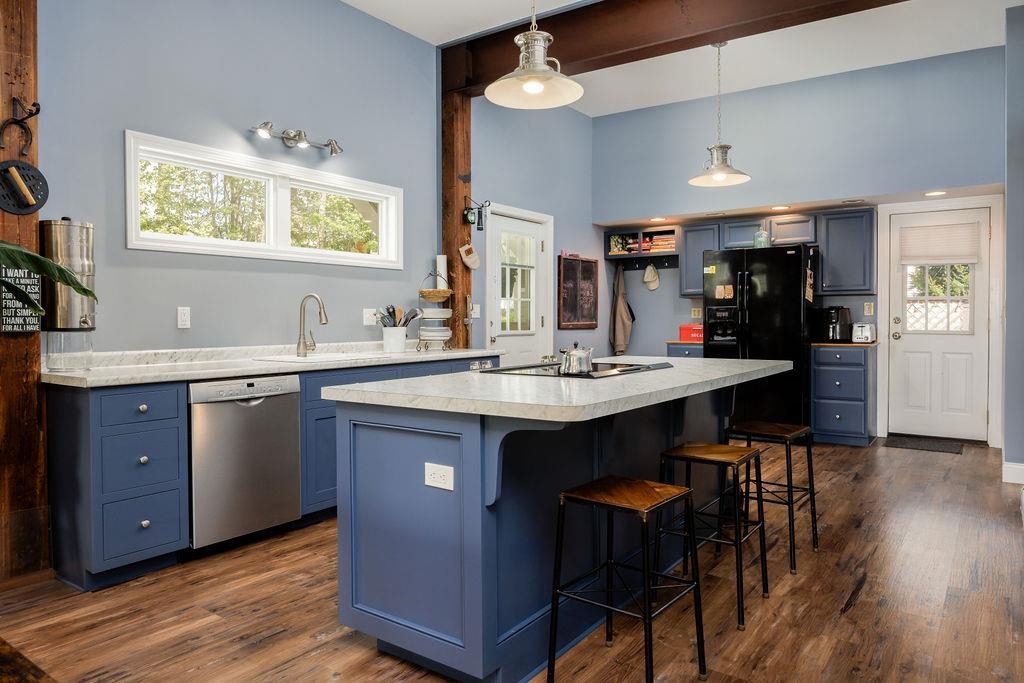
Fantastic opportunity! This move-in-ready, meticulously updated, and well-maintained property offers excellent flexibility for owner occupancy, with a second unit providing the potential for steady monthly income. The first floor unit features two bedrooms, a full bath, a walk-in closet, and a custom built kitchen. This all is complemented by beautiful flooring throughout and an open concept layout with exposed steel and wood ceiling beams that create an inviting, warm, and functional living space . A private deck is a bonus for outdoor enjoyment. The second floor unit also has two bedrooms, a full bath, along with a private entrance and a rooftop deck! The full basement adds even more space, offering a one-car garage, dedicated workshop or hobby area and ample storage. Outside, established perennial gardens enhance the property's charm and curb appeal, all just a short walk to Monadnock Park, shopping, & restaurants. Please join us at our Open Houses on Saturday, May 16th 11-1PM, and Sunday, May 17th 1-3 PM.

Save
Ask
Tour
Hide
Share
Listing Snapshot
Price 
$325,000
Days On Site 
14 Days
Bedrooms 
4
Inside Area (SqFt) 
1,866 sqft
Total Baths 
2
Full Baths 
N/A
Partial Baths 
N/A
Lot Size 
0.2 Acres
Year Built 
1912
MLS® Number 
5088398
Status 
Pending
Property Tax 
$4,232.84
HOA/Condo/Coop Fees 
N/A
Sq Ft Source 
N/A
Friends & Family
Recent Activity
2 days agoListing updated with changes from the MLS®
6 days agoStatus changed to Pending
2 weeks agoListing first seen on site
General Features
Acres 
0.2
Garage 
Yes
Garage Spaces 
2
Number Of Stories 
2
Parking Spaces 
2
Property Sub Type 
Multi Family
Sewer 
Public Sewer
SqFt Above 
1866
SqFt Total 
3066
Style 
Contemporary
Utilities 
Cable Available
Water Source 
Public
Zoning 
CR2
Interior Features
Basement 
ConcreteWalk-Out Access
Flooring 
Ceramic TileHardwoodLaminate
Heating 
Baseboard
Save
Ask
Tour
Hide
Share
Exterior Features
Construction Details 
Vinyl SidingWood Siding
Lot Features 
Corner Lot
Community Features
School District 
Claremont Sch District SAU #6
Schools
School District
Claremont Sch District SAU #6
Elementary School
Maple Avenue Elementary School
Middle School
Claremont Middle School
High School
Stevens High School
Listing courtesy of Darlene Sprague of Susan Cole Realty Group, LLC


Copyright 2026, PrimeMLS, Inc. All rights reserved. This information is deemed reliable, but not guaranteed. The data relating to real estate displayed on this display comes in part from the IDX Program of PrimeMLS. The information being provided is for consumers’ personal, noncommercial use and may not be used for any purpose other than to identify prospective properties consumers may be interested in purchasing.
Last checked: 2026-05-27 07:43 PM UTC
Neighborhood & Commute
Source: Walkscore
Disclosure: Community information and market data powered by Constellation Data Labs. Information is deemed reliable but not guaranteed.
Save
Ask
Tour
Hide
Share