46 Windham Road B, Hudson, NH, 03051

Save
Ask
Tour
Hide
Share
$390,000
15 Days On Site

46 Windham Road B
Hudson, NH 03051

Condominium|Pending
2
Beds
2
Total Baths
1
Full Bath
1
Partial Bath
1,480
SqFt
$264
/SqFt
1985
Built
County:
Hillsborough
Listing courtesy of Jasmine Trudel of RE/MAX Synergy Cell: 603-785-3424
Call Now: 603-392-7145
Is this the listing for you? We can help make it yours.
603-392-7145
46 Windham Road B46 Windham Road B46 Windham Road B46 Windham Road B
Save
Ask
Tour
Hide
Share

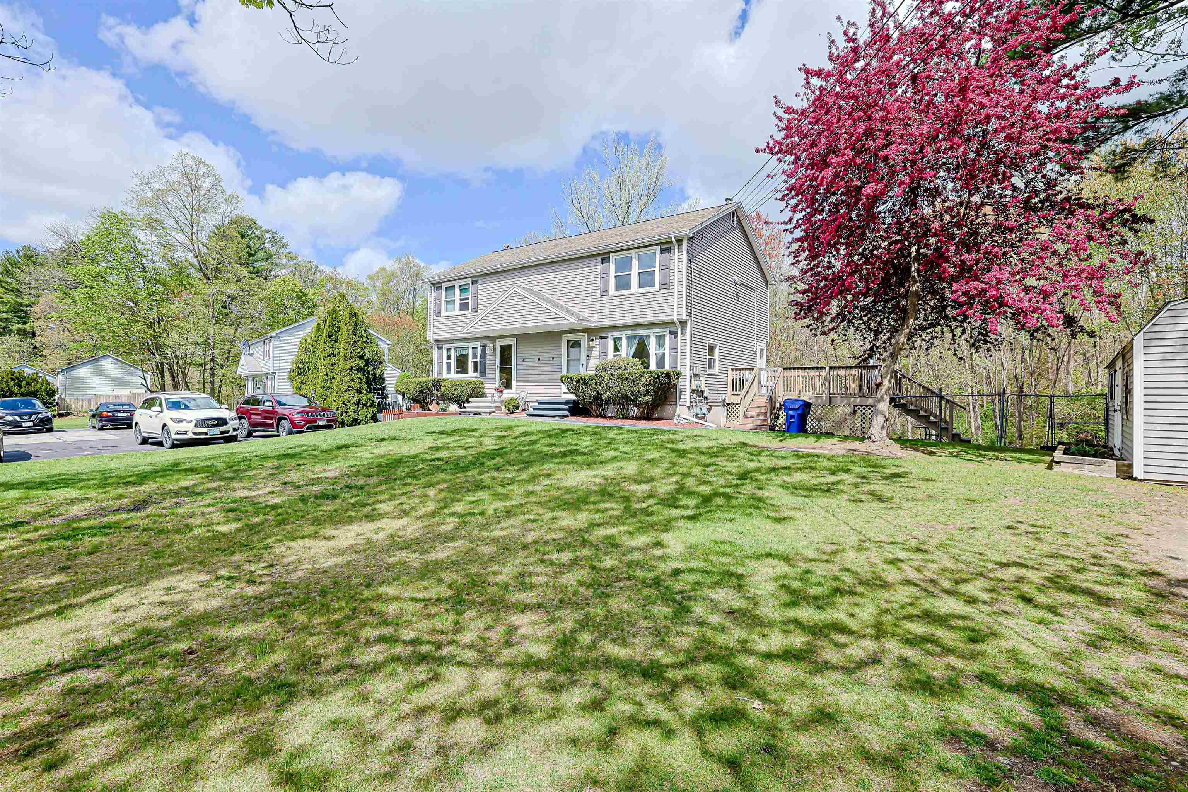
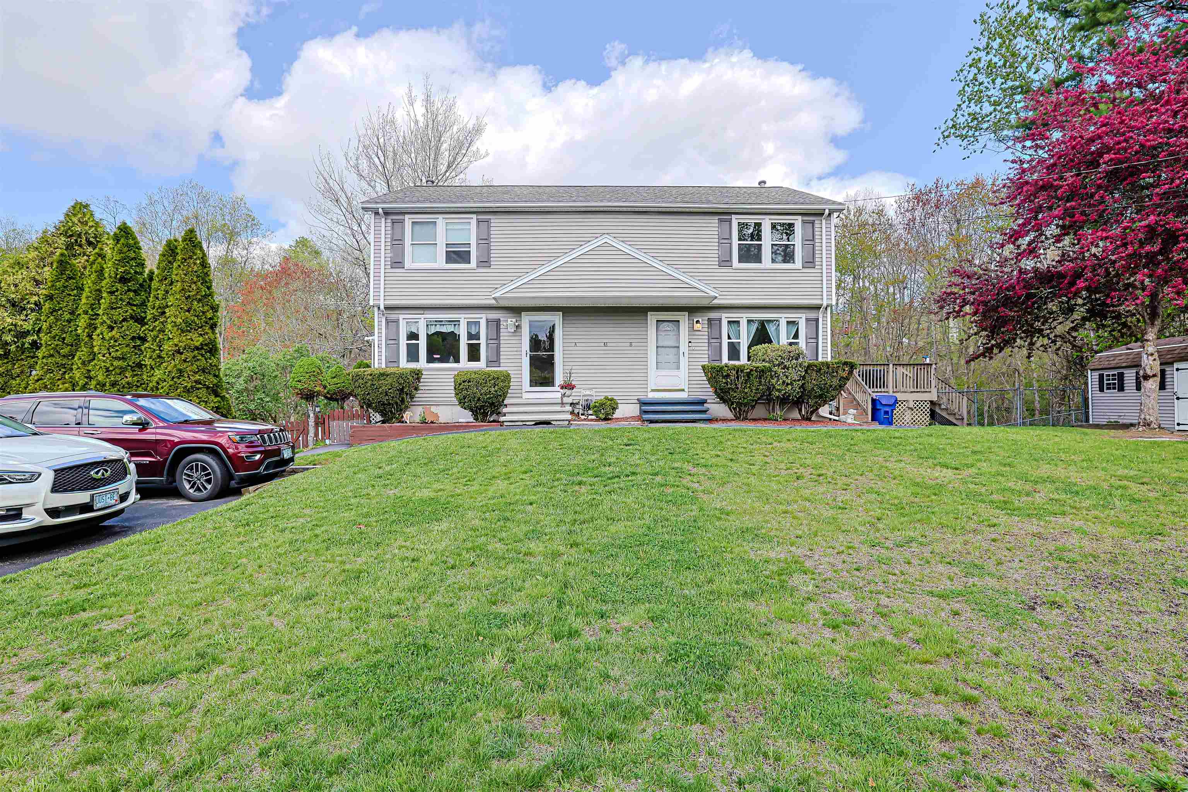
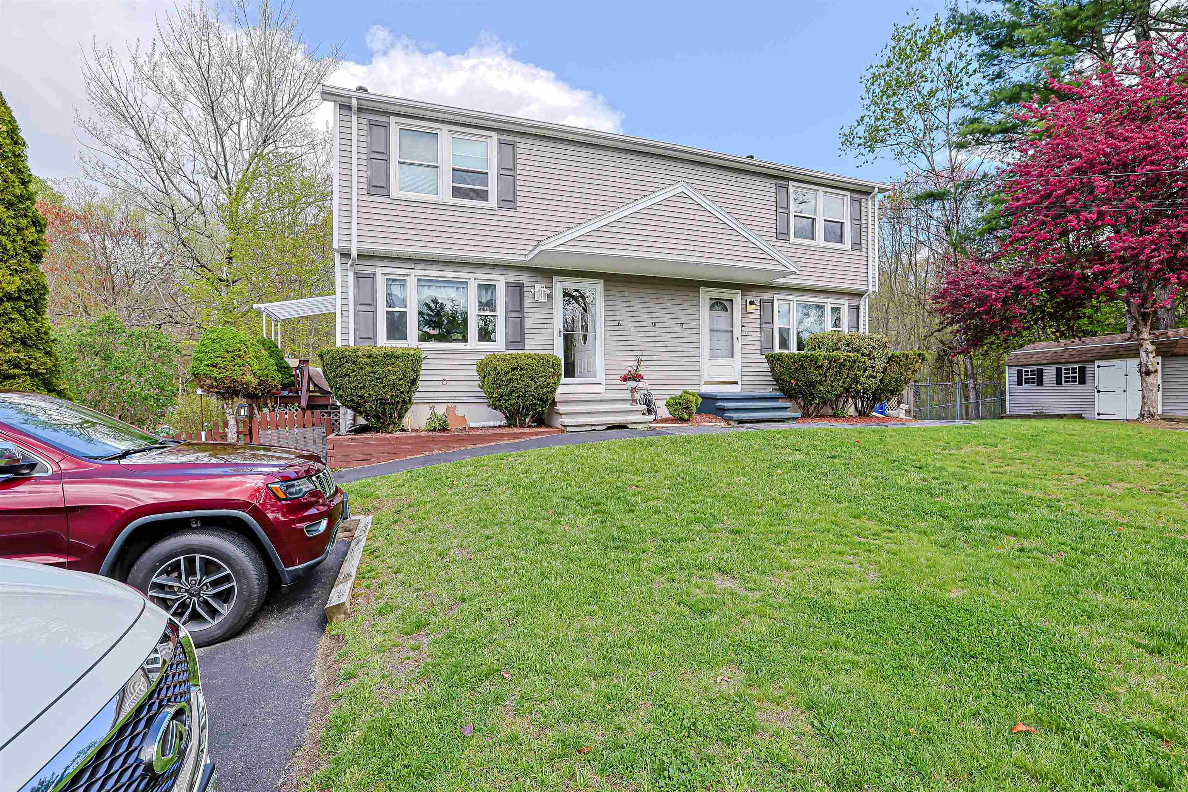
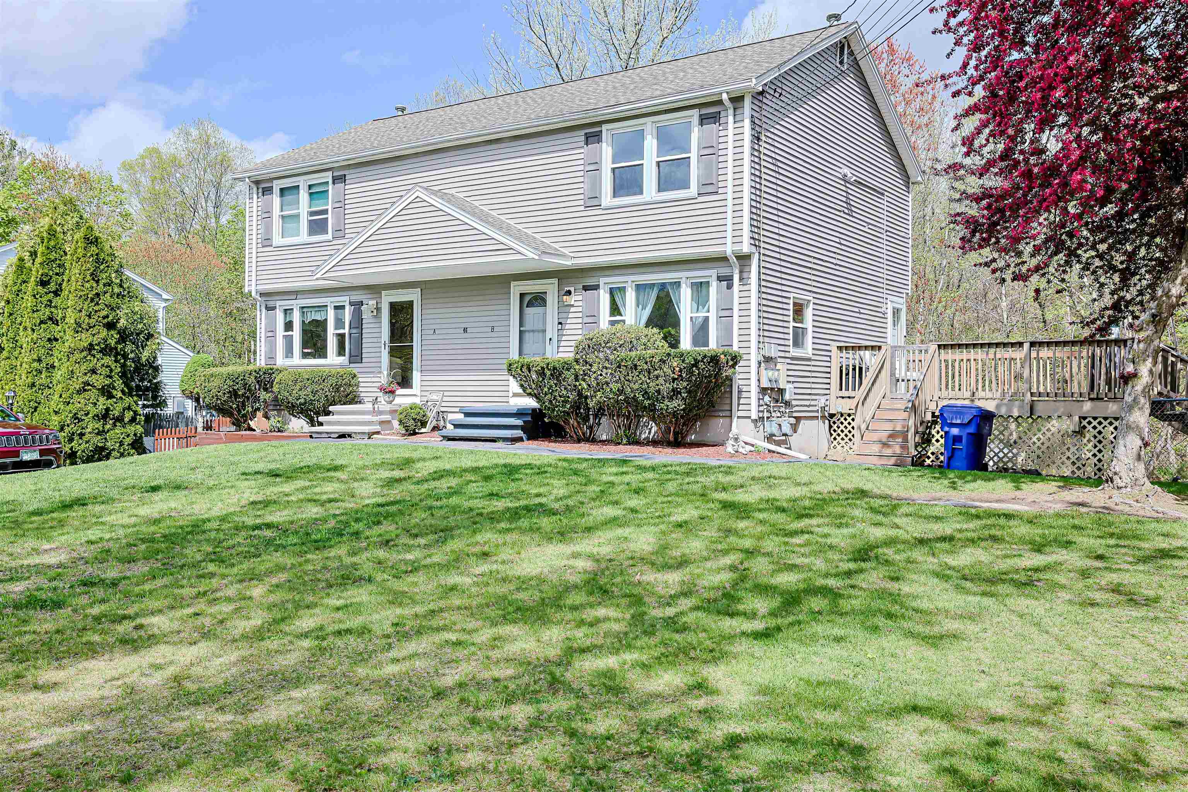
Own your own home with this beautiful condex with no condo fees! Tons of natural light flood the living room with hardwood floors. Your eat in kitchen and half bath complete the first floor. Upstairs you will find 2 spacious bedrooms and full bath enhanced with newer vinyl plank flooring and fresh paint. Head downstairs to the finished basement for more space. Great for an office, additional bedroom or family/rec room. Complete with walkout access to your spacious backyard. In addition, a private deck off the kitchen overlooks your private and fully fenced in backyard surrounded by woods. Recent upgrades include newer fridge, basement slider door, and septic line from the street to the house. Come be a part of one of NH's most desirable towns! Excellent commuter location with the luxury of feeling like you live in the woods with this private feeling location. Delayed showings to begin at open house Sat 12-2 and Sunday 12-2.

Save
Ask
Tour
Hide
Share
Listing Snapshot
Price 
$390,000
Days On Site 
15 Days
Bedrooms 
2
Inside Area (SqFt) 
1,480 sqft
Total Baths 
2
Full Baths 
1
Partial Baths 
1
Lot Size 
0.53 Acres
Year Built 
1985
MLS® Number 
5088375
Status 
Pending
Property Tax 
$4,664.18
HOA/Condo/Coop Fees 
N/A
Sq Ft Source 
N/A
Friends & Family
Recent Activity
a week agoListing updated with changes from the MLS®
a week agoStatus changed to Pending
2 weeks agoListing first seen on site
General Features
Acres 
0.53
Number Of Stories 
2
Parking 
Paved
Property Sub Type 
Condominium
Sewer 
Public Sewer
SqFt Above 
1000
SqFt Below 
480
SqFt Total 
1480
Style 
Condex
Water Source 
Public
Zoning 
Residential
Interior Features
Appliances 
DishwasherRefrigeratorMicrowave
Basement 
FinishedWalk-Out Access
Flooring 
HardwoodLaminateVinyl
Save
Ask
Tour
Hide
Share
Exterior Features
Construction Details 
Vinyl Siding
Lot Features 
Level
Roof 
Shingle
Community Features
School District 
Hudson School District
Schools
School District
Hudson School District
Elementary School
Hills Garrison Elem
Middle School
Hudson Memorial School
High School
Alvirne High School
Listing courtesy of Jasmine Trudel of RE/MAX Synergy Cell: 603-785-3424


Copyright 2026, PrimeMLS, Inc. All rights reserved. This information is deemed reliable, but not guaranteed. The data relating to real estate displayed on this display comes in part from the IDX Program of PrimeMLS. The information being provided is for consumers’ personal, noncommercial use and may not be used for any purpose other than to identify prospective properties consumers may be interested in purchasing.
Last checked: 2026-05-28 01:18 AM UTC
Neighborhood & Commute
Source: Walkscore
Disclosure: Community information and market data powered by Constellation Data Labs. Information is deemed reliable but not guaranteed.
Save
Ask
Tour
Hide
Share