61 Gould Pond RoadHenniker, NH 03242
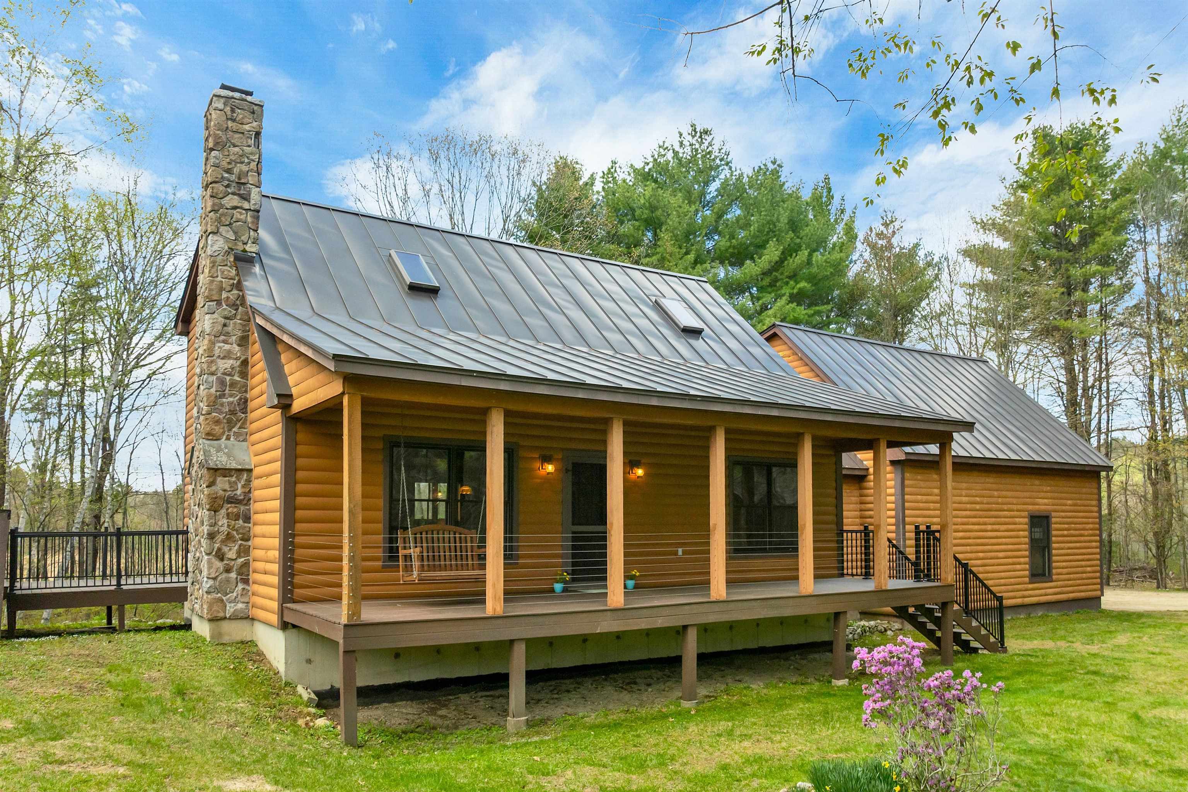
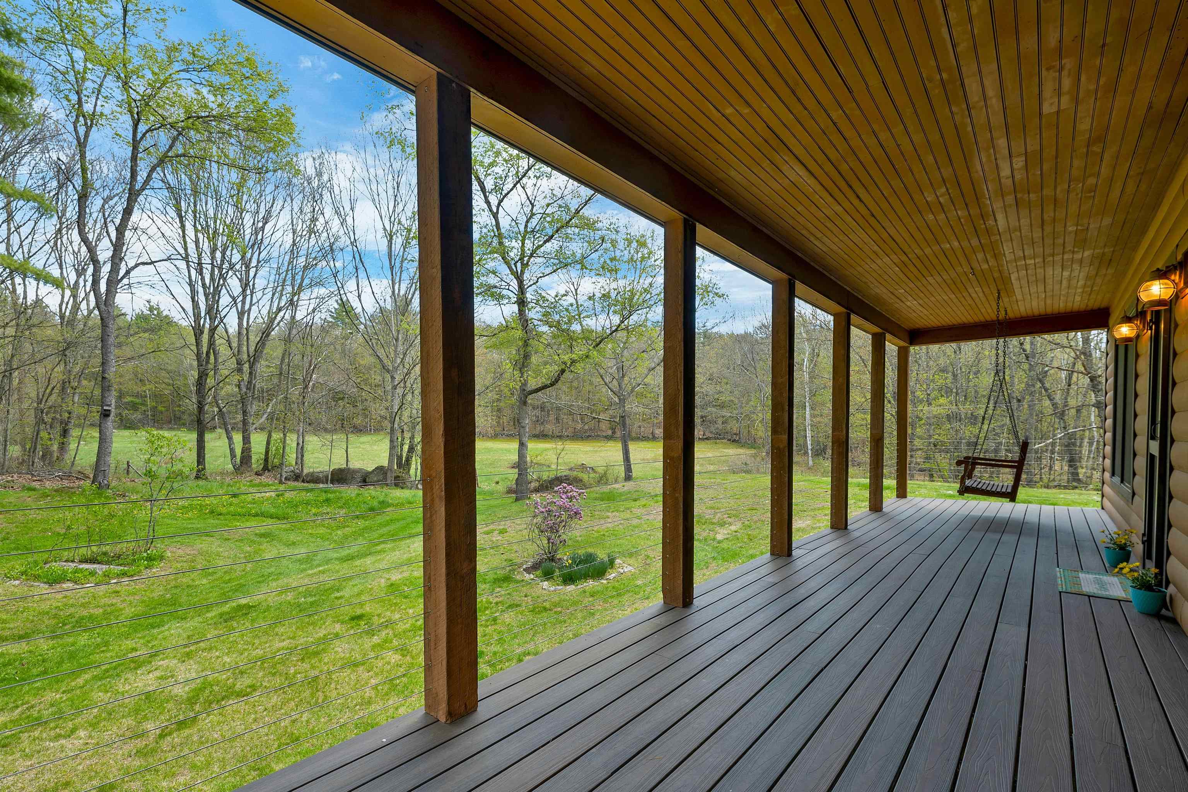
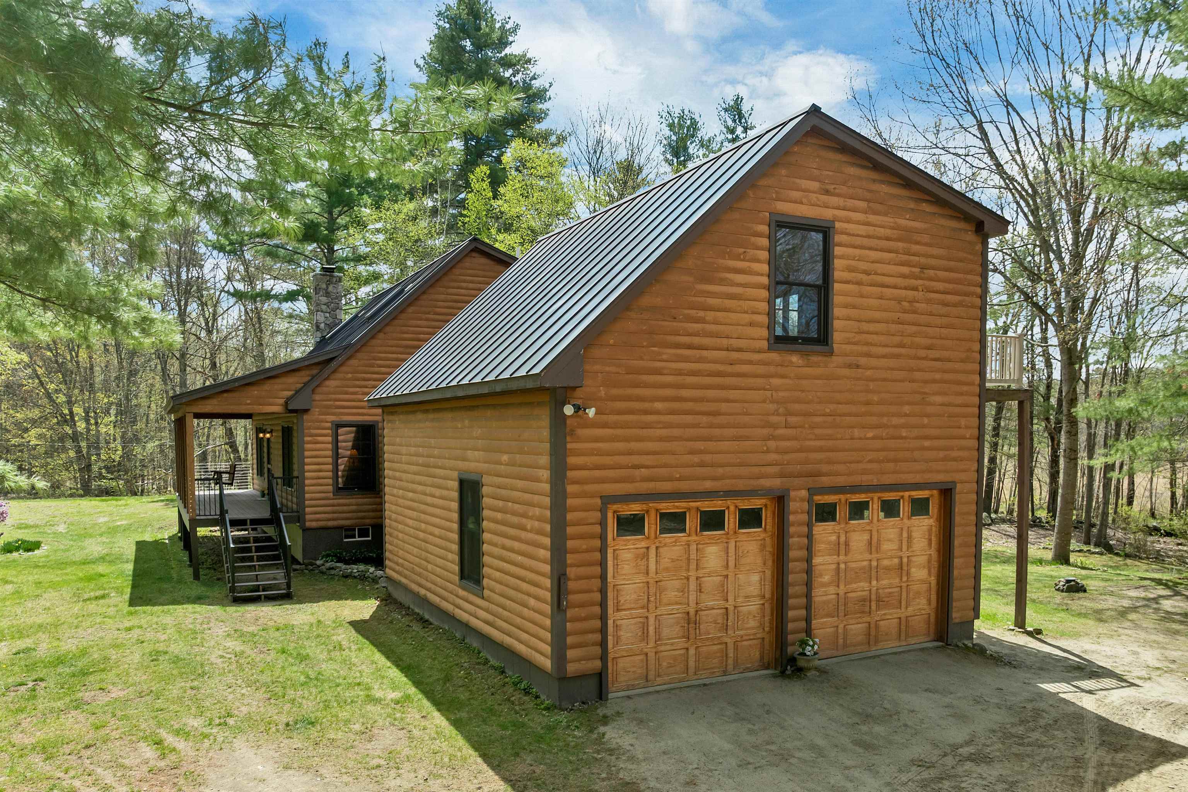
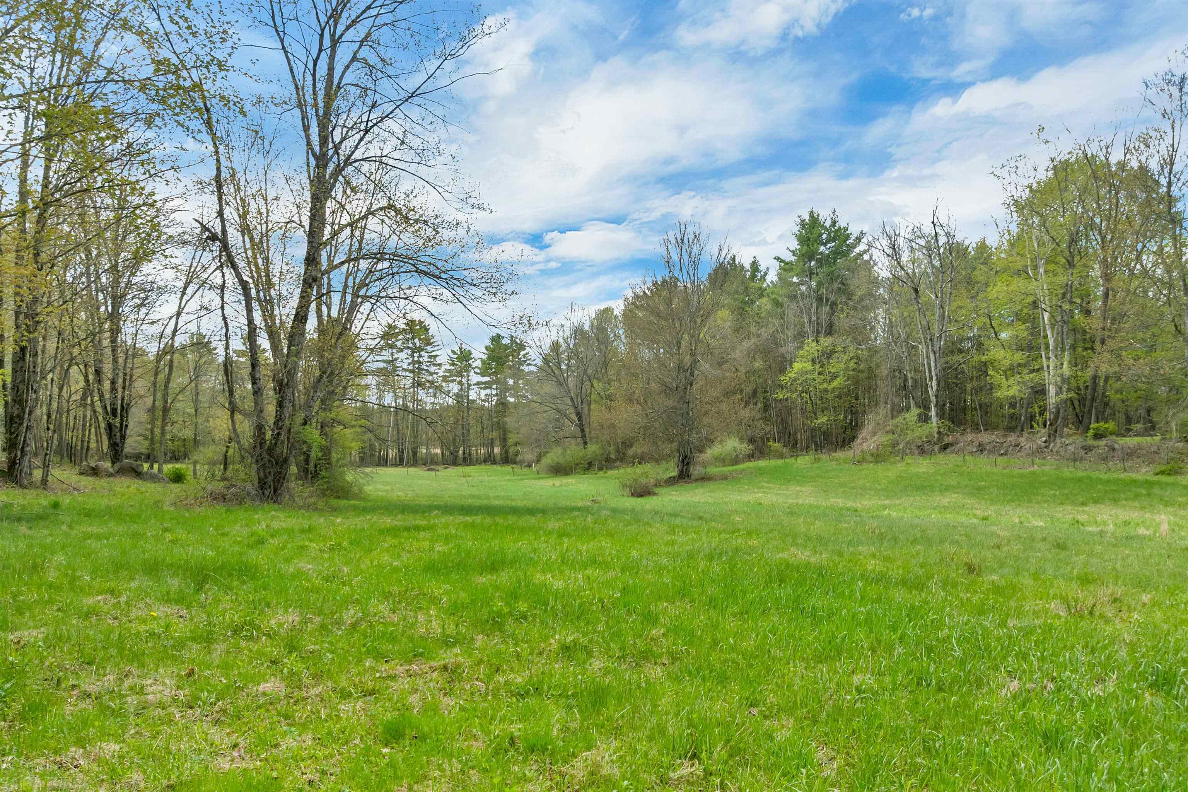
Beautiful log-faced home nestled on 32 scenic acres, offering the perfect blend of privacy, charm and natural beauty. Huge farmers porch and swing surrounded by peaceful landscaping and blueberry bushes. A 32x28 Barn with tack room, water and electricity, pasture field and country living at its finest. Inside has all natural pine walls and ceiling. Nice hickory floors through out the first floor. Open concept living room with cathedral ceiling and fireplace. Fully appliance custom kitchen with cherry cabinets and island. Plenty of work space to make your favorite meals. Dining area with French doors to lead you to side deck. First floor bedroom with 3/4 bath. Large mudroom off the garage with ample closet space, washer and dry and built-in safe. Second floor has oak floors, primary bedroom with walk in closet, bath and tiled shower. Separate den/office space overlooking the first floor. Bonus room above the garage perfect for a studio, playroom or extra bedroom. Has a full kitchen, bath walk in closet and private deck. More features include 2 car garage, metal roof, full walk out basement which can be finished for more space and 3 decks. Lot could be divided into two more lots. Great location and move right in!
| 2 days ago | Listing updated with changes from the MLS® | |
| 2 weeks ago | Listing first seen on site |

Copyright 2026, PrimeMLS, Inc. All rights reserved. This information is deemed reliable, but not guaranteed. The data relating to real estate displayed on this display comes in part from the IDX Program of PrimeMLS. The information being provided is for consumers’ personal, noncommercial use and may not be used for any purpose other than to identify prospective properties consumers may be interested in purchasing.
Last checked: 2026-05-27 09:24 PM UTC