37A Joffre Street AGoffstown, NH 03102
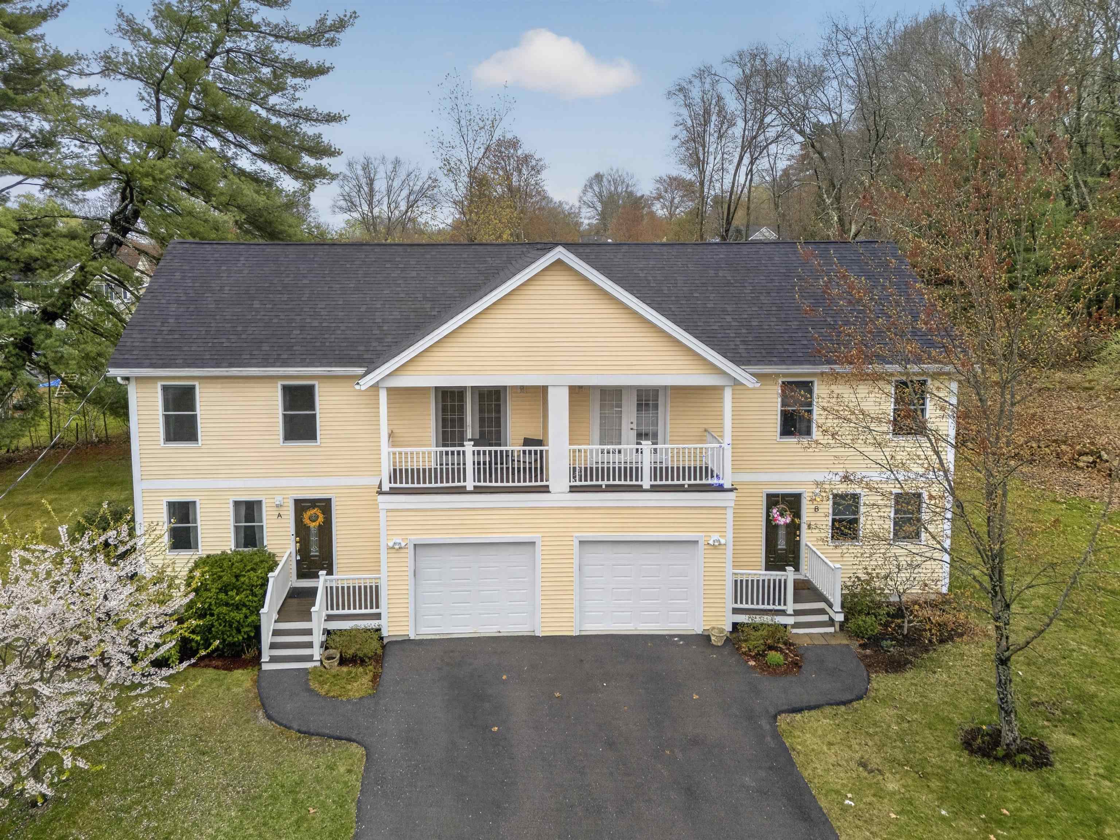
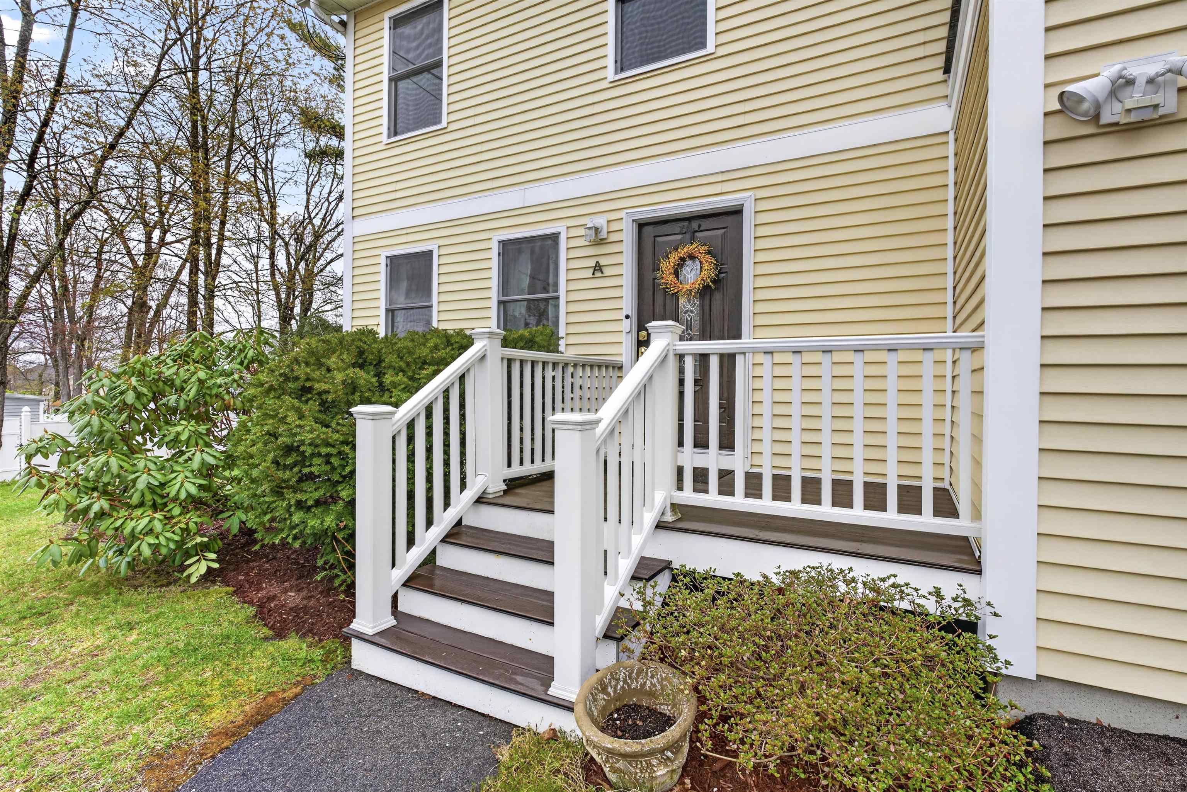
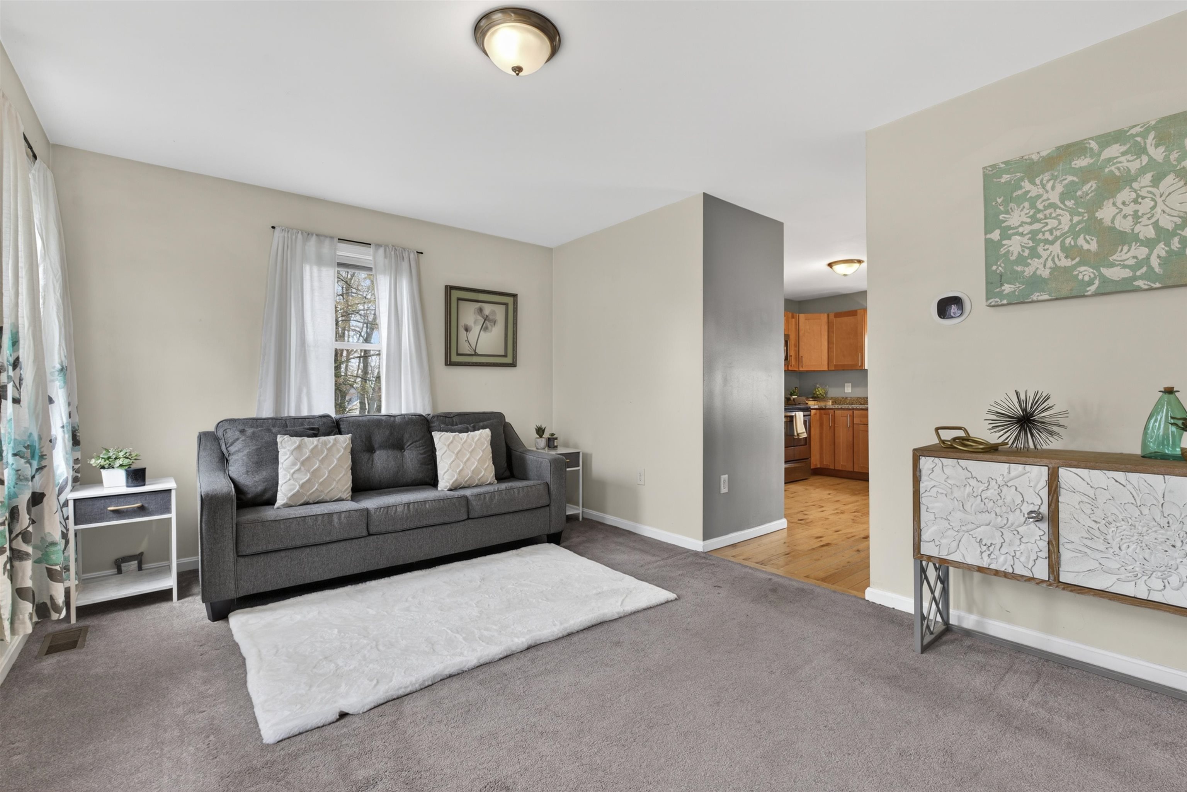
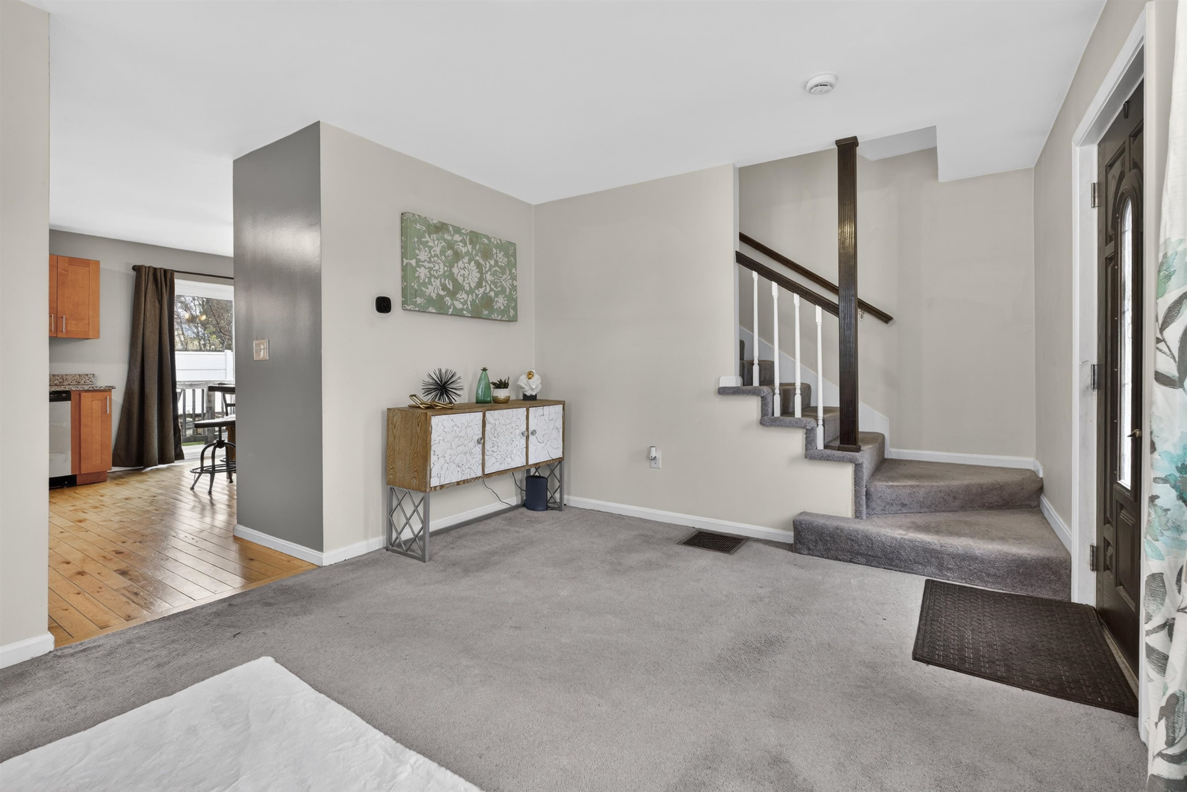
NO CONDO FEES. Let that sink in. Welcome to 37A Joffre Street, a beautifully maintained condex tucked away on a quiet dead-end street in charming Goffstown, just minutes from all the conveniences Manchester has to offer. The best of both worlds, and then some. Step through the front door into a bright, open first floor where cozy carpet & hardwood floors flow from the living room into the kitchen, dining area and den, everything connected, everything easy. The kitchen impresses with granite countertops, sleek cabinetry to match any decor, and a layout made for cooking and conversation. A half bath rounds out the main level, along with a den that works beautifully as a HOME OFFICE. Ideal for anyone working remotely without sacrificing style. A slider off the living area opens to your own PRIVATE back deck and yard space that is fully separate, fully yours. Upstairs, three generously sized bedrooms give everyone their own space. The primary suite is a true retreat with its own full bath, walk-in closet, and a PRIVATE BALCONY... your morning coffee just got an upgrade. Two additional bedrooms share a Jack & Jill full bath. The unfinished basement offers serious storage or future expansion potential, and the attached garage with auto-open adds everyday ease. Built in 2014, nearly everything is like new. Central A/C. Public water. Book your tour today.
| 7 days ago | Listing updated with changes from the MLS® | |
| 2 weeks ago | Status changed to Active | |
| 2 weeks ago | Listing first seen on site |

Copyright 2026, PrimeMLS, Inc. All rights reserved. This information is deemed reliable, but not guaranteed. The data relating to real estate displayed on this display comes in part from the IDX Program of PrimeMLS. The information being provided is for consumers’ personal, noncommercial use and may not be used for any purpose other than to identify prospective properties consumers may be interested in purchasing.
Last checked: 2026-05-26 07:10 AM UTC