28 McEvoy Lane, Epsom, NH, 03234

Save
Ask
Tour
Hide
Share
$765,000
15 Days On Site

28 McEvoy Lane
Epsom, NH 03234

For Sale|Single Family Residence|Active Under Contract
3
Beds
4
Total Baths
3
Full Baths
1
Partial Bath
3,588
SqFt
$213
/SqFt
2018
Built
Subdivision:
Hoit Rd. Estates
County:
Merrimack
Listing courtesy of April Dunn of April Dunn & Associates LLC
Call Now: 603-392-7145
Is this the listing for you? We can help make it yours.
603-392-7145
28 McEvoy Lane28 McEvoy Lane28 McEvoy Lane28 McEvoy Lane
Save
Ask
Tour
Hide
Share

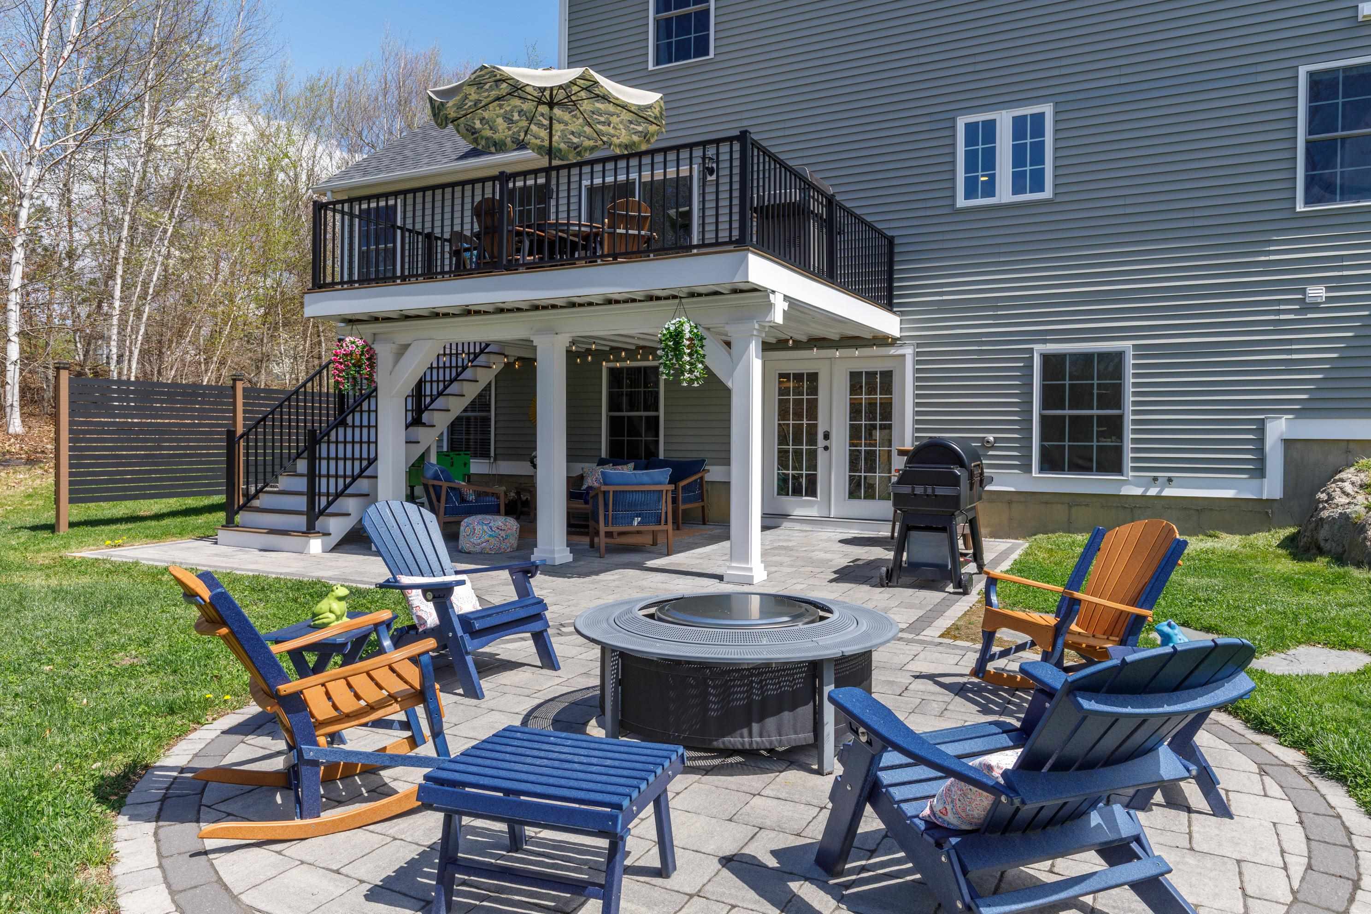
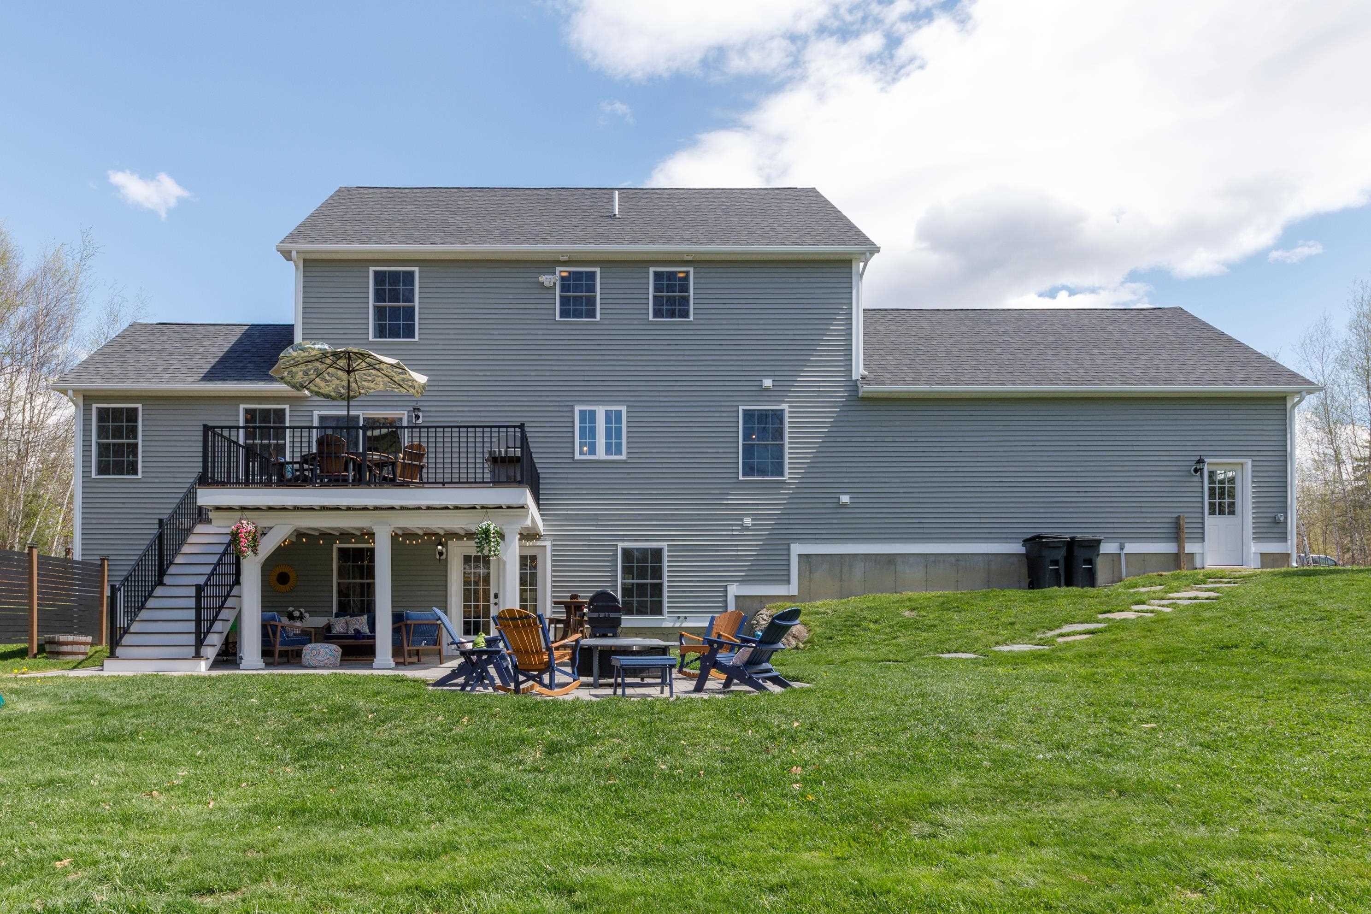
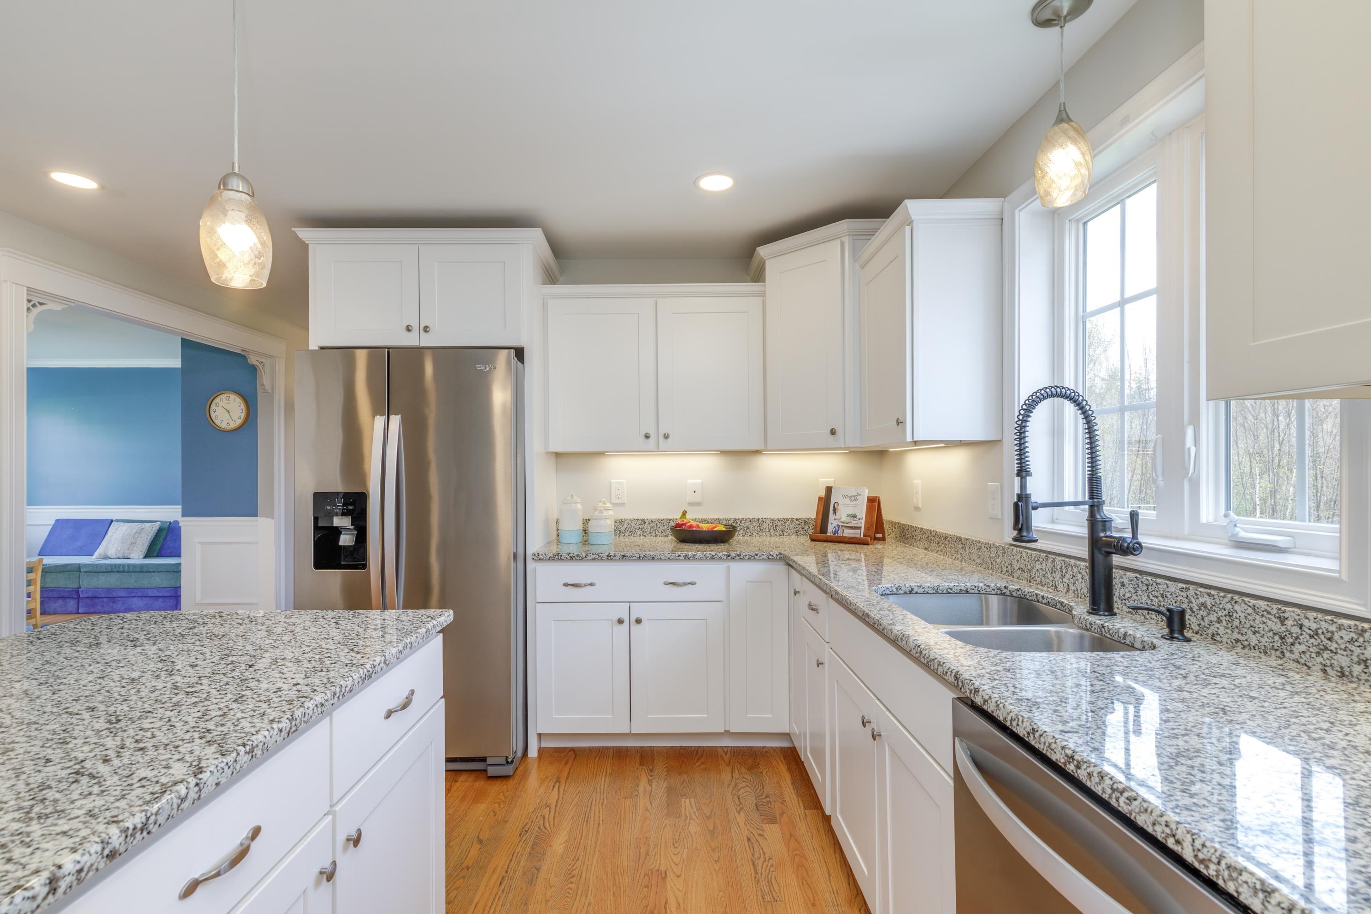
Your dream home awaits- turn key w/ In-law and oversized 24x28 garage w/ EV charger on a private and manicured lot. Perfectly situated between Concord and the Seacoast, this beautiful cul-de-sac neighborhood offers the perfect blend of convenience and privacy. Set against a peaceful backdrop of nature with sunset views of Mt. Ford hills and access to nearby trail systems, the setting is truly special. The backyard is an outdoor oasis featuring a lush lawn, incredible patio space ideal for entertaining, a built-in fire pit, and even a basketball court. Inside, the home is light and bright with hardwood floors, cathedral ceilings, central AC, and a stunning kitchen complete with stainless steel appliances, quartz counters, and a large center island. The walk out lower level offers excellent potential for a full in law setup or additional living space. The spacious primary suite includes a large walk-in closet and private bath. New Reeds Ferry shed with electricity. Meticulously maintained with obvious pride of ownership throughout — this turn-key home is ready to impress. Showings start at Open House Sat. 05/16 11:00-1:00pm-

Save
Ask
Tour
Hide
Share
Listing Snapshot
Price 
$765,000
Days On Site 
15 Days
Bedrooms 
3
Inside Area (SqFt) 
3,588 sqft
Total Baths 
4
Full Baths 
3
Partial Baths 
1
Lot Size 
2.1 Acres
Year Built 
2018
MLS® Number 
5088030
Status 
Active Under Contract
Property Tax 
$11,141
HOA/Condo/Coop Fees 
N/A
Sq Ft Source 
N/A
Friends & Family
Recent Activity
a week agoListing updated with changes from the MLS®
a week agoStatus changed to Active Under Contract
2 weeks agoListing first seen on site
General Features
Acres 
2.1
Garage 
Yes
Garage Spaces 
2
Number Of Stories 
3
Parking 
Paved
Parking Spaces 
2
Property Sub Type 
Single Family Residence
Sewer 
Septic Tank
SqFt Above 
2308
SqFt Below 
1280
SqFt Total 
3588
Style 
ColonialWalkout Lower Level
Utilities 
Cable AvailableUnderground Utilities
Water Source 
WellPrivate
Zoning 
Residential
Interior Features
Appliances 
DishwasherDryerRefrigeratorMicrowaveWasher
Basement 
FinishedFullWalk-Out Access
Cooling 
Central Air
Flooring 
CarpetHardwoodTile
Save
Ask
Tour
Hide
Share
Exterior Features
Construction Details 
Vinyl Siding
Roof 
Shingle
Community Features
School District 
Pembroke
Schools
School District
Pembroke
Elementary School
Epsom Central School
Middle School
Epsom Central School
High School
Pembroke Academy
Listing courtesy of April Dunn of April Dunn & Associates LLC


Copyright 2026, PrimeMLS, Inc. All rights reserved. This information is deemed reliable, but not guaranteed. The data relating to real estate displayed on this display comes in part from the IDX Program of PrimeMLS. The information being provided is for consumers’ personal, noncommercial use and may not be used for any purpose other than to identify prospective properties consumers may be interested in purchasing.
Last checked: 2026-05-26 06:36 PM UTC
Neighborhood & Commute
Source: Walkscore
Disclosure: Community information and market data powered by Constellation Data Labs. Information is deemed reliable but not guaranteed.
Save
Ask
Tour
Hide
Share