46 Albin RoadBow, NH 03304
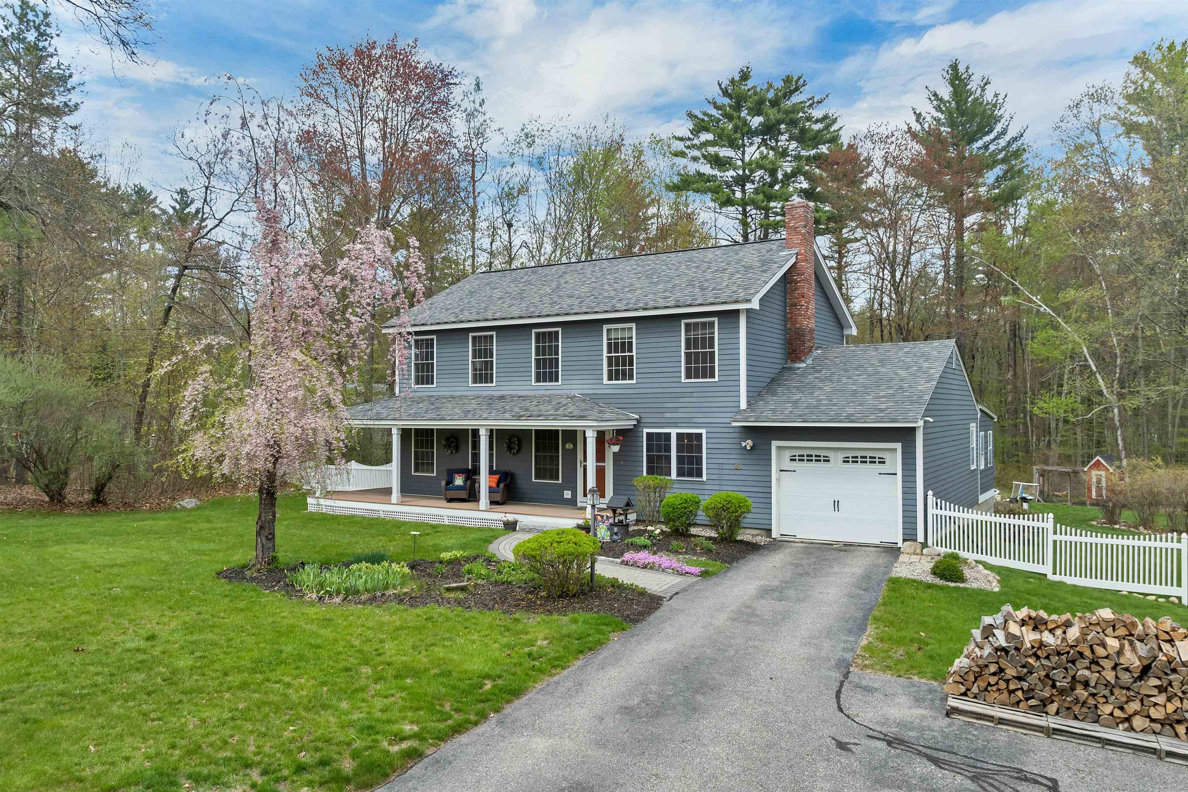
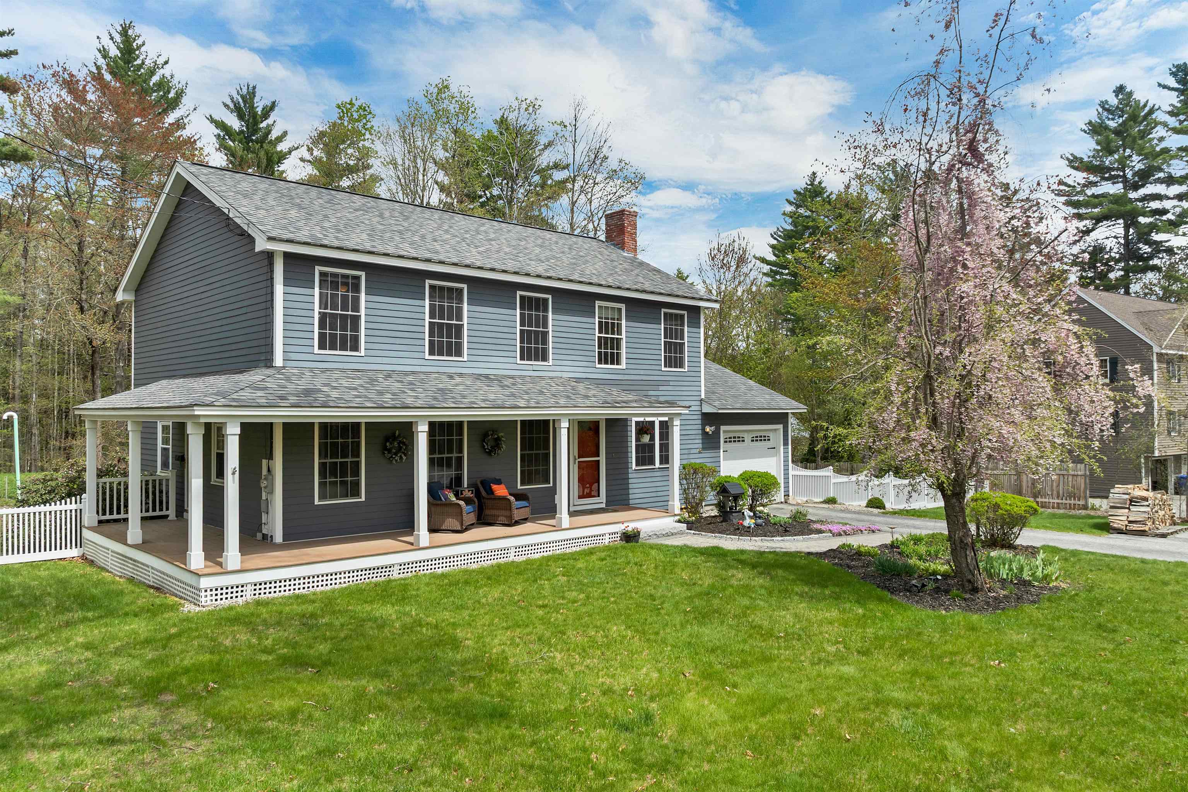
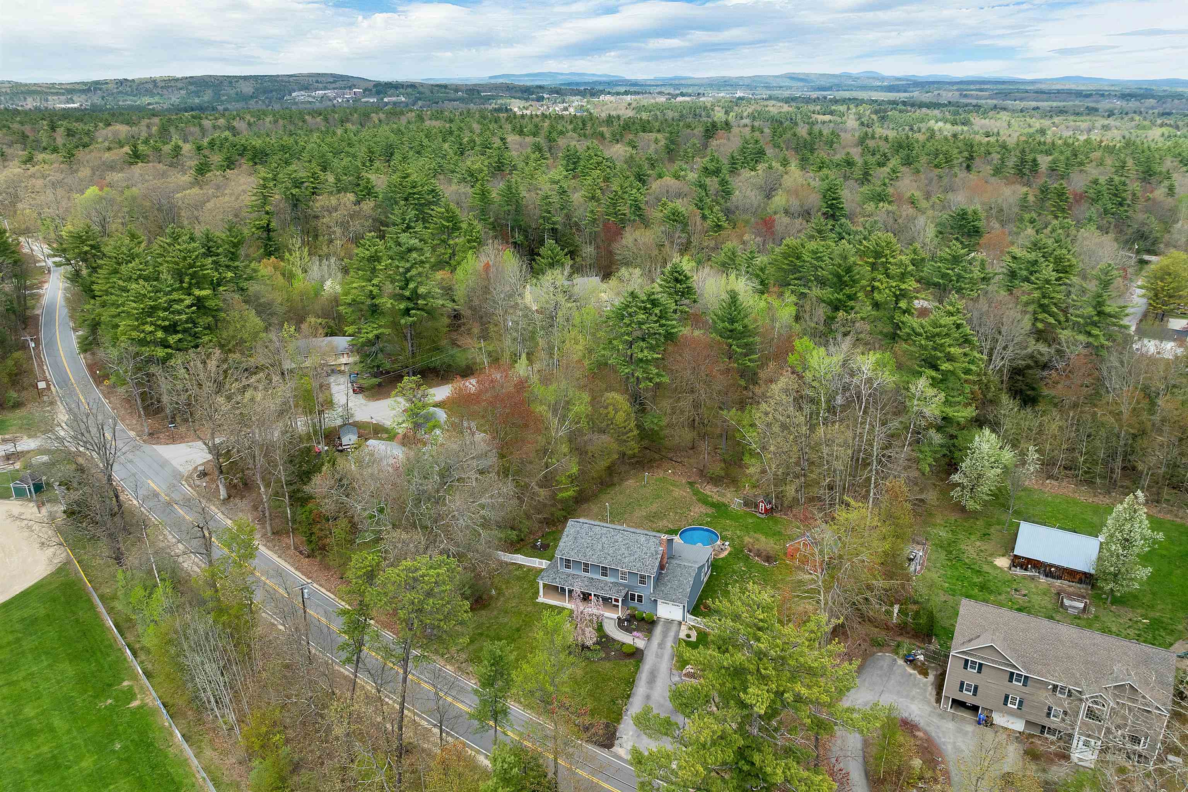
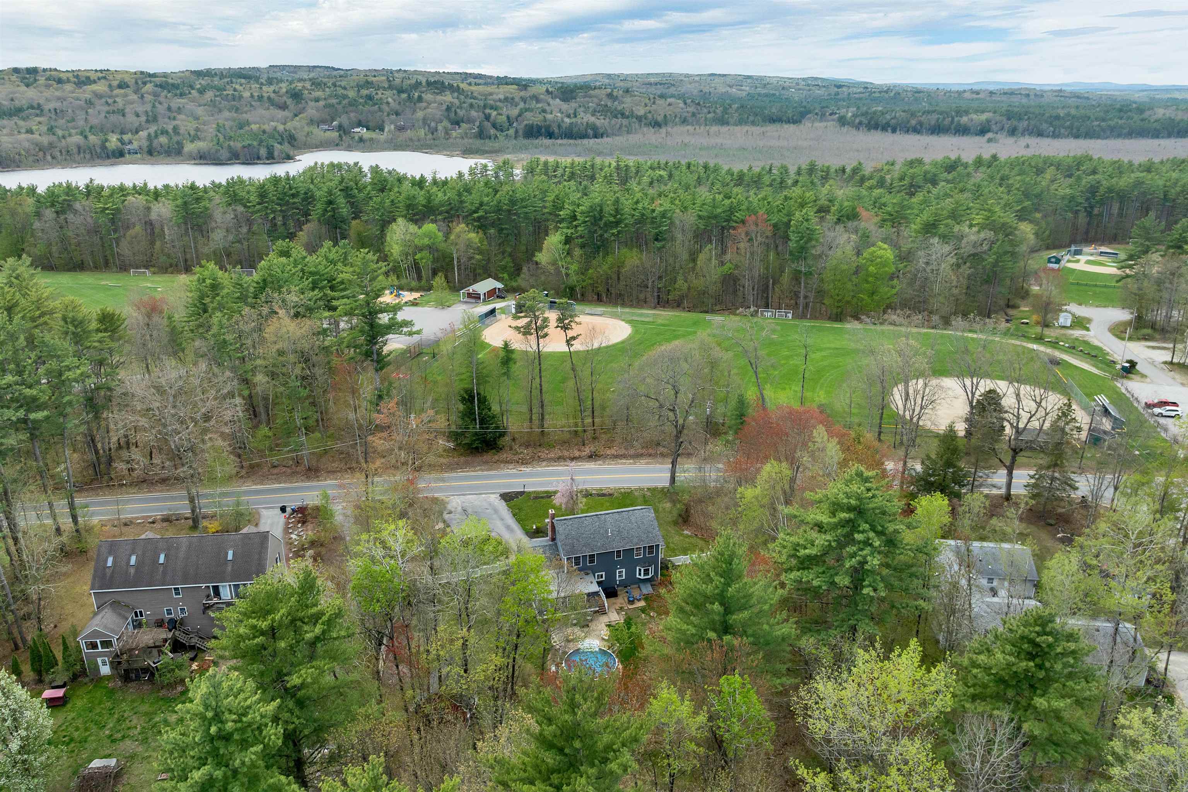
Meticulously maintained and ideally situated in one of Bow’s most desirable neighborhoods. This multigenerational home offers the perfect blend of comfort, flexibility, and lifestyle. For active households, enjoy the convenience of being just steps from the Hanson Memorial Recreation Area—simply cross the street and you’re there. Bow not only ranks in the top 10 for athletes but is in the top 10-15% in the state for academics. Inside, a thoughtfully designed open-concept floor plan adapts effortlessly to a variety of living needs. Enter through the mudroom off the garage into a spacious, well-appointed cook’s kitchen, perfectly positioned adjacent to the dining area with views of the private, fenced backyard, patio, and pool. The kitchen flows seamlessly into a sun-filled living room featuring a stunning newer stone fireplace flanked by custom built-ins—an inviting space for both everyday living and entertaining. A first-floor ensuite bedroom offers exceptional versatility, ideal for an in-law suite, private home office, or convenient main-level primary. Upstairs, the expansive front to back primary suite is a true retreat, complete with a spa-like bath, walk-through closet, and beautiful hardwood and tile finishes. The finished lower level adds even more functional space, featuring a game or recreation room, additional office area, and abundant storage. Step outside to your own backyard oasis, highlighted by a saltwater pool with a new liner, a fire pit patio, and plenty of space to relax or entertain. For those seeking a touch of homestead charm, the property also includes a dedicated chicken coop tucked along the rear grass line. An oversized 16x16 shed offers incredible potential for hobbyists, storage, or a do-it-yourself workshop. View the slideshow for details. This home truly has it all—space, versatility, and an unbeatable location.
| 7 days ago | Listing updated with changes from the MLS® | |
| a week ago | Status changed to Pending | |
| 3 weeks ago | Listing first seen on site |

Copyright 2026, PrimeMLS, Inc. All rights reserved. This information is deemed reliable, but not guaranteed. The data relating to real estate displayed on this display comes in part from the IDX Program of PrimeMLS. The information being provided is for consumers’ personal, noncommercial use and may not be used for any purpose other than to identify prospective properties consumers may be interested in purchasing.
Last checked: 2026-05-28 10:30 AM UTC