264 Chestnut Street, Claremont, NH, 03743

Save
Ask
Tour
Hide
Share
$549,000
17 Days On Site

264 Chestnut Street
Claremont, NH 03743

For Sale|Multi Family|Active
6
Beds
4
Total Baths
3,100
SqFt
$177
/SqFt
2008
Built
County:
Sullivan
Listing courtesy of Austin Bearden of Century 21 Highview Realty Off: 603-542-7766
Call Now: 603-392-7145
Is this the listing for you? We can help make it yours.
603-392-7145
264 Chestnut Street264 Chestnut Street264 Chestnut Street264 Chestnut Street
Save
Ask
Tour
Hide
Share

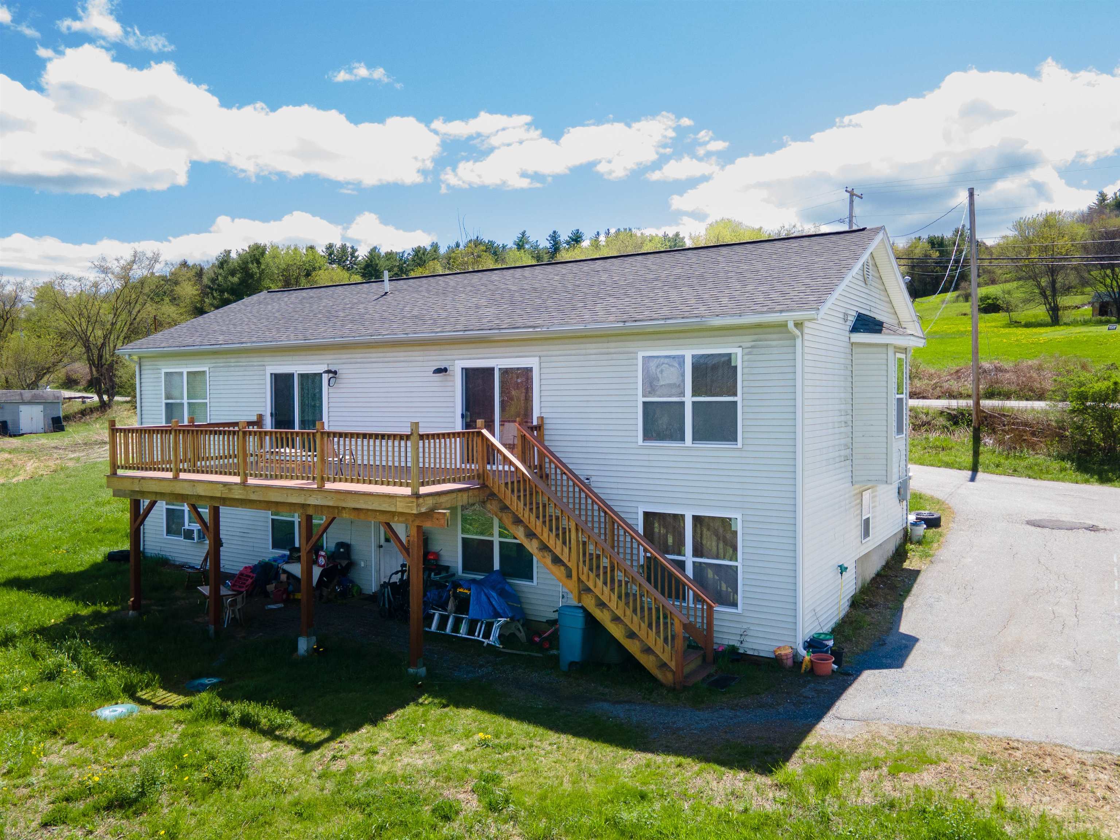
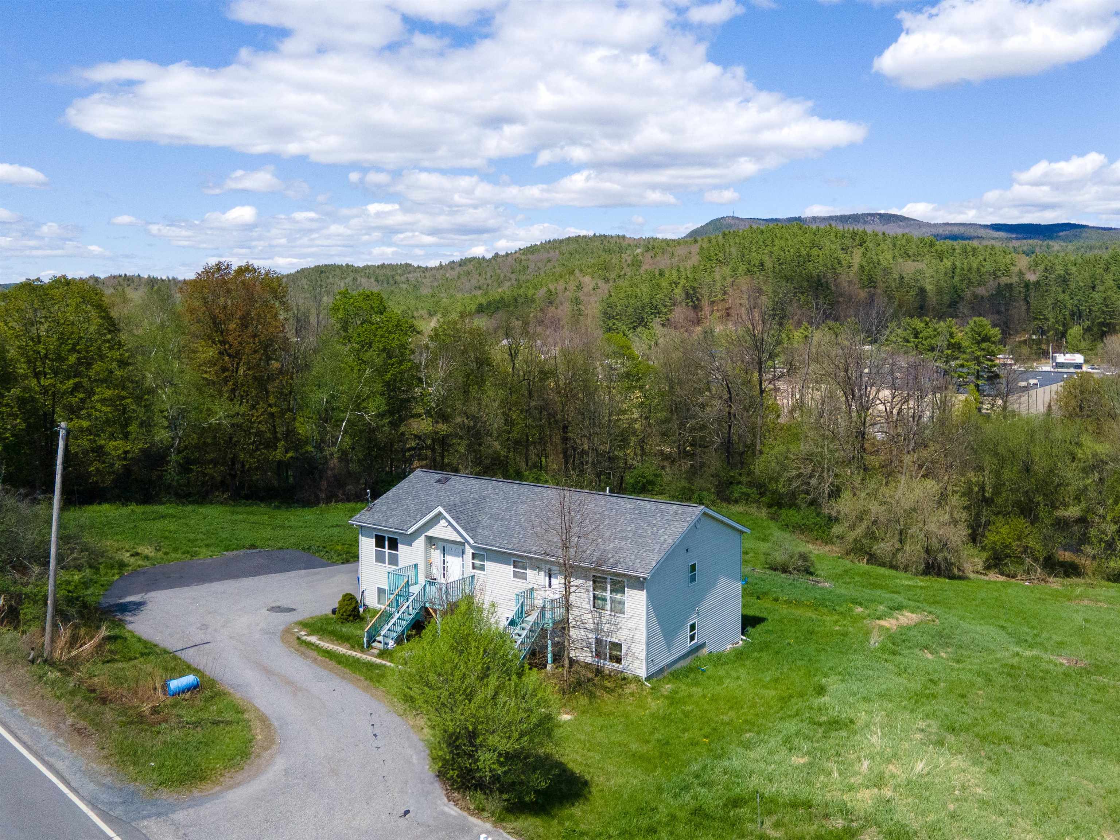
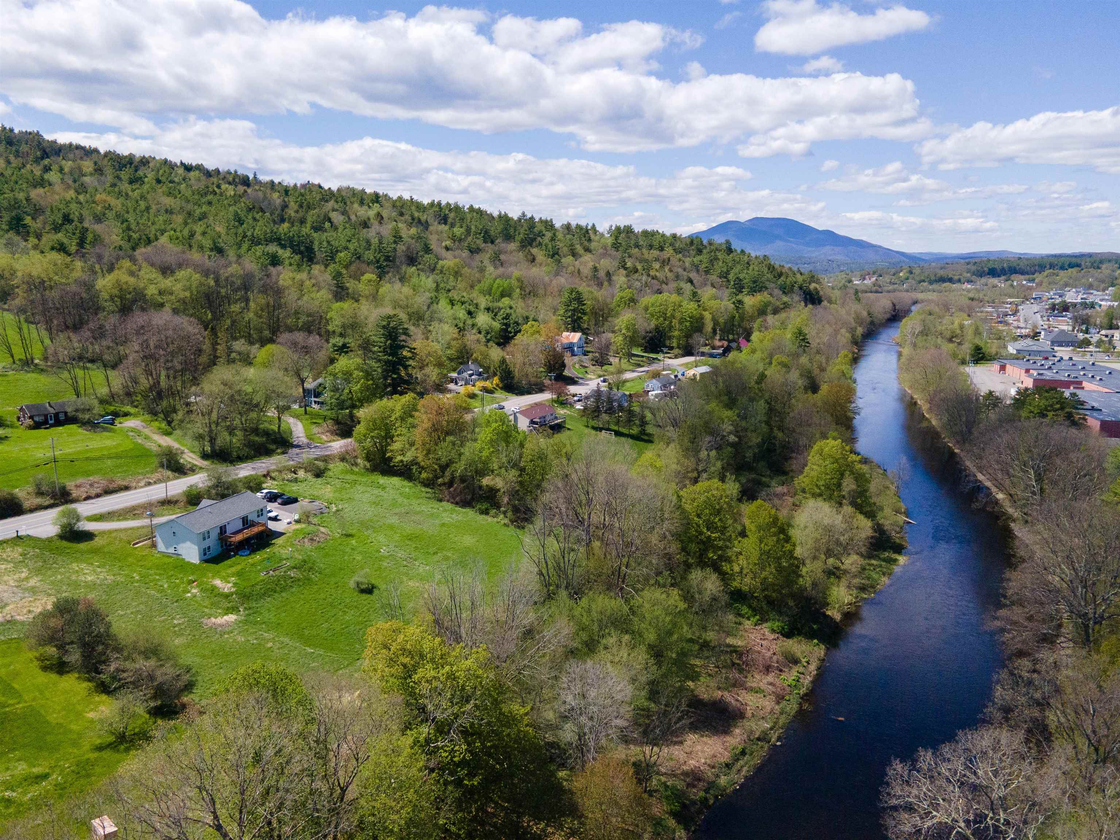
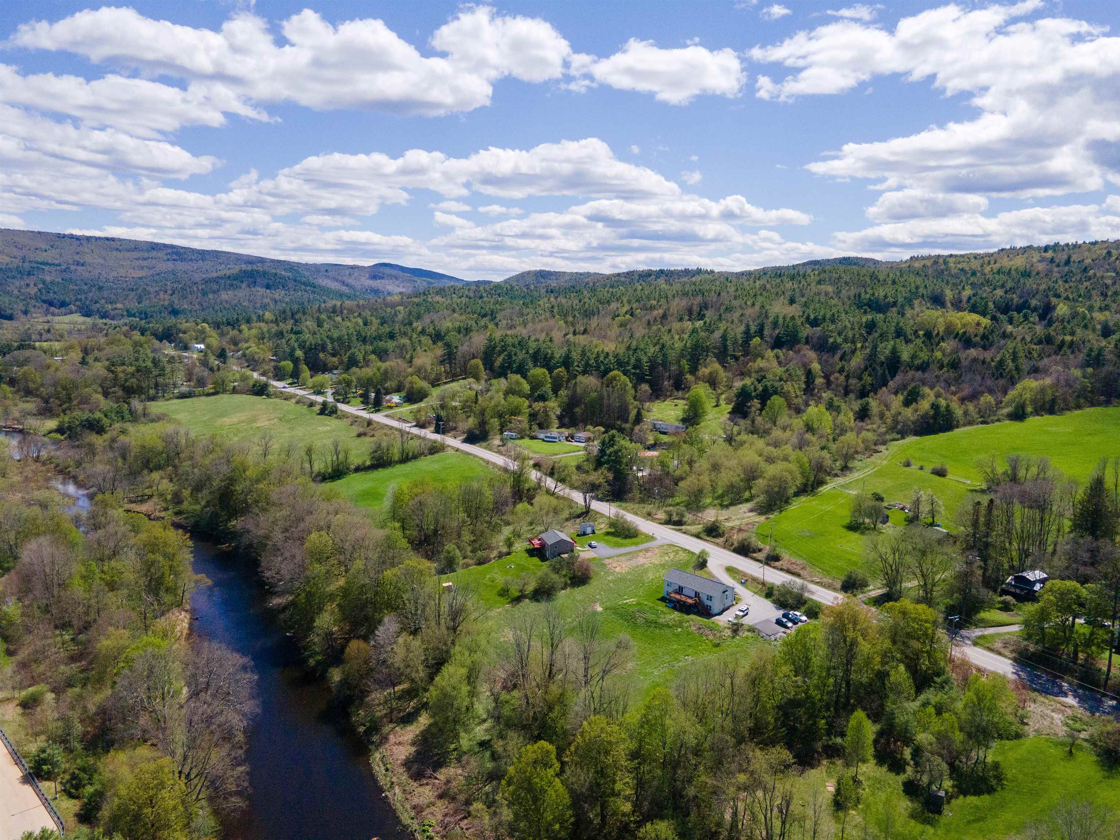
Turnkey and ready for its next owner to capitalize on multiple income streams with the peace of mind only obtainable with newer construction. Exceptional high-yield investment opportunity boasting a projected 10.3% CAP rate and a 1.72 DSCR, offering great cash flow and a distinct opportunity for investors. This versatile property features a spacious 4-bedroom main home characterized by hardwood floors and tasteful updates, that includes two additional bonus rooms with a finished walkout lower level. All complemented by a fully self-contained 2-bedroom apartment perfect for rental income or an in-law suite on the lower level. Whether you’re looking to house-hack, manage a multi-generational setup, or expand a high-performance portfolio, this river-view gem on the Sugar River delivers both scenic charm and serious mathematical margin. Home is situated 6 min from Sullivan County Health Care and 7 min from Valley Regional Hospital.

Save
Ask
Tour
Hide
Share
Listing Snapshot
Price 
$549,000
Days On Site 
17 Days
Bedrooms 
6
Inside Area (SqFt) 
3,100 sqft
Total Baths 
4
Full Baths 
N/A
Partial Baths 
N/A
Lot Size 
1.21 Acres
Year Built 
2008
MLS® Number 
5088001
Status 
Active
Property Tax 
$8,035.07
HOA/Condo/Coop Fees 
N/A
Sq Ft Source 
N/A
Friends & Family
Recent Activity
a week agoListing updated with changes from the MLS®
2 weeks agoListing first seen on site
General Features
Acres 
1.21
Number Of Stories 
1
Parking 
Paved
Property Sub Type 
Multi Family
SqFt Above 
1550
SqFt Below 
1550
SqFt Total 
3100
Style 
Multi-Family
Water Source 
Public
Zoning 
R1
Interior Features
Basement 
ConcreteFullWalk-Out Access
Flooring 
CarpetHardwood
Heating 
BaseboardHot WaterRadiant
Save
Ask
Tour
Hide
Share
Exterior Features
Construction Details 
Vinyl Siding
Lot Features 
LevelSloped
Roof 
Shingle
Community Features
School District 
Claremont Sch District SAU #6
Schools
School District
Claremont Sch District SAU #6
Elementary School
Unknown
Middle School
Claremont Middle School
High School
Stevens High School
Listing courtesy of Austin Bearden of Century 21 Highview Realty Off: 603-542-7766


Copyright 2026, PrimeMLS, Inc. All rights reserved. This information is deemed reliable, but not guaranteed. The data relating to real estate displayed on this display comes in part from the IDX Program of PrimeMLS. The information being provided is for consumers’ personal, noncommercial use and may not be used for any purpose other than to identify prospective properties consumers may be interested in purchasing.
Last checked: 2026-05-27 07:43 PM UTC
Neighborhood & Commute
Source: Walkscore
Disclosure: Community information and market data powered by Constellation Data Labs. Information is deemed reliable but not guaranteed.
Save
Ask
Tour
Hide
Share