116 Bonmark Drive, Claremont, NH, 03743

Save
Ask
Tour
Hide
Share
$575,000
19 Days On Site

116 Bonmark Drive
Claremont, NH 03743

For Sale|Single Family Residence|Active
3
Beds
3
Total Baths
1
Full Bath
2
Partial Baths
3,547
SqFt
$162
/SqFt
2003
Built
County:
Sullivan
Listing courtesy of Ann Jacques of Century 21 Highview Realty Off: 603-542-7766
Call Now: 603-392-7145
Is this the listing for you? We can help make it yours.
603-392-7145
116 Bonmark Drive116 Bonmark Drive116 Bonmark Drive116 Bonmark Drive
Save
Ask
Tour
Hide
Share

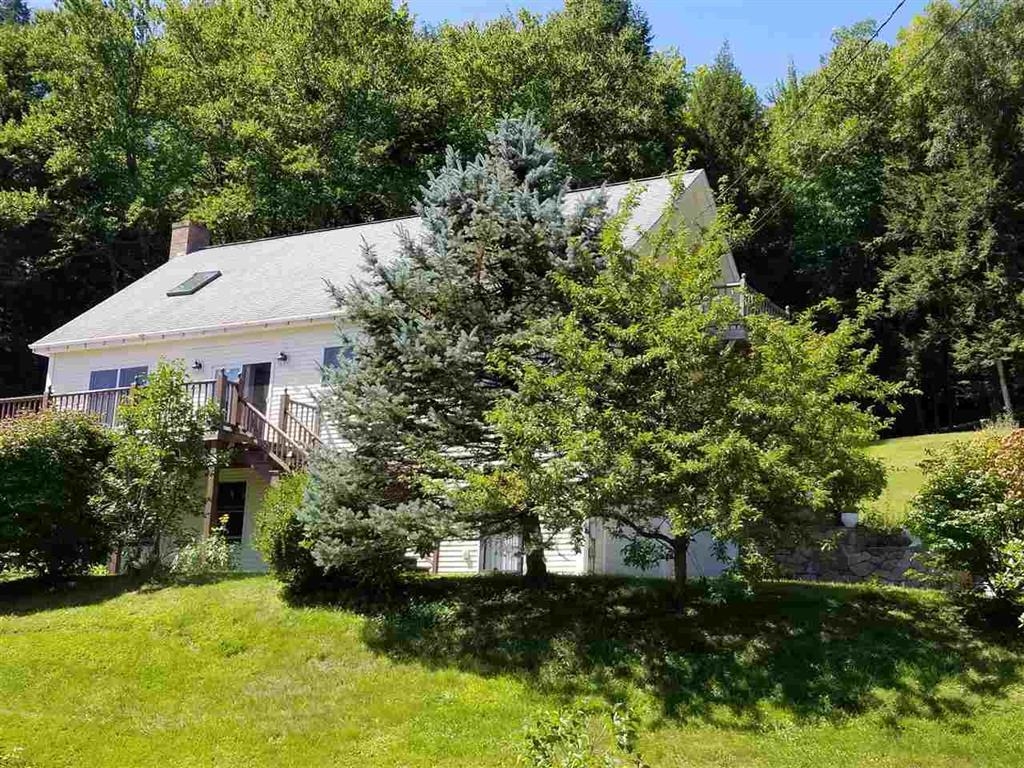
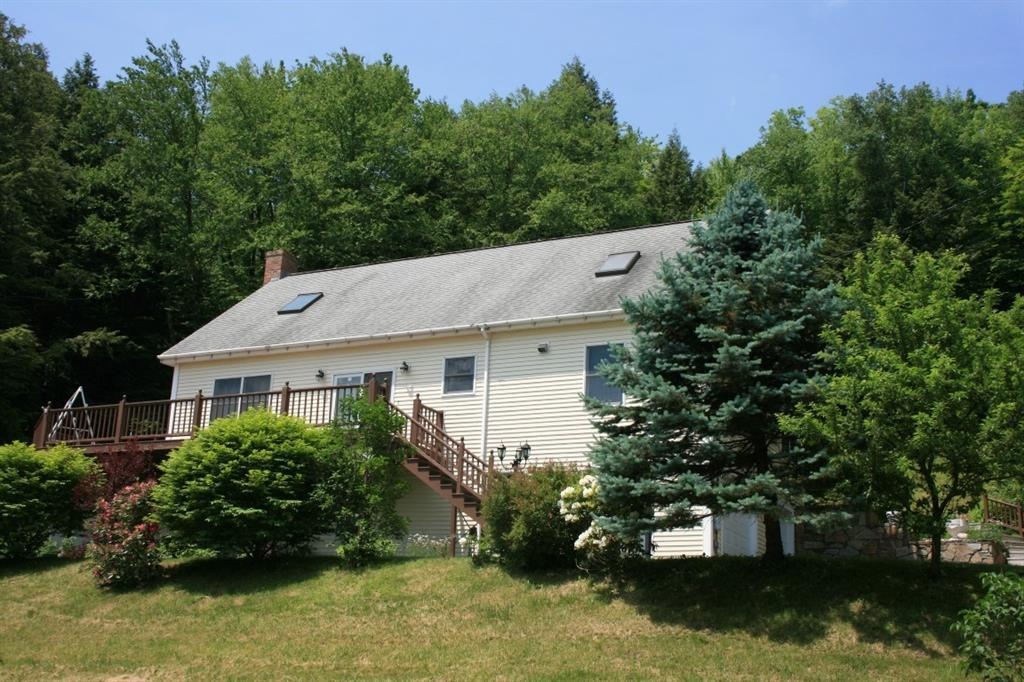
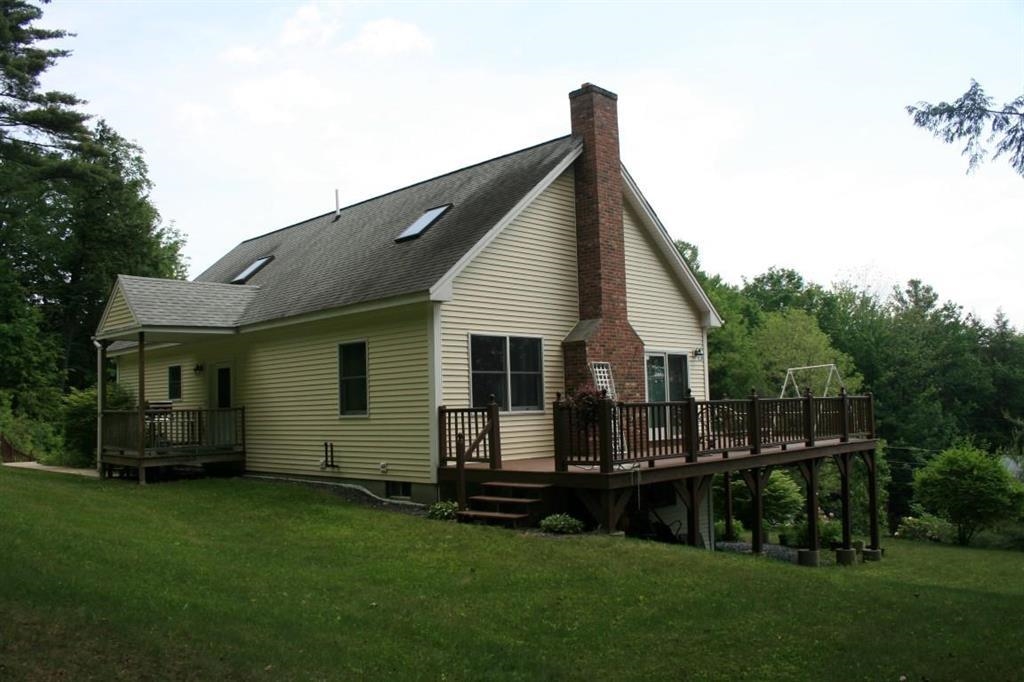
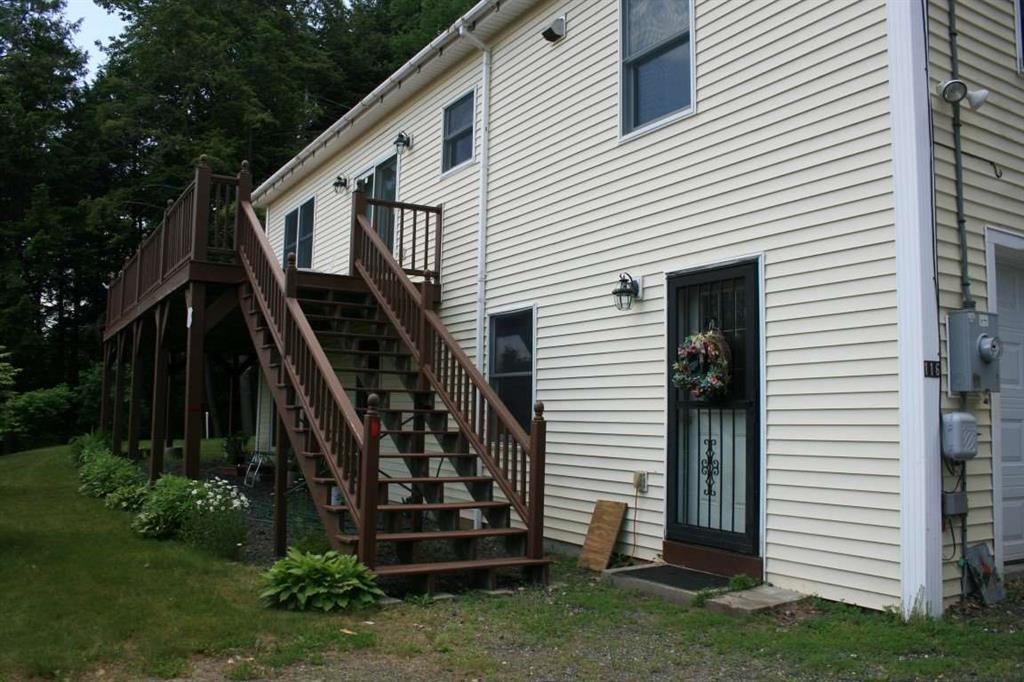
CUSTOM BUILT, one owner. This is a 9 room home with cathedral ceilings allowing for lots of natural lighting. The living room kitchen and dining area has an open concept. Adding a wood fireplace to the mix, makes it warm and cozy. There are 3 bedrooms, with 2 more potential bedrooms, office or family room located in the finished walk out basement. There are 3 bathrooms having one located on each floor. Master suite consists of bathroom, 2 walk-in closets and private outside balcony. The home is located on 5.3+/- acres, has a wraparound deck with lovely landscaping with southeast views, and a small porch off the back of the home. There are hardwood floors, skylights, 2 car attached garage with direct entry, plenty of storage and an outbuilding. . This home is located pretty close to the end of this town-maintained dead-end road. And located just minutes to I91 and all conveniences.

Save
Ask
Tour
Hide
Share
Listing Snapshot
Price 
$575,000
Days On Site 
19 Days
Bedrooms 
3
Inside Area (SqFt) 
3,547 sqft
Total Baths 
3
Full Baths 
1
Partial Baths 
2
Lot Size 
5.53 Acres
Year Built 
2003
MLS® Number 
5087937
Status 
Active
Property Tax 
$10,735
HOA/Condo/Coop Fees 
N/A
Sq Ft Source 
N/A
Friends & Family
Recent Activity
2 weeks agoListing updated with changes from the MLS®
3 weeks agoStatus changed to Active
3 weeks agoPrice changed to $575,000
3 weeks agoListing first seen on site
General Features
Acres 
5.53
Garage 
Yes
Garage Spaces 
2
Number Of Stories 
2
Parking 
Gravel
Parking Spaces 
2
Property Sub Type 
Single Family Residence
SqFt Above 
2885
SqFt Below 
662
SqFt Total 
4219
Style 
Modern Architecture
Utilities 
Cable Available
Water Source 
WellPrivate
Zoning 
RR
Interior Features
Appliances 
DishwasherDryerRefrigeratorMicrowaveWasher
Basement 
FinishedFullWalk-Out Access
Flooring 
CarpetHardwoodVinyl
Heating 
Hot Water
Save
Ask
Tour
Hide
Share
Exterior Features
Construction Details 
Vinyl Siding
Lot Features 
LevelSlopedWooded
Roof 
Shingle
Community Features
School District 
Claremont Sch District SAU #6
Schools
School District
Claremont Sch District SAU #6
Elementary School
Disnard Elementary
Middle School
Claremont Middle School
High School
Stevens High School
Listing courtesy of Ann Jacques of Century 21 Highview Realty Off: 603-542-7766


Copyright 2026, PrimeMLS, Inc. All rights reserved. This information is deemed reliable, but not guaranteed. The data relating to real estate displayed on this display comes in part from the IDX Program of PrimeMLS. The information being provided is for consumers’ personal, noncommercial use and may not be used for any purpose other than to identify prospective properties consumers may be interested in purchasing.
Last checked: 2026-05-27 06:52 PM UTC
Neighborhood & Commute
Source: Walkscore
Disclosure: Community information and market data powered by Constellation Data Labs. Information is deemed reliable but not guaranteed.
Save
Ask
Tour
Hide
Share