12 Birch Hill Road, Hooksett, NH, 03106

Save
Ask
Tour
Hide
Share
$365,000
19 Days On Site

12 Birch Hill Road
Hooksett, NH 03106

Single Family Residence|Pending
3
Beds
1
Total Bath
1
Full Bath
1,280
SqFt
$285
/SqFt
1957
Built
County:
Merrimack
Listing courtesy of Joanie McIntire of Coldwell Banker J Hampe Associates
Call Now: 603-392-7145
Is this the listing for you? We can help make it yours.
603-392-7145
12 Birch Hill Road12 Birch Hill Road12 Birch Hill Road12 Birch Hill Road
Save
Ask
Tour
Hide
Share

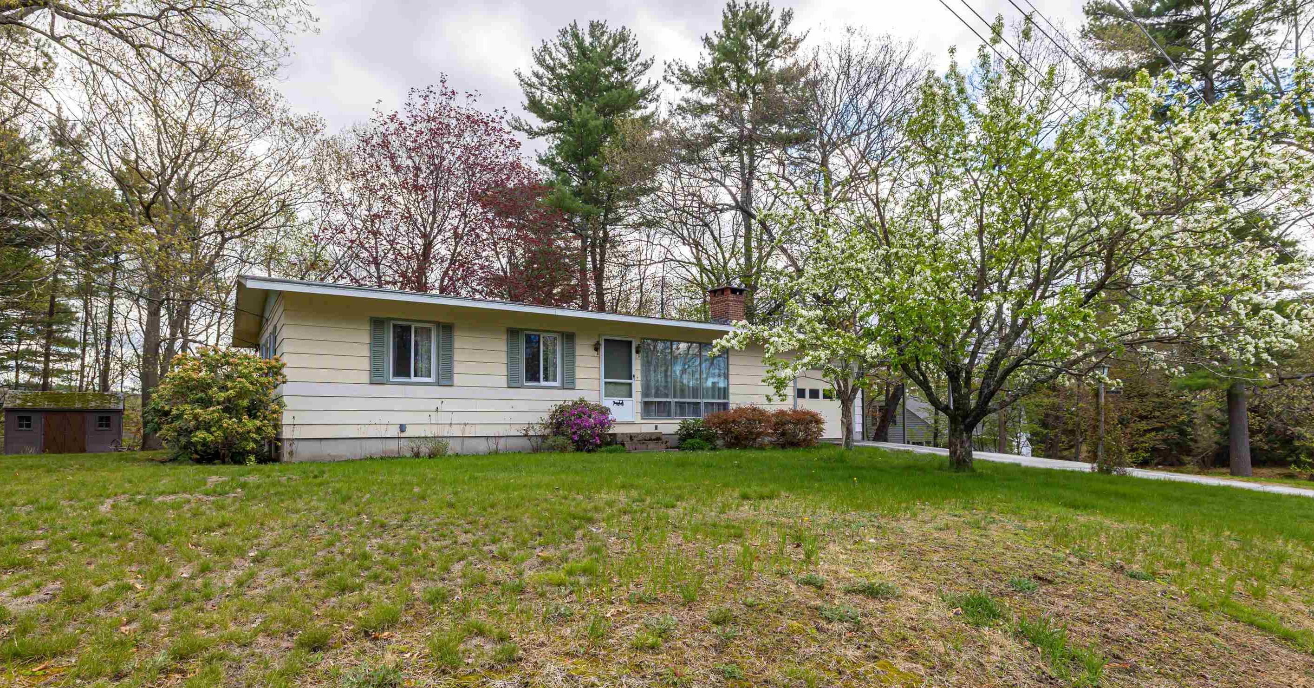
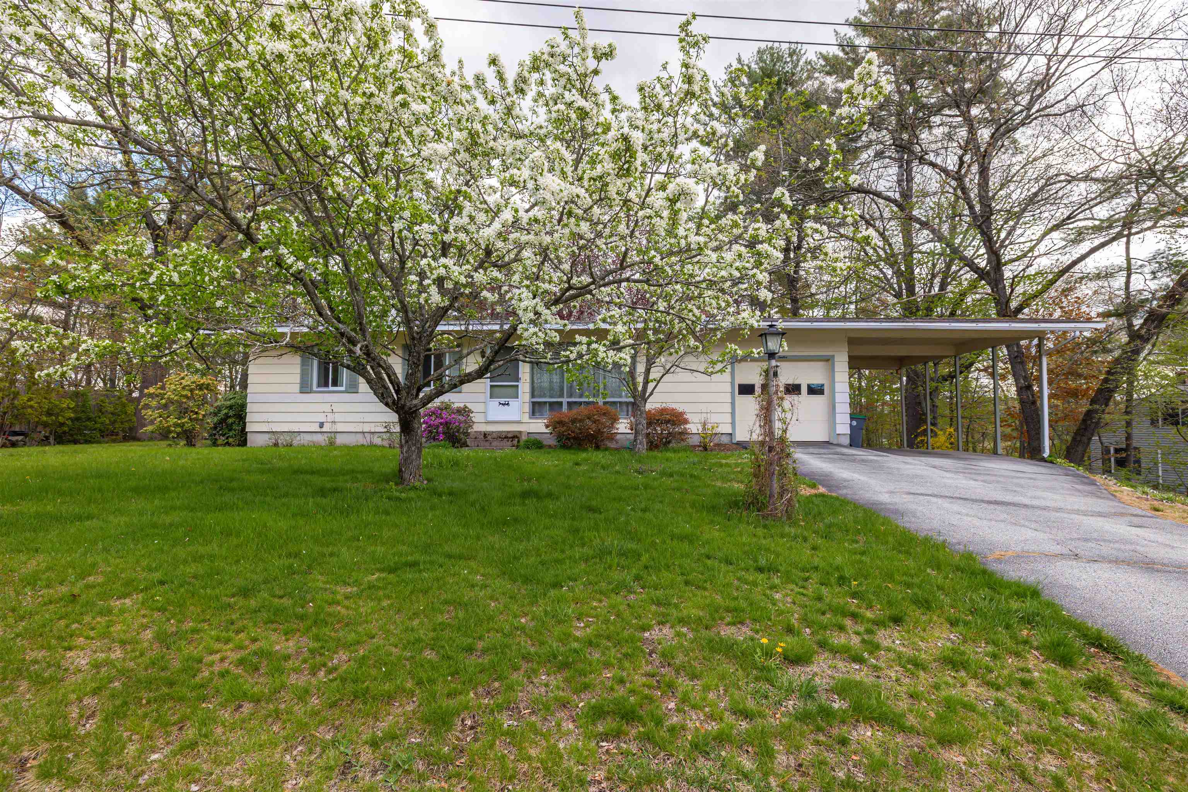
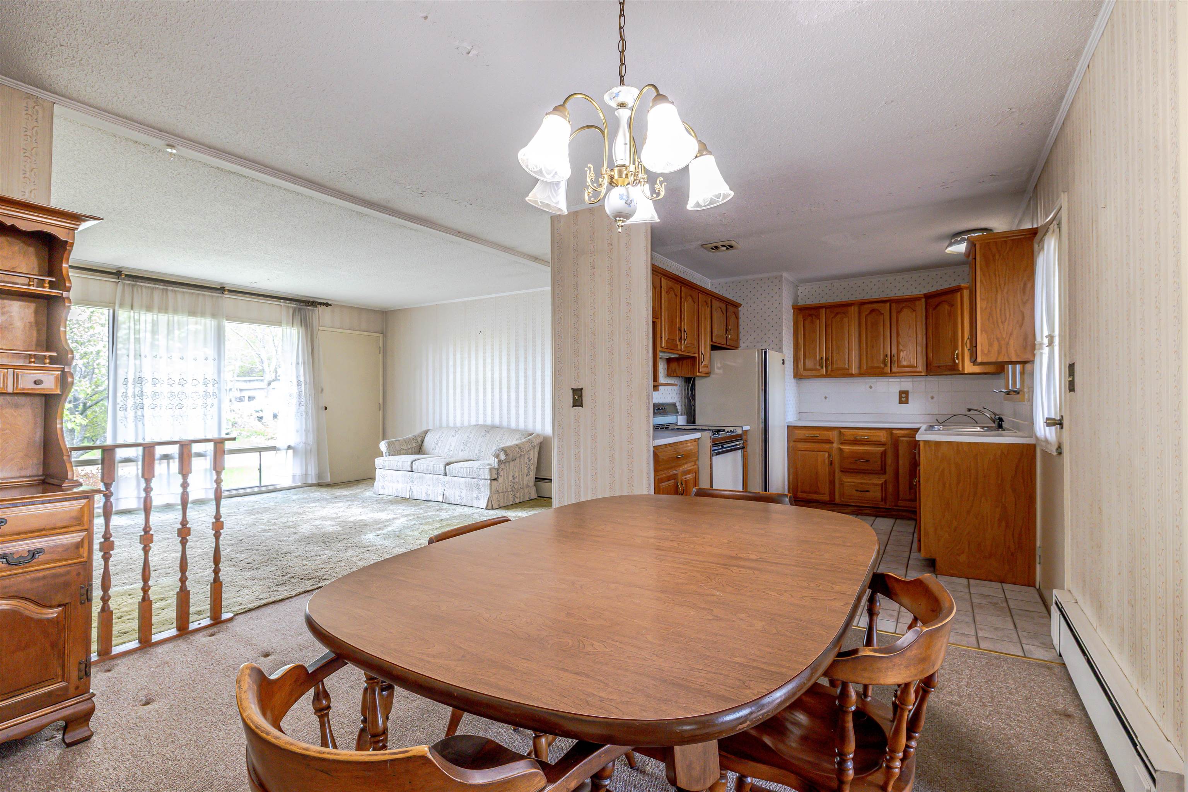
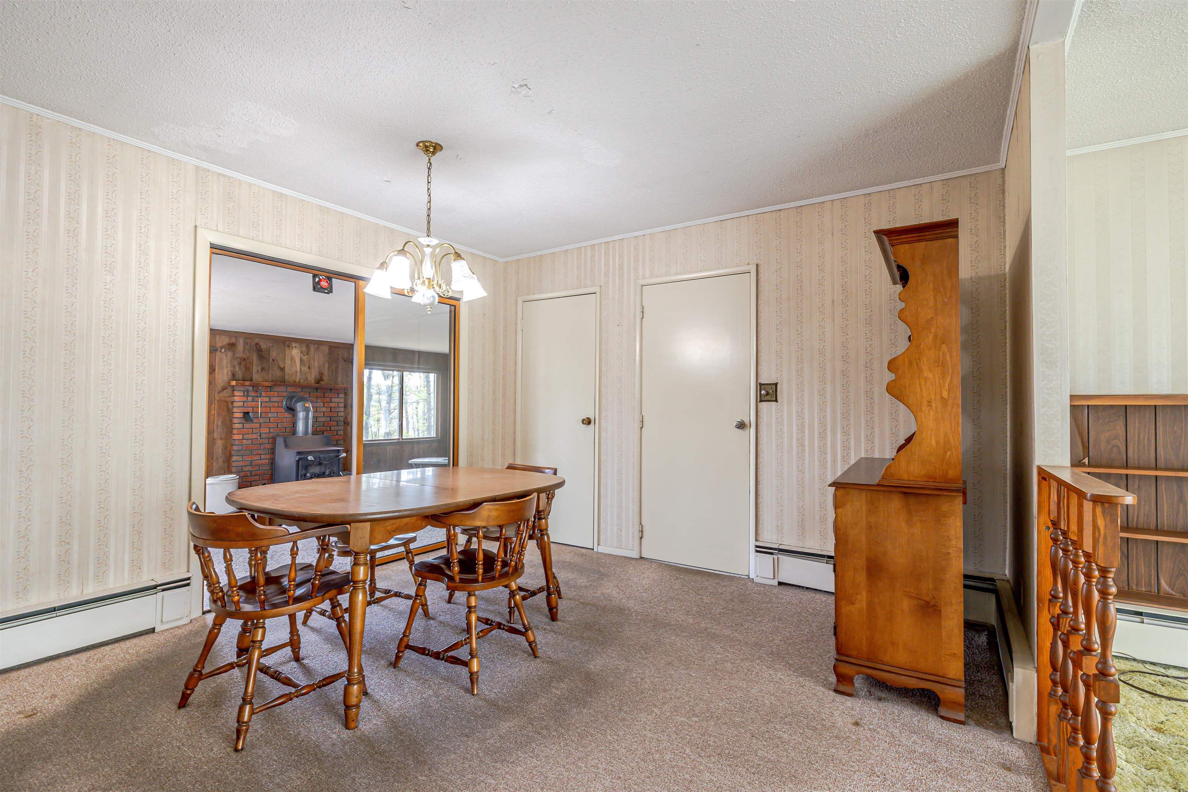
Enjoy easy single-floor living in this affordable ranch-style home, perfectly located for both comfort and convenience. The spacious living room is filled with natural light thanks to dramatic floor-to-ceiling windows that create a bright and welcoming atmosphere. The eat-in kitchen offers plenty of space for everyday meals as well as holiday gatherings and entertaining. A rear addition provides additional living space that is ideal for hosting friends and family, relaxing, or creating a flexible bonus area to suit your needs. The cozy wood stove offers an efficient alternative heat source and can help reduce winter heating costs. Conveniently situated between Manchester and Concord, 12 Birch Hill offers quick access to Interstate 93 both north and south, making commuting and travel a breeze. Outdoor enthusiasts will appreciate that the walking trails at Pinnacle Park are just a short walk away, providing easy access to nature and recreation right from your doorstep. Note: tax amt includes an elderly deduction.

Save
Ask
Tour
Hide
Share
Listing Snapshot
Price 
$365,000
Days On Site 
19 Days
Bedrooms 
3
Inside Area (SqFt) 
1,280 sqft
Total Baths 
1
Full Baths 
1
Partial Baths 
N/A
Lot Size 
0.78 Acres
Year Built 
1957
MLS® Number 
5087892
Status 
Pending
Property Tax 
$6,223
HOA/Condo/Coop Fees 
N/A
Sq Ft Source 
N/A
Friends & Family
Recent Activity
2 weeks agoListing updated with changes from the MLS®
2 weeks agoStatus changed to Pending
3 weeks agoListing first seen on site
General Features
Acres 
0.78
Garage 
Yes
Garage Spaces 
1
Number Of Stories 
1
Parking 
Paved
Parking Spaces 
1
Property Sub Type 
Single Family Residence
Sewer 
Public Sewer
SqFt Above 
1280
SqFt Total 
2280
Style 
Ranch
Water Source 
Public
Zoning 
URD
Interior Features
Appliances 
DryerRefrigeratorWasher
Basement 
ConcreteFinishedUnfinished
Flooring 
CarpetHardwoodTile
Heating 
Baseboard
Save
Ask
Tour
Hide
Share
Exterior Features
Roof 
Shingle
View 
Water
Waterfront 
Yes
Waterfront Features 
River Front
Waterview 
Water
Community Features
School District 
Hooksett School District
Schools
School District
Hooksett School District
Elementary School
Unknown
Middle School
Unknown
High School
Unknown
Listing courtesy of Joanie McIntire of Coldwell Banker J Hampe Associates


Copyright 2026, PrimeMLS, Inc. All rights reserved. This information is deemed reliable, but not guaranteed. The data relating to real estate displayed on this display comes in part from the IDX Program of PrimeMLS. The information being provided is for consumers’ personal, noncommercial use and may not be used for any purpose other than to identify prospective properties consumers may be interested in purchasing.
Last checked: 2026-05-28 12:48 AM UTC
Neighborhood & Commute
Source: Walkscore
Disclosure: Community information and market data powered by Constellation Data Labs. Information is deemed reliable but not guaranteed.
Save
Ask
Tour
Hide
Share