143 Harper Ridge RoadHampstead, NH 03826
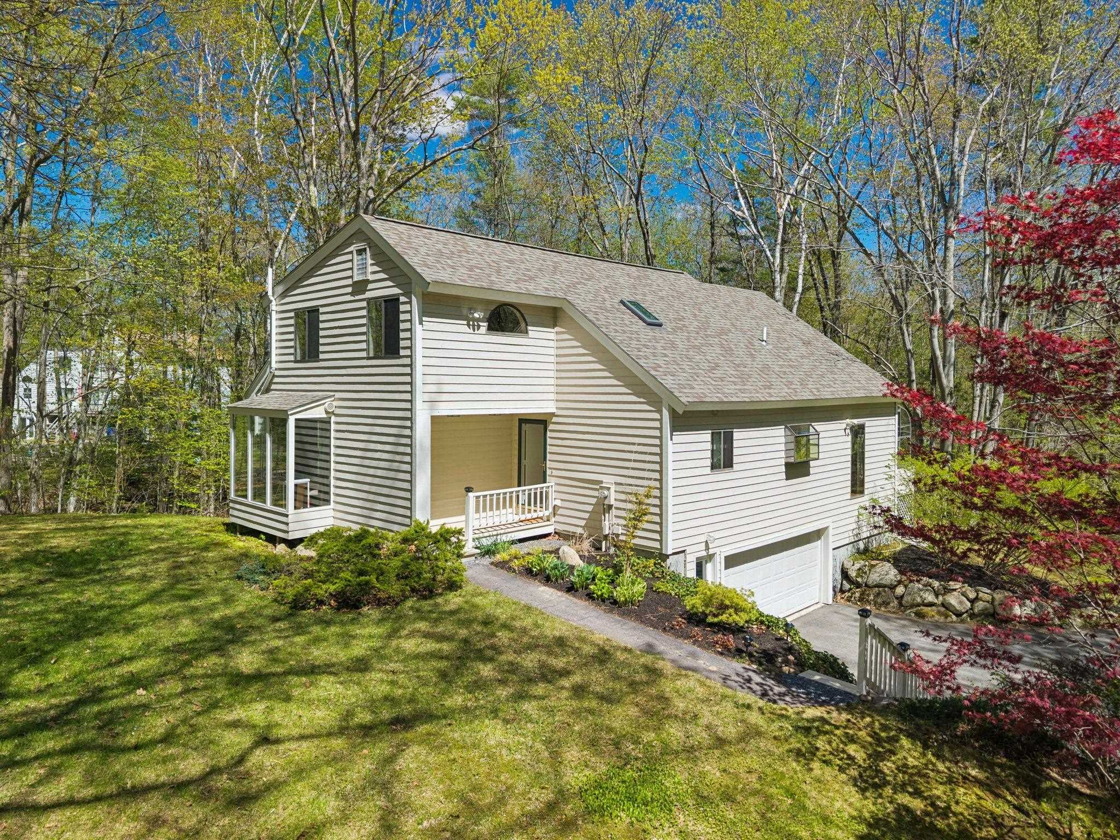
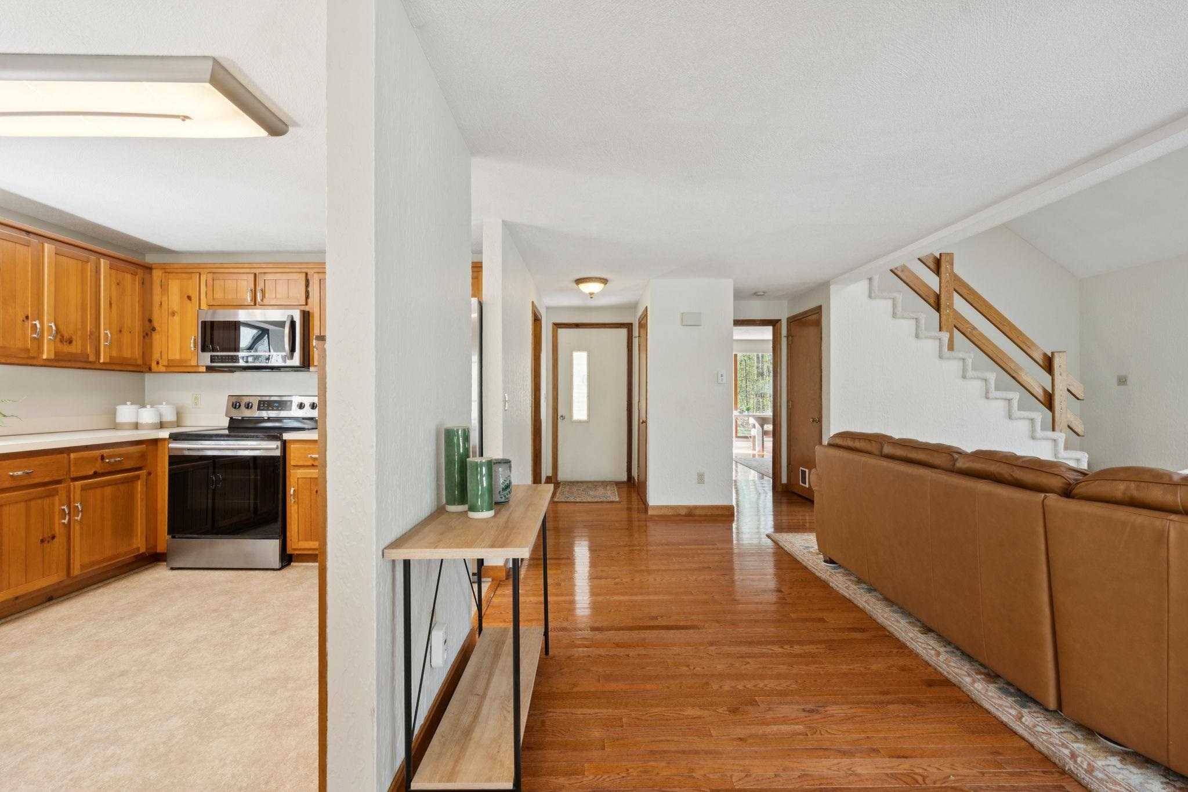
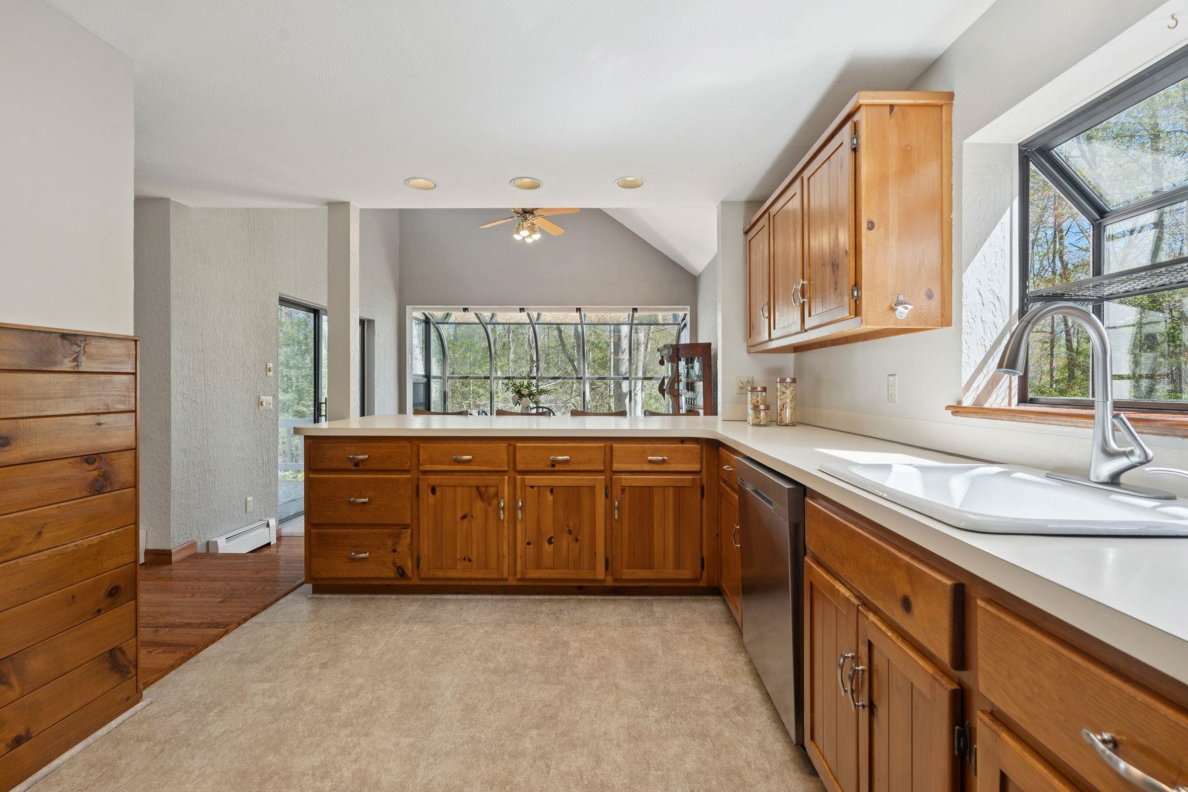
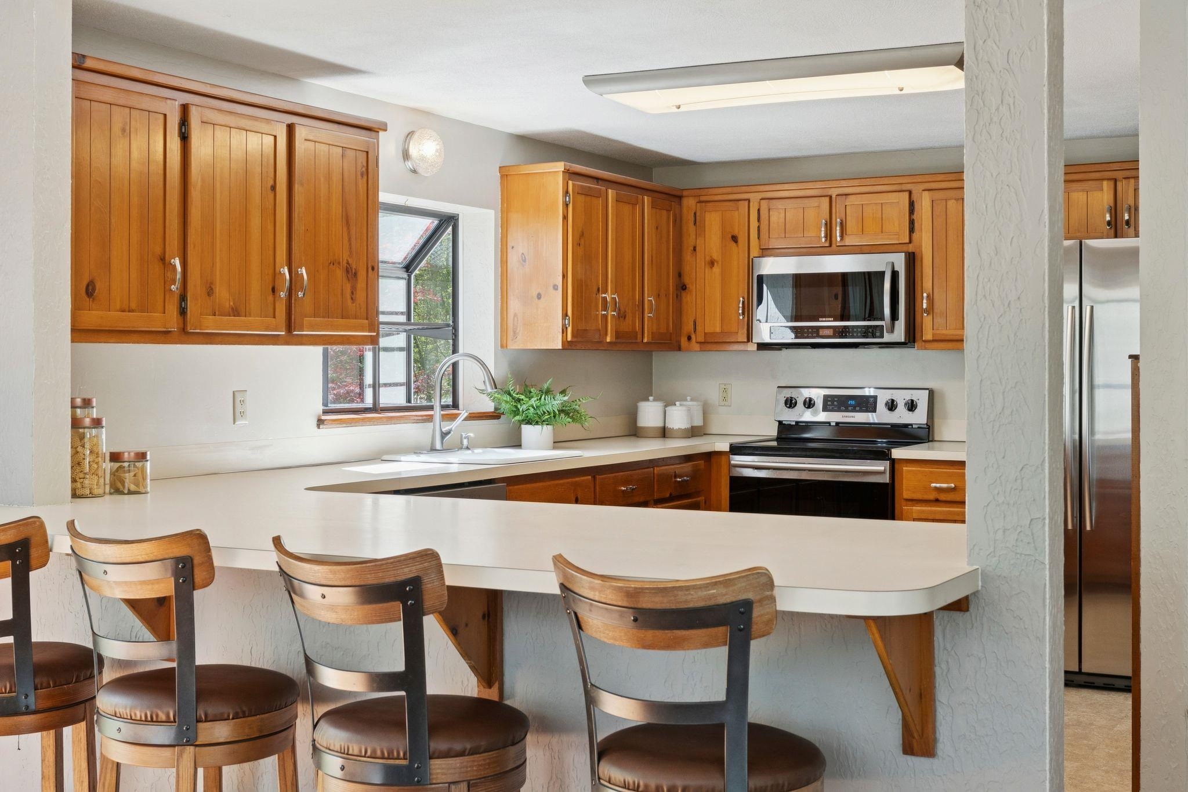
Privacy abounds in this contemporary Cape set on a wooded lot in the Woodland Pond community of East Hampstead. This 3-bedroom, 2-bath home features a first-floor bedroom, first-floor laundry, and hardwood flooring in the foyer, dining room, living room, and bedroom. Large windows throughout the home bring in serene surroundings make this home feel bright and airy. Open-concept dining area leads to a bright sunroom with cathedral ceilings. Sliding doors from both spaces open to a private deck. Kitchen offers a breakfast bar with seating for four and views into the sunroom. Living room includes a Harman XXV pellet stove; additional heat provided by a newer Burnham V8H oil-fired boiler. Two bedrooms located on the second floor. Property also has a whole house fan. Partially finished walkout basement provides extra space and access to a 2-car garage. Convenient location approx. 1 mile to shopping, post office, fitness, and recreation; 1.5 miles to additional dining and retail. Updates: Roof (2025), boiler (2023), water heater (2023), whole-house water softener (2025).
| 2 weeks ago | Listing updated with changes from the MLS® | |
| 2 weeks ago | Status changed to Pending | |
| 3 weeks ago | Listing first seen on site |

Copyright 2026, PrimeMLS, Inc. All rights reserved. This information is deemed reliable, but not guaranteed. The data relating to real estate displayed on this display comes in part from the IDX Program of PrimeMLS. The information being provided is for consumers’ personal, noncommercial use and may not be used for any purpose other than to identify prospective properties consumers may be interested in purchasing.
Last checked: 2026-05-26 05:36 PM UTC