49 McKinley StreetKeene, NH 03431
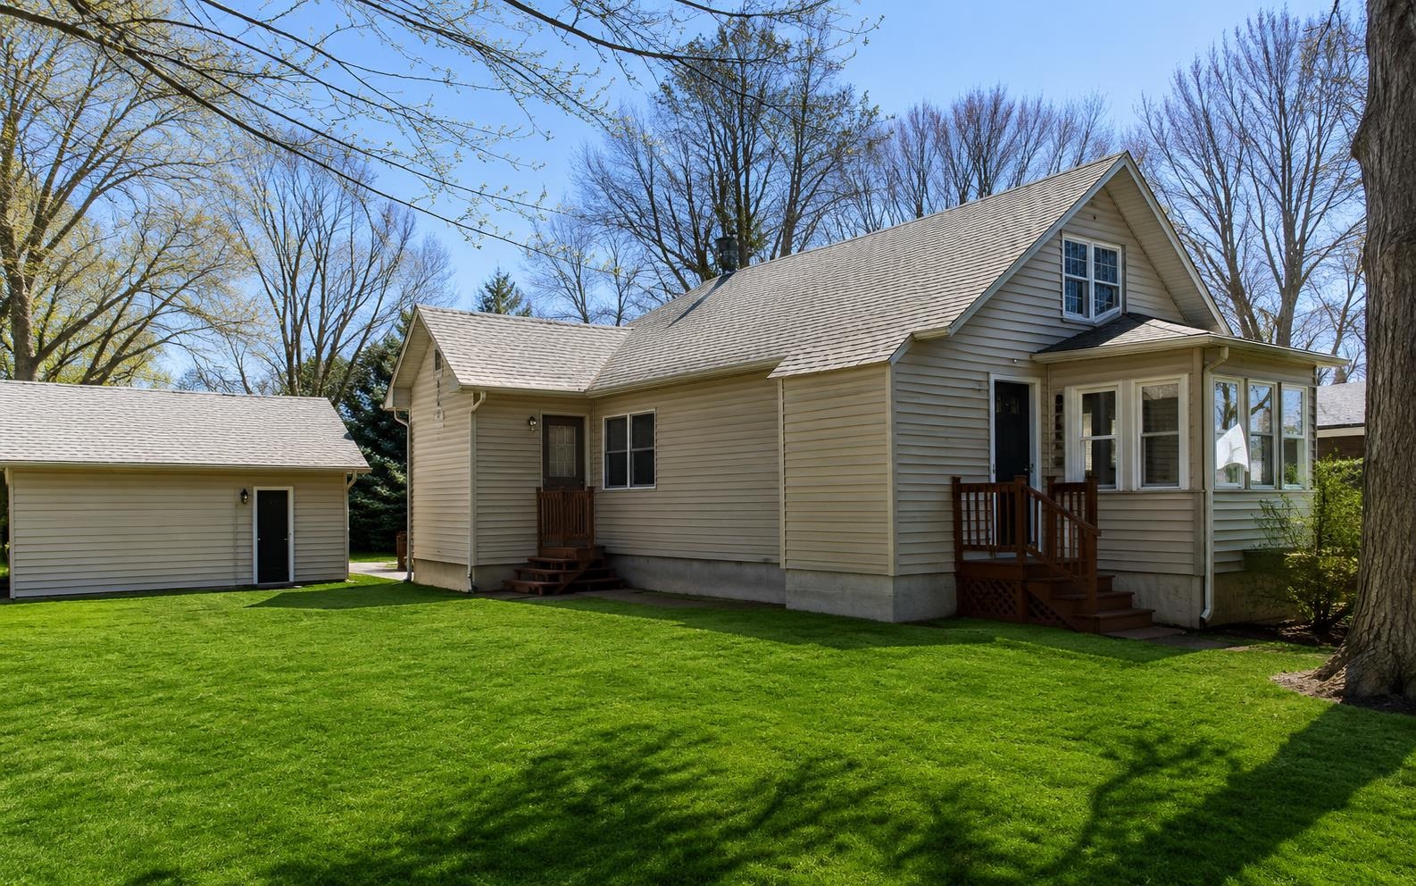
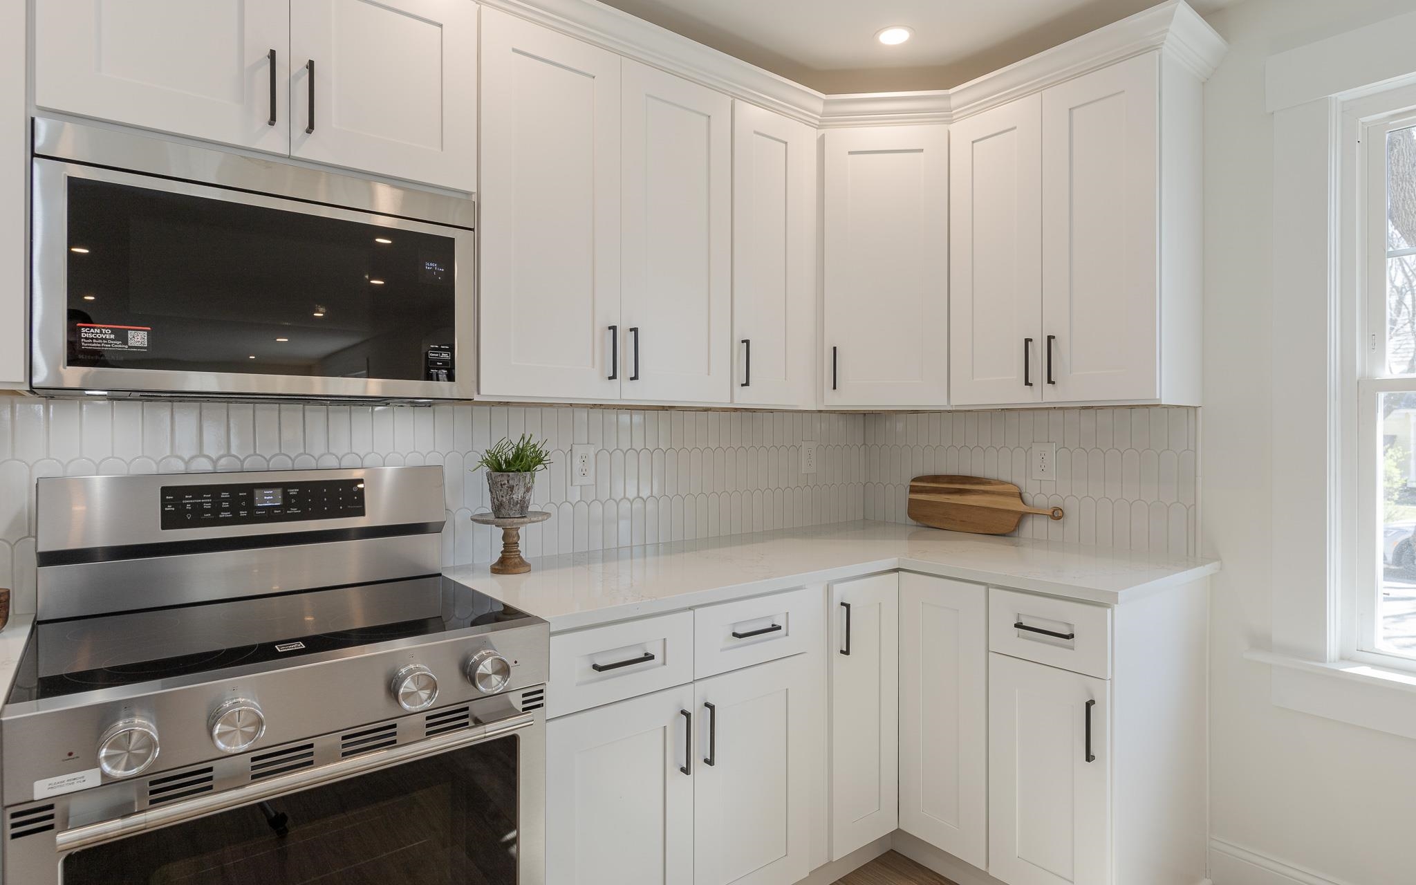

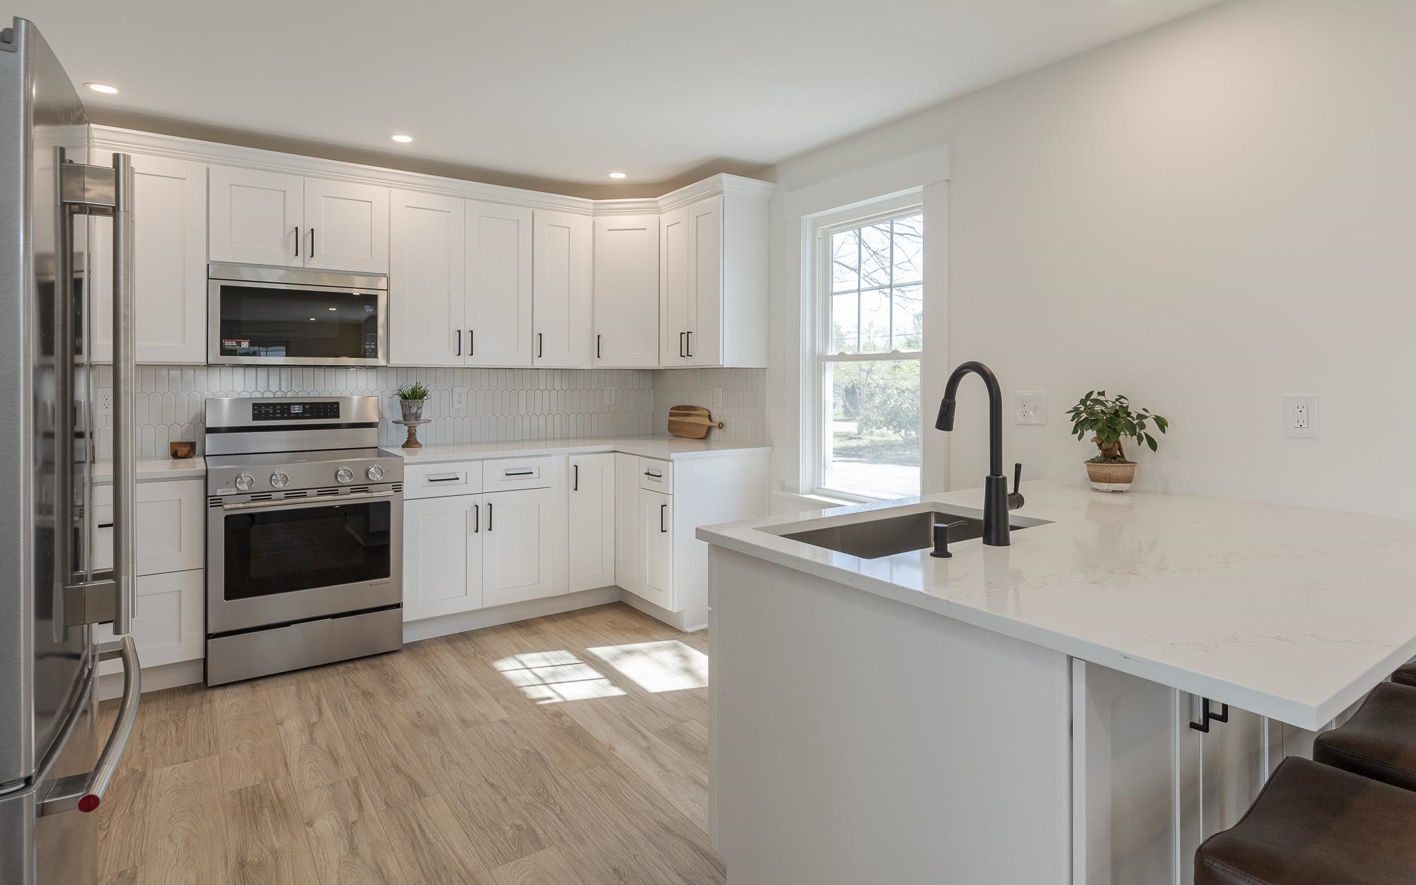
Completely renovated in-town bungalow offering turnkey living with thoughtful upgrades and modern finishes throughout. This move-in ready home features brand-new central A/C, all-new flooring, doors, windows, electrical, appliances, kitchen cabinetry, and a beautifully updated bathroom. The stunning kitchen serves as the heart of the home with crisp white cabinetry, quartz countertops, a stylish tile backsplash, and contrasting dark hardware and fixtures for a clean, contemporary look. The open-concept layout is enhanced by recessed lighting throughout, creating a bright and inviting atmosphere ideal for both everyday living and entertaining. Convenient first-floor laundry adds ease and functionality. Exterior highlights include a newly paved driveway, updated front entrance with a new door, a mahogany deck with stairs, and a stone walkway leading to the McKinley Street entrance. The detached garage has also been upgraded with underground electrical service, a new garage door, roof, and flooring. Situated on a level corner lot, the property has been freshly landscaped while maintaining its charm. Located in a desirable established neighborhood with sidewalks, this home is just moments from Wheelock Park, Symonds Elementary School, the YMCA, Jack’s Hardware, Park Ave Deli, and nearby hiking and biking trails—offering the perfect blend of comfort, convenience, and location.
| 2 weeks ago | Listing updated with changes from the MLS® | |
| 2 weeks ago | Listing first seen on site |

Copyright 2026, PrimeMLS, Inc. All rights reserved. This information is deemed reliable, but not guaranteed. The data relating to real estate displayed on this display comes in part from the IDX Program of PrimeMLS. The information being provided is for consumers’ personal, noncommercial use and may not be used for any purpose other than to identify prospective properties consumers may be interested in purchasing.
Last checked: 2026-05-25 01:28 PM UTC