142 Forestview DriveChesterfield, NH 03462
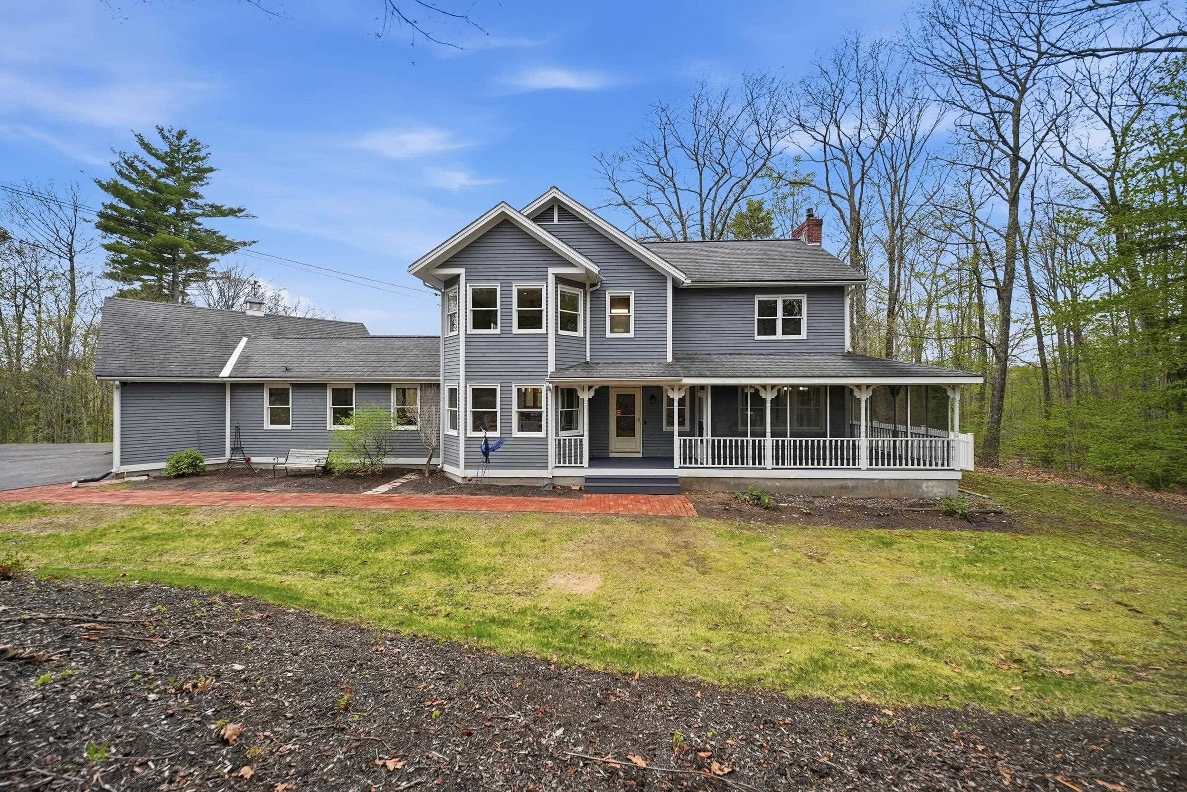
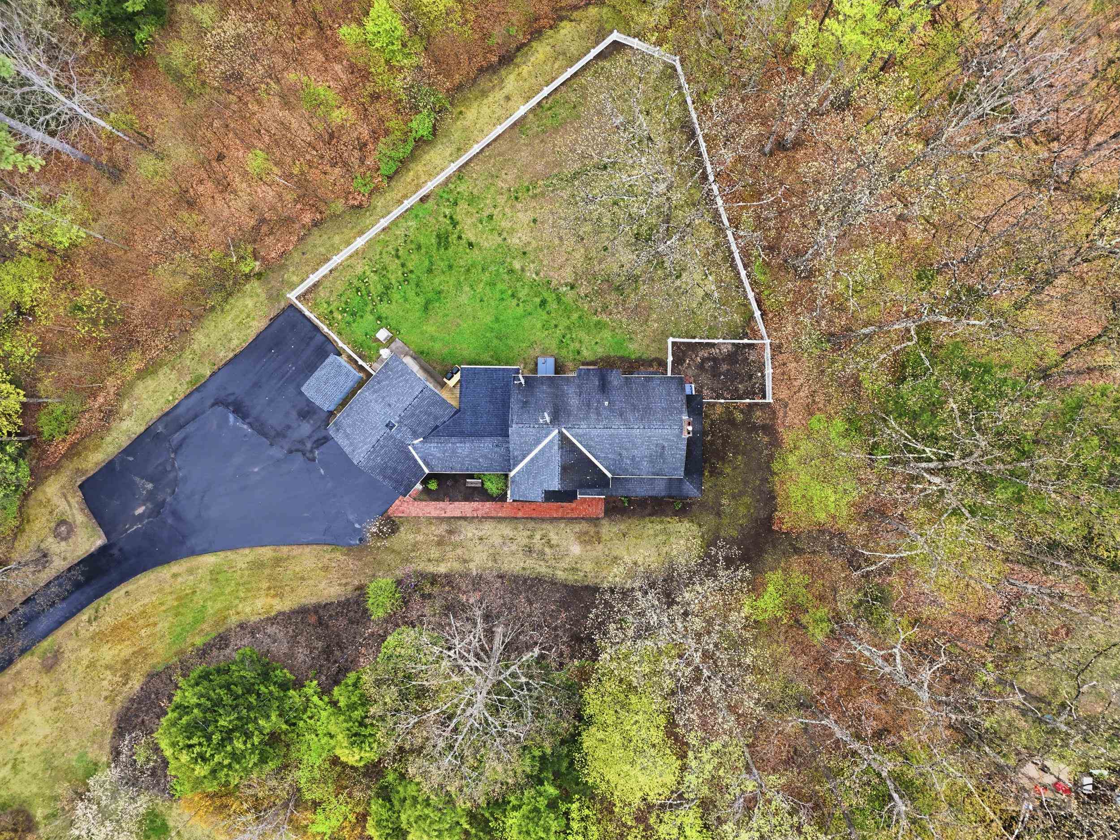
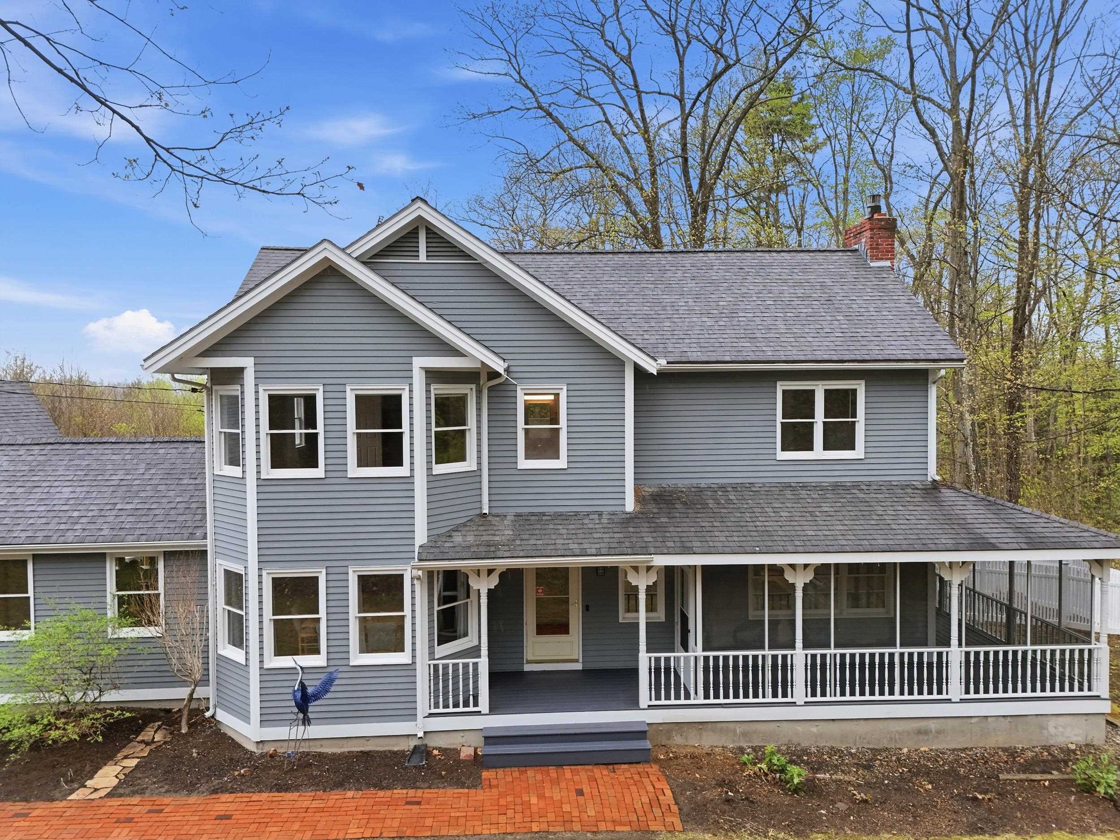
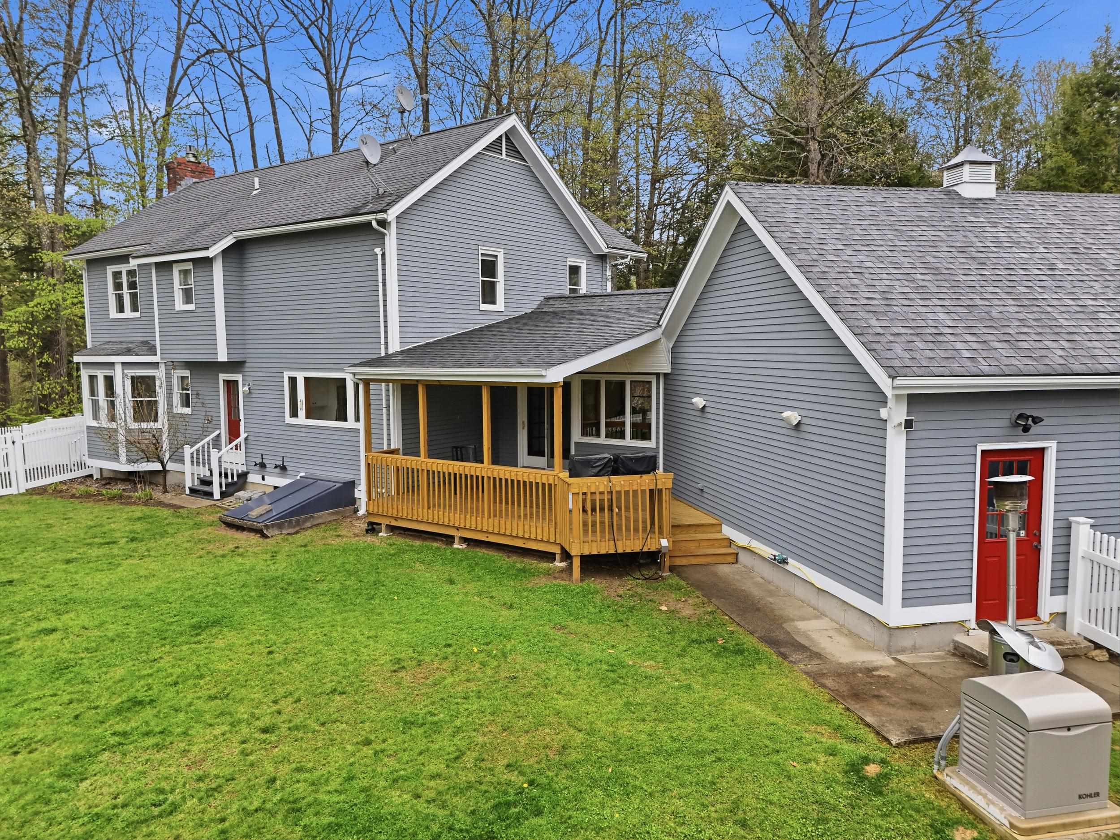
Welcome to this immaculate Contemporary home, perfectly situated in one of Chesterfield’s most sought-after neighborhoods. Conveniently located just a short drive to Keene, Vermont, and I-91, while also being moments from beautiful Spofford Lake, shopping, dining, and everyday conveniences. This beautifully maintained 3-bedroom, 3-bath home offers the perfect blend of comfort, style, and functionality. Step inside to gleaming hardwood floors throughout and a stunning brand-new kitchen completed in 2025, featuring stainless steel appliances, a farmhouse sink, and modern finishes designed to impress. The spacious front-to-back living room is warm and inviting, highlighted by a cozy gas fireplace — the perfect place to unwind on cool New England evenings. A standout feature of the home is the oversized mudroom, office, or sitting area directly connected to the attached 2-car garage, creating flexible space for today’s lifestyle needs. The first floor also offers convenient laundry, a powder room, and a generously sized dining room ideal for entertaining. Upstairs, the expansive primary suite includes a private bath and walk-in closet, while two additional bedrooms are serviced by a full bath. The heated basement offers endless possibilities for a home gym, playroom, hobby space, or additional storage. Outside, enjoy the covered back deck overlooking the fenced backyard — an ideal setting for pets, children, gatherings, or simply relaxing in privacy. Additional features include a whole-house generator installed in 2025, ample parking, and a beautifully tucked-back setting that offers both peace and seclusion. This is truly a special home in an exceptional location — offering the lifestyle you’ve been waiting for.
| 2 weeks ago | Listing updated with changes from the MLS® | |
| 2 weeks ago | Status changed to Active Under Contract | |
| 3 weeks ago | Listing first seen on site |

Copyright 2026, PrimeMLS, Inc. All rights reserved. This information is deemed reliable, but not guaranteed. The data relating to real estate displayed on this display comes in part from the IDX Program of PrimeMLS. The information being provided is for consumers’ personal, noncommercial use and may not be used for any purpose other than to identify prospective properties consumers may be interested in purchasing.
Last checked: 2026-05-25 02:14 PM UTC