51 Ellyson AvenueHampstead, NH 03826
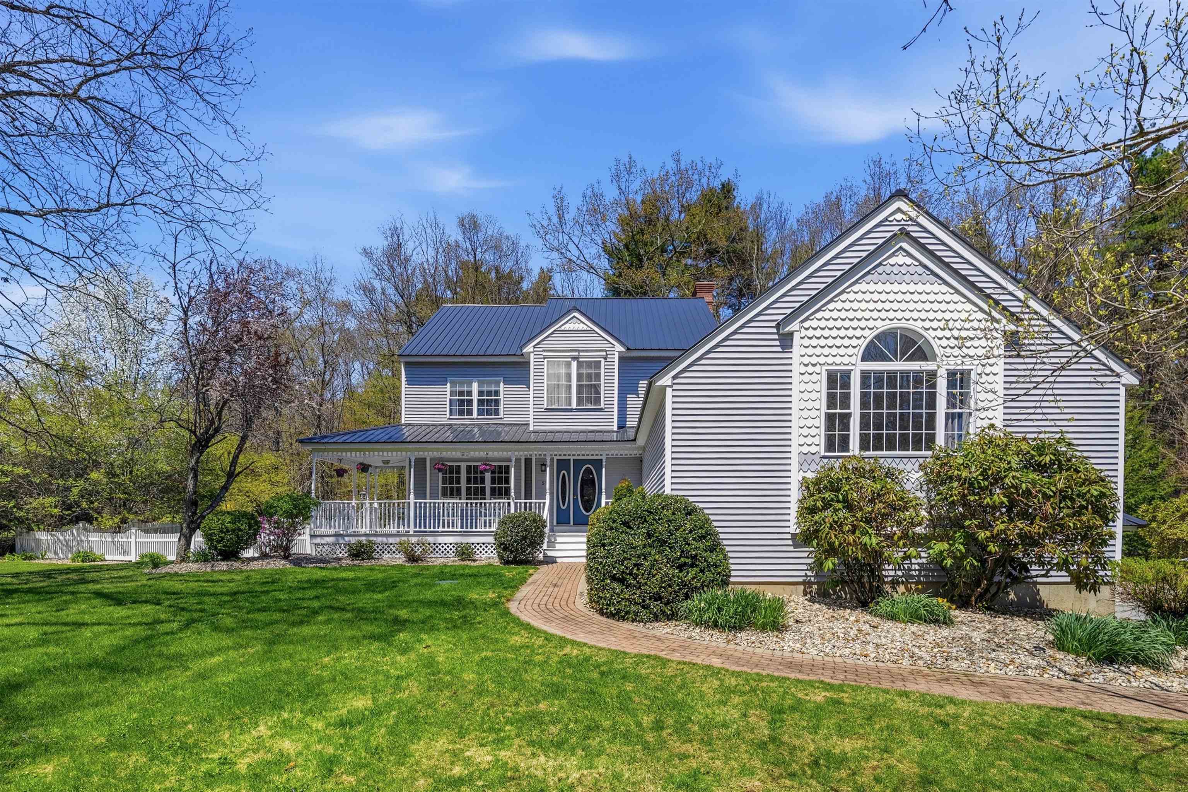
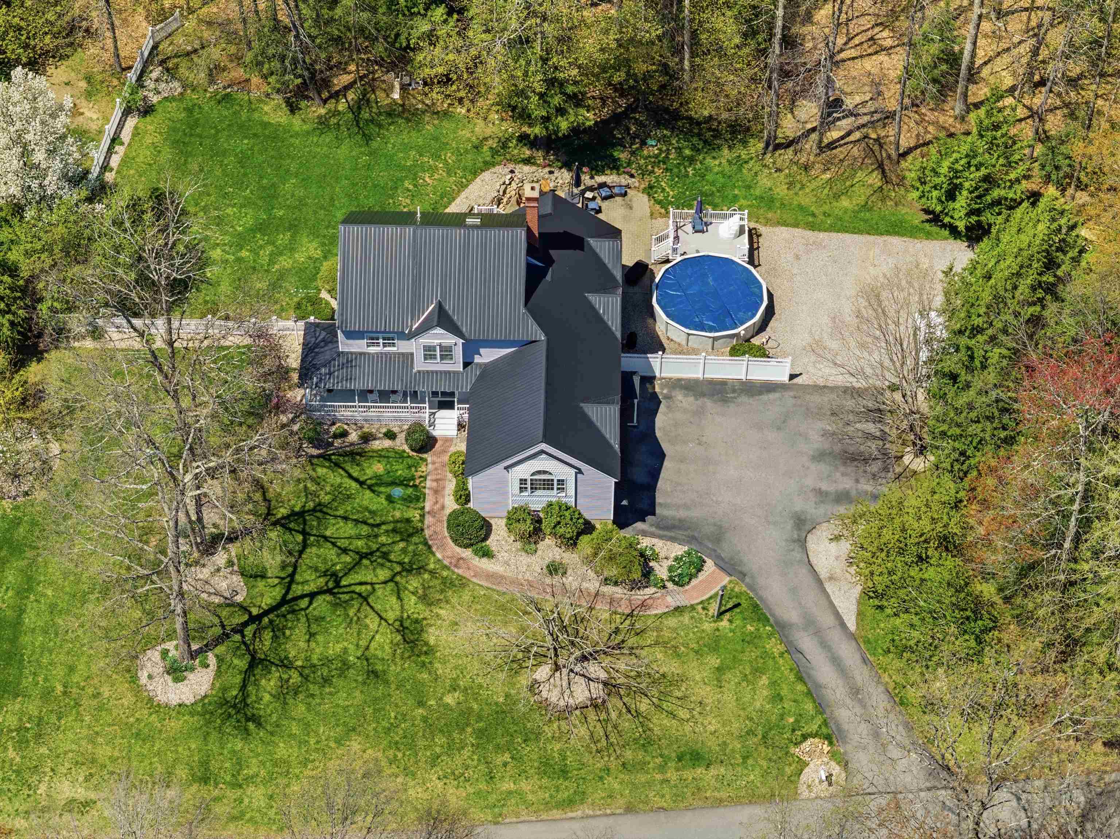
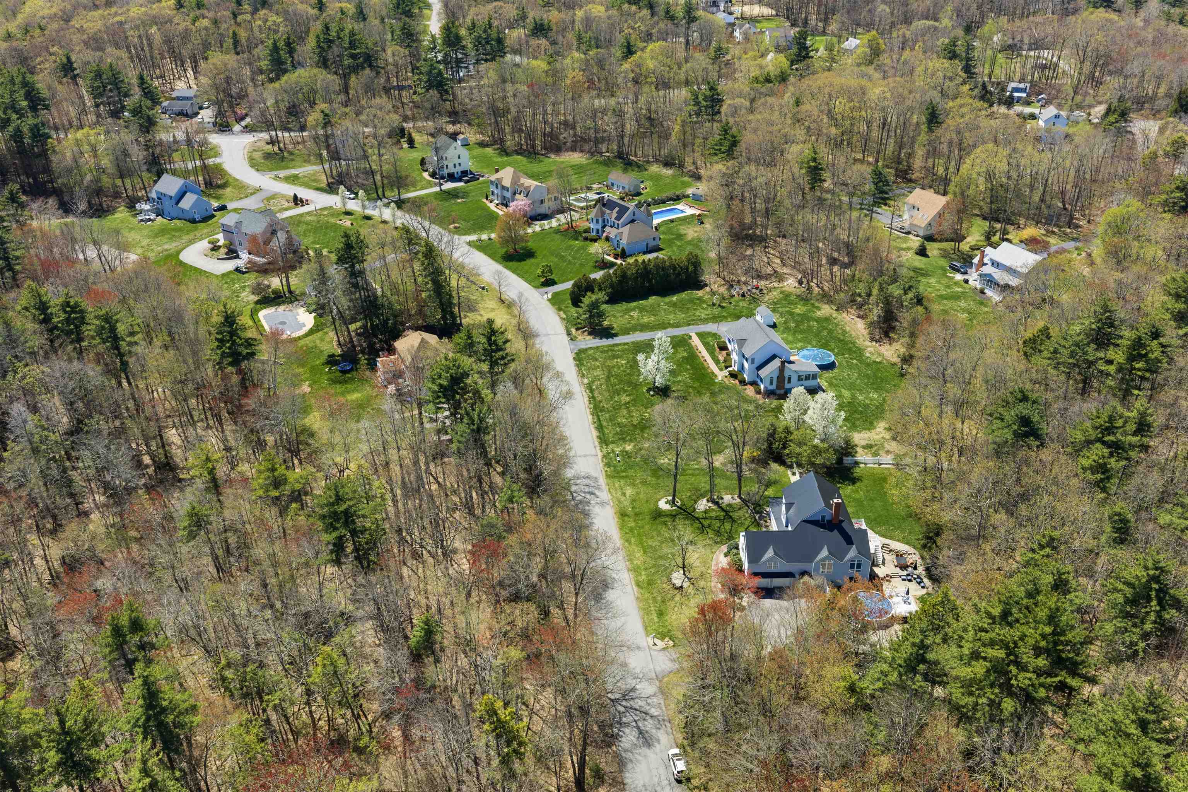
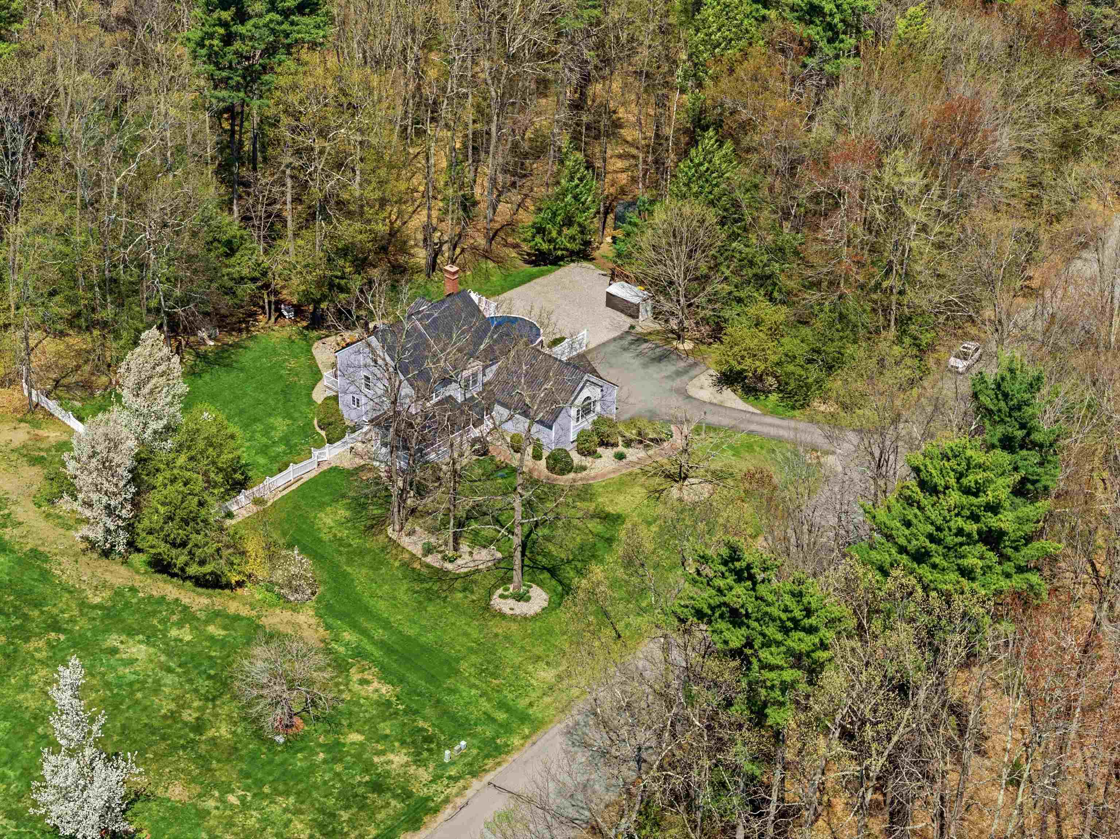
Set in a desirable East Hampstead neighborhood within the Pinkerton Academy school district, this beautifully updated Colonial offers a rare combination of space, flexibility, and thoughtful design - perfect for multi-generational living, extended guests, or anyone looking for room to grow. From the charming farmer’s porch, step inside to find a welcoming office before making your way to the heart of the home: an absolutely stunning oversized kitchen designed for both everyday living and entertaining. Featuring extensive modern cabinetry, white quartz countertops, a large center island, and a Forno 8-burner gas range with double ovens and hood, this space is as functional as it is impressive. The kitchen flows seamlessly into the dining area, complete with additional built-in cabinetry, coffee bar with mini fridge, and a cozy wood-burning brick fireplace. Just beyond, the massive family room features soaring floor-to-ceiling windows that flood the space with natural light and overlook the backyard, while offering direct access to the expansive deck. Wide pine light wood flooring runs throughout much of the first floor, which also includes a half bath and laundry room. Tucked privately above the garage - but still conveniently on the main level - is a true primary retreat featuring vaulted ceilings and a beautifully appointed 3/4 bath. Upstairs, you’ll find three additional bedrooms, including a remarkable two-story suite complete with its own full bath, loft, and bonus room on the third floor - ideal for extended living, guests, or flex space. The walkout lower level, conveniently accessed from the garage by just two steps down, offers exceptional in-law potential with two living areas, a bedroom, 3/4 bath, and private entrance leading to the patio. Outside, enjoy mature landscaping, a large deck, two-tier patio, and above-ground pool - perfect for relaxing or entertaining all summer long.
| 8 hours ago | Listing updated with changes from the MLS® | |
| 6 days ago | Status changed to Active Under Contract | |
| 3 weeks ago | Listing first seen on site |

Copyright 2026, PrimeMLS, Inc. All rights reserved. This information is deemed reliable, but not guaranteed. The data relating to real estate displayed on this display comes in part from the IDX Program of PrimeMLS. The information being provided is for consumers’ personal, noncommercial use and may not be used for any purpose other than to identify prospective properties consumers may be interested in purchasing.
Last checked: 2026-05-26 10:34 PM UTC