4 Moharinet WayDurham, NH 03824
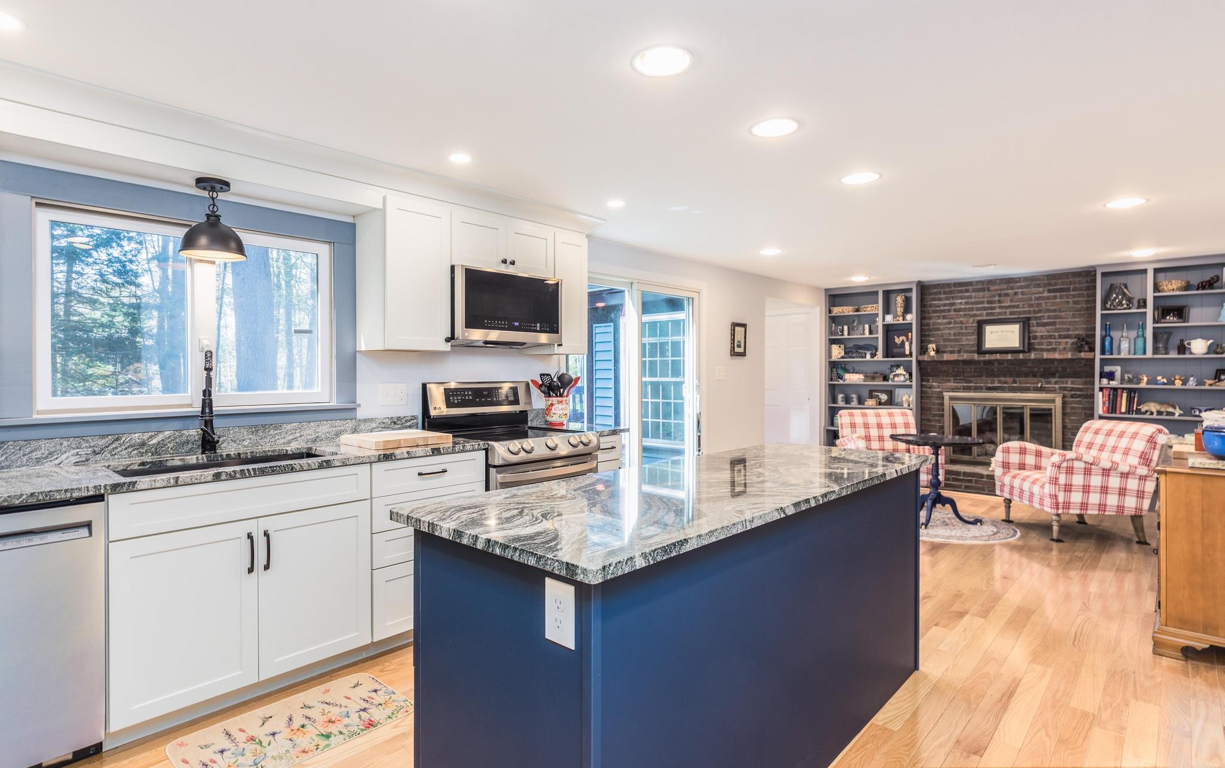
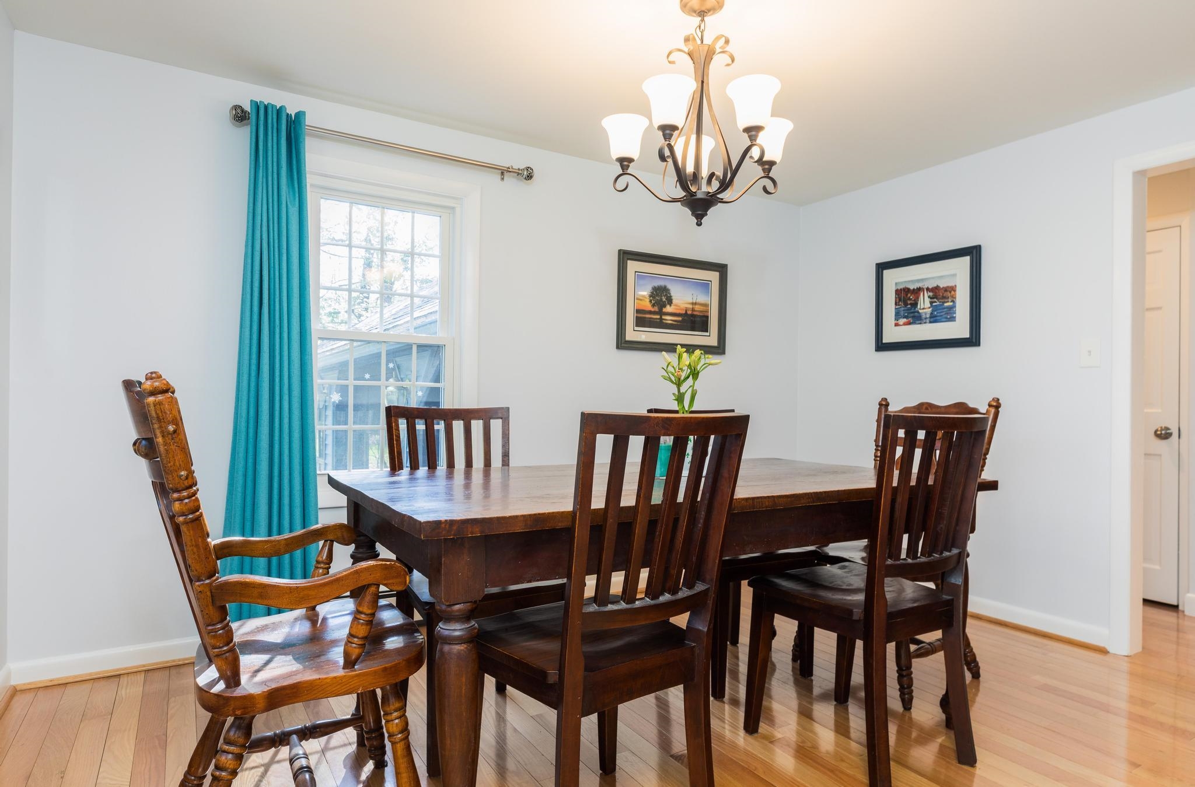
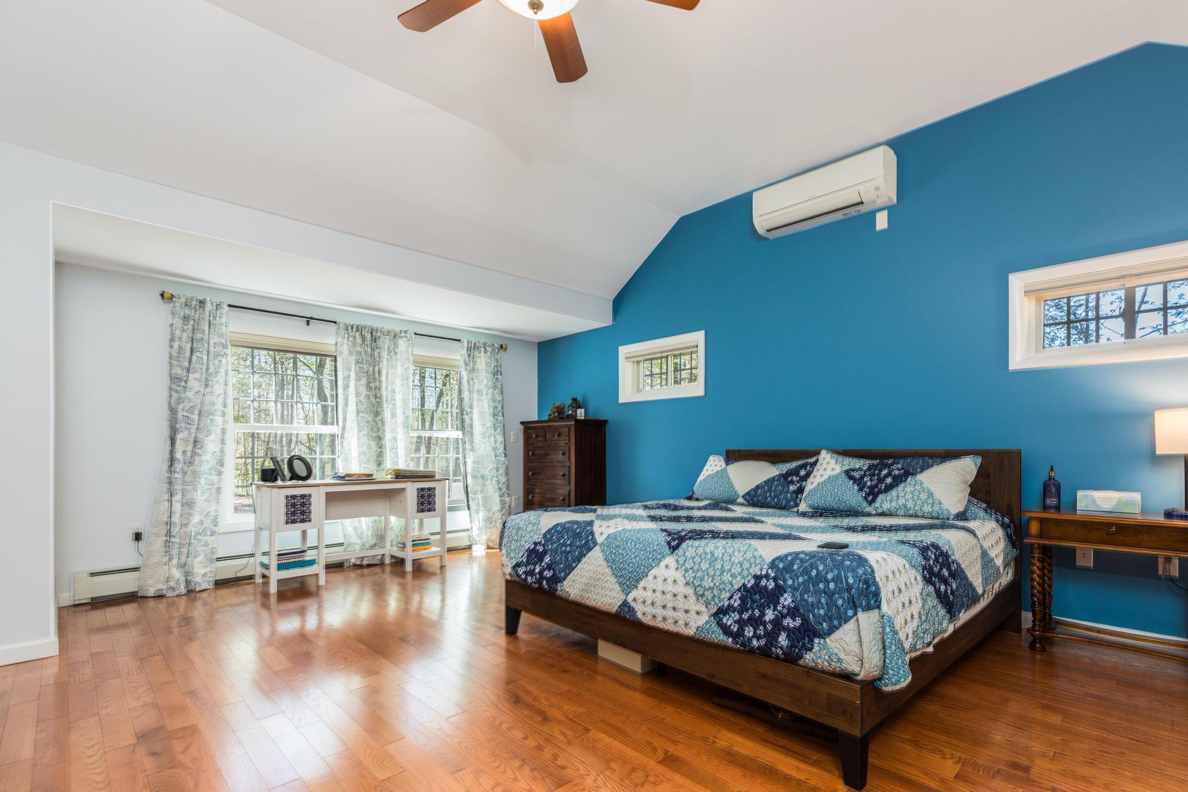
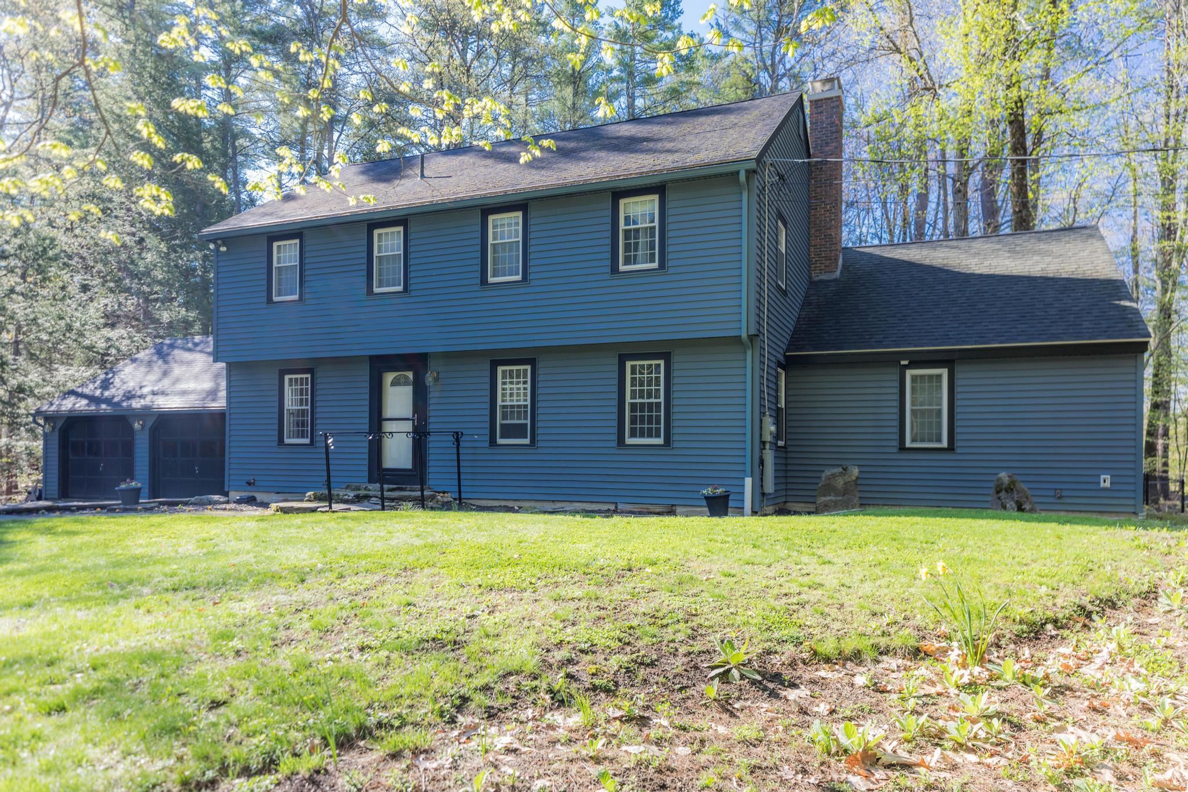
Tucked behind mature landscaping and set well back from the road, this gracious Garrison is a hidden gem that offers the perfect blend of privacy, space, and versatility. Follow the circular driveway to discover a home designed to adapt beautifully to a variety of lifestyles. A standout first-floor suite with soaring ceilings offers incredible flexibility and is ideal as a luxurious primary bedroom, private guest quarters, in-law space, home office, or game room. Upstairs, you’ll find four additional bedrooms, including a second primary suite, providing plenty of room for family, guests, or flexible work-from-home living. The heart of the home features a thoughtfully renovated kitchen and family room with a cozy fireplace and direct access to a backyard patio, perfect for entertaining or quiet evenings outdoors. The fenced backyard is both private and tastefully landscaped, creating a peaceful retreat and an enclosed porch offers an inviting space to relax and enjoy the changing seasons. With carefully chosen finishes, smart design throughout, and a location close to walking trails, the town center, and a nearby neighborhood park featuring tennis courts, a baseball field, and a skate park, this home offers the rare combination of convenience, charm, and true flexibility, yet tucked away in complete privacy.
| 5 days ago | Listing updated with changes from the MLS® | |
| 6 days ago | Status changed to Active Under Contract | |
| 3 weeks ago | Listing first seen on site |

Copyright 2026, PrimeMLS, Inc. All rights reserved. This information is deemed reliable, but not guaranteed. The data relating to real estate displayed on this display comes in part from the IDX Program of PrimeMLS. The information being provided is for consumers’ personal, noncommercial use and may not be used for any purpose other than to identify prospective properties consumers may be interested in purchasing.
Last checked: 2026-05-26 07:02 PM UTC