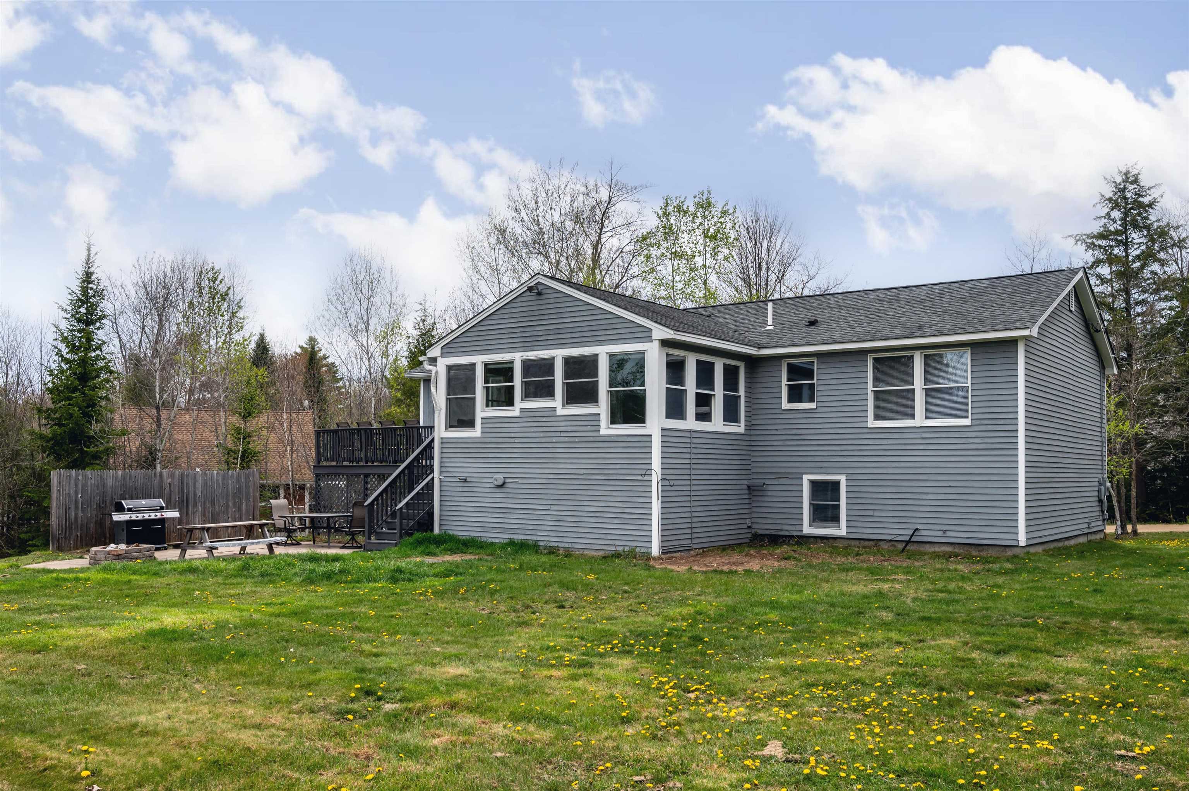
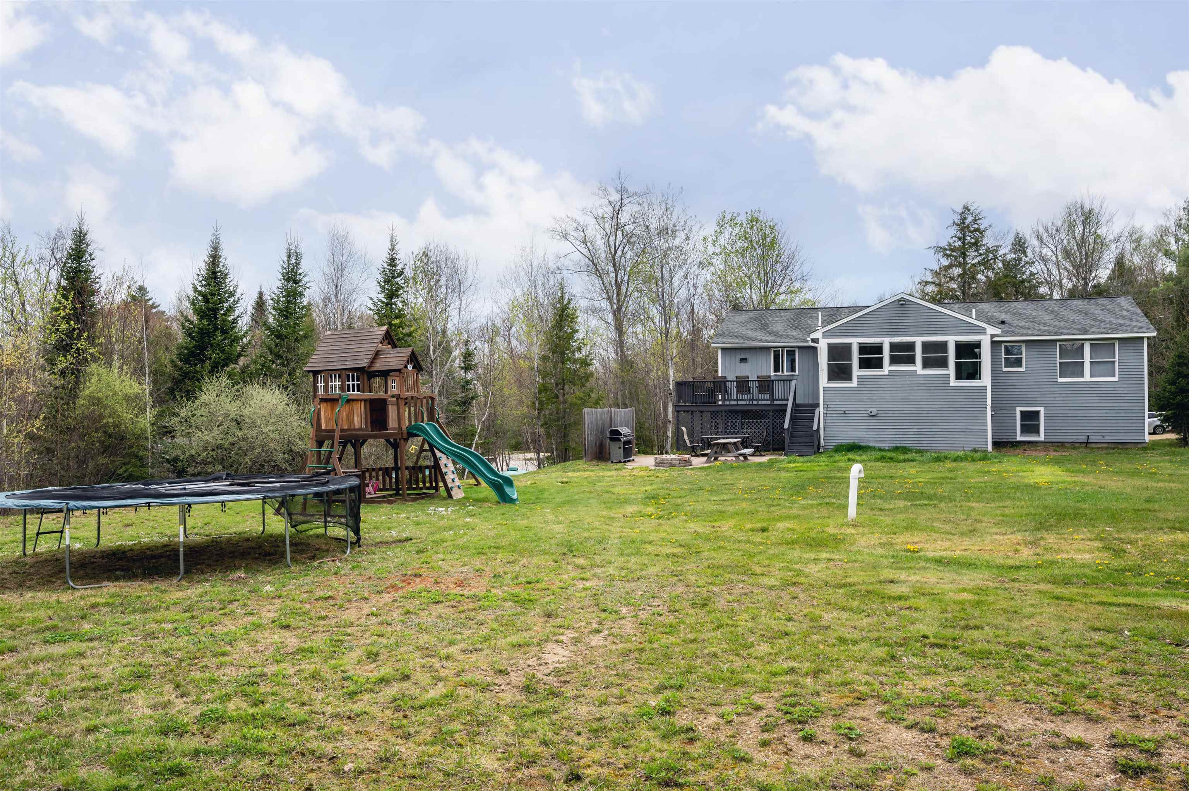
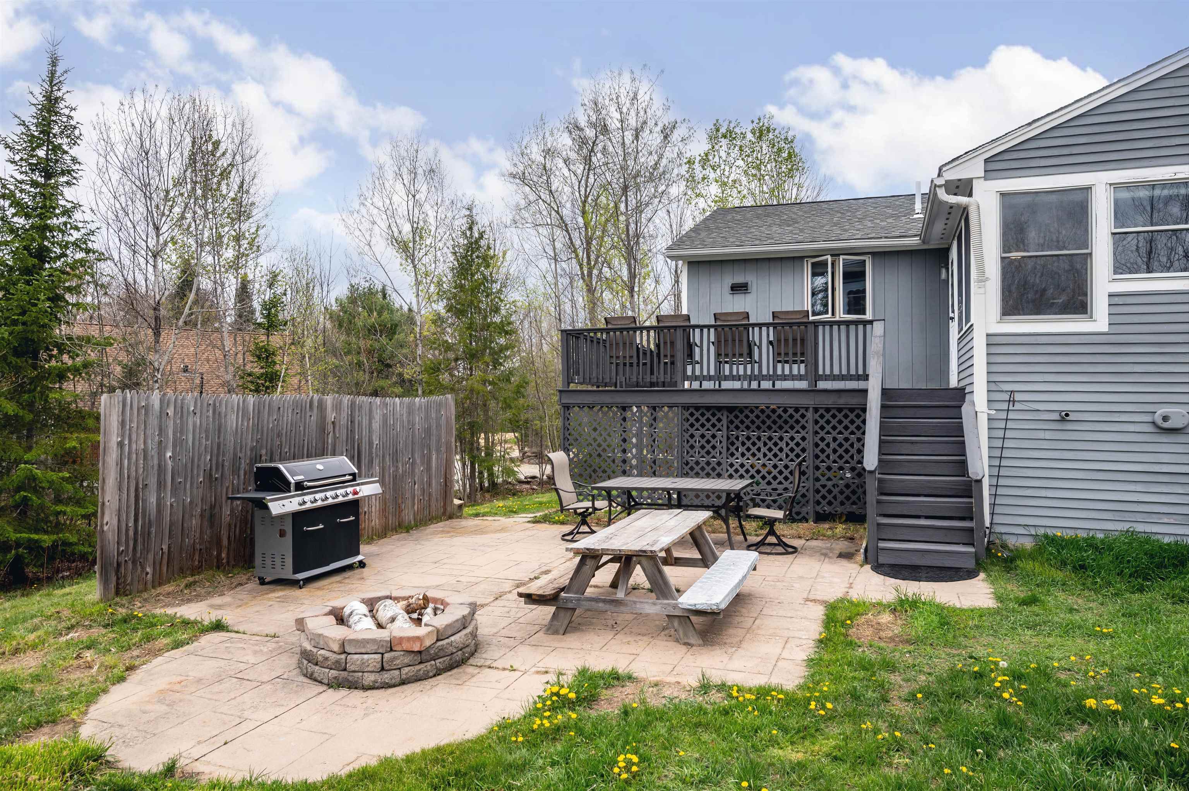
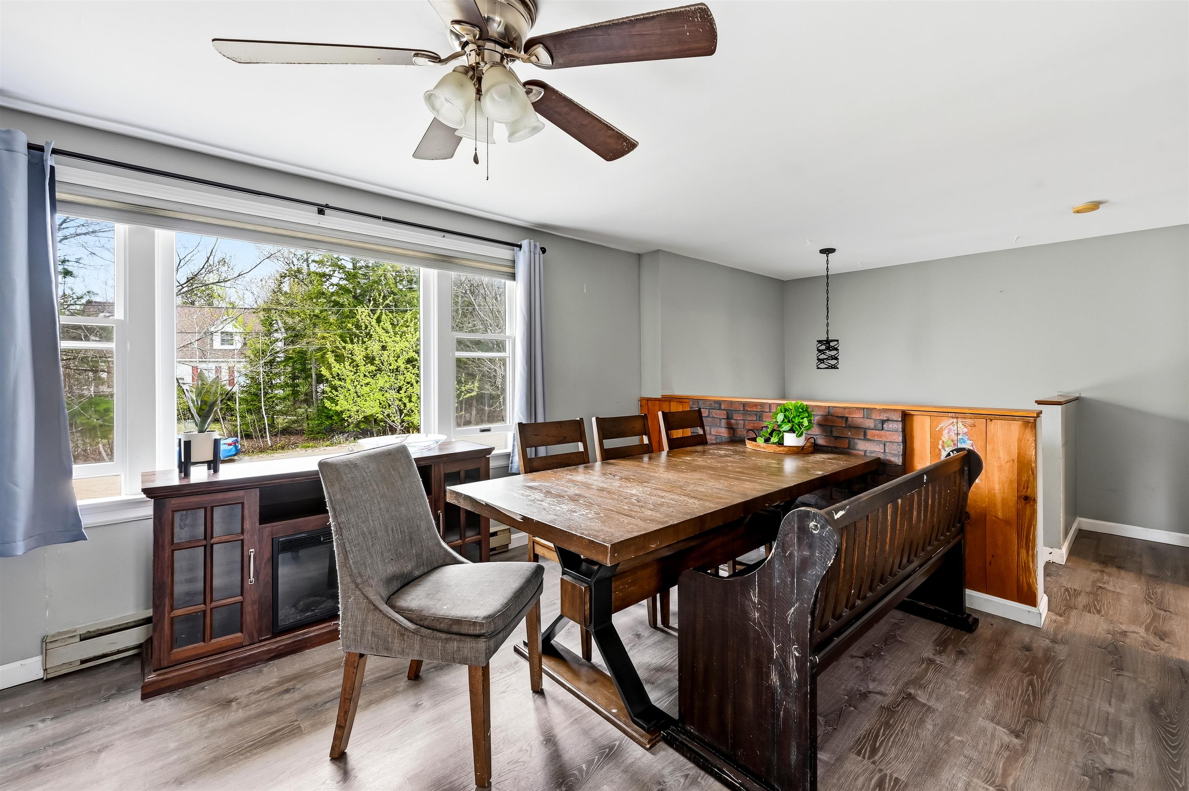
21 Nutter Circle, Barnstead, NH, 03225

Save
Ask
Tour
Hide
Share
$499,000
19 Days On Site

21 Nutter Circle
Barnstead, NH 03225

For Sale|Single Family Residence|Active
3
Beds
3
Total Baths
1
Full Bath
2
Partial Baths
2,396
SqFt
$208
/SqFt
1988
Built
Subdivision:
Locke Lake Colony
County:
Belknap
Listing courtesy of Erica D Bruce of BHHS Verani Belmont Cell: 603-717-6237
Call Now: 603-392-7145
Is this the listing for you? We can help make it yours.
603-392-7145
21 Nutter Circle21 Nutter Circle21 Nutter Circle21 Nutter Circle
Save
Ask
Tour
Hide
Share

With 2 kitchens, living rooms, and laundry rooms this spacious split-level ranch offering flexible living space and thoughtful updates throughout. The main level features 3 bedrooms and 2 bathrooms, along with an updated kitchen, dining area, and walk-in pantry addition completed in 2022. Just off the kitchen, a bright four-season room currently serves as a comfortable living room, providing the perfect space to relax year-round. The lower level expands the home’s versatility with two additional dens, a bathroom, and a refreshment area — ideal for guests, entertaining, a home office setup, or multi-generational living. This home combines practical layout, modern updates, and plenty of room to spread out both upstairs and downstairs. Locke Lake Colony Association amenities include beach rights/access, boat launch (and possible slip/dock access), clubhouse, playground, basketball court, tennis courts, golf course access, common land, and snow removal. One of the association pools is nearby, making summer days easy.

Save
Ask
Tour
Hide
Share
Listing Snapshot
Price 
$499,000
Days On Site 
19 Days
Bedrooms 
3
Inside Area (SqFt) 
2,396 sqft
Total Baths 
3
Full Baths 
1
Partial Baths 
2
Lot Size 
0.84 Acres
Year Built 
1988
MLS® Number 
5087589
Status 
Active
Property Tax 
$6,078
HOA/Condo/Coop Fees 
$48.33 monthly
Sq Ft Source 
N/A
Friends & Family
Recent Activity
20 hours agoListing updated with changes from the MLS®
2 weeks agoPrice changed to $499,000
3 weeks agoListing first seen on site
General Features
Acres 
0.84
Garage 
Yes
Garage Spaces 
1
Number Of Stories 
2
Parking 
Paved
Parking Spaces 
1
Property Sub Type 
Single Family Residence
SqFt Above 
1446
SqFt Below 
950
SqFt Total 
2696
Style 
Raised Ranch
Utilities 
Cable Available
Water Source 
WellPrivate
Zoning 
208 LO
Interior Features
Appliances 
DishwasherDryerRefrigeratorWasher
Basement 
ConcreteFinishedPartially Finished
Flooring 
CarpetTileVinyl
Save
Ask
Tour
Hide
Share
Exterior Features
Construction Details 
Wood Siding
Exterior 
Boat Slip
Lot Features 
Level
Pool Features 
In Ground
Roof 
Shingle
Waterfront Features 
Lake PrivilegesLake
Community Features
Association Amenities 
Golf CourseTennis Court(s)
Association Dues 
580
HOA Fee Frequency 
Annually
School District 
Barnstead Sch District SAU #86
Schools
School District
Barnstead Sch District SAU #86
Elementary School
Barnstead Elementary School
Middle School
Unknown
High School
Prospect Mountain High School
Listing courtesy of Erica D Bruce of BHHS Verani Belmont Cell: 603-717-6237


Copyright 2026, PrimeMLS, Inc. All rights reserved. This information is deemed reliable, but not guaranteed. The data relating to real estate displayed on this display comes in part from the IDX Program of PrimeMLS. The information being provided is for consumers’ personal, noncommercial use and may not be used for any purpose other than to identify prospective properties consumers may be interested in purchasing.
Last checked: 2026-05-26 05:51 PM UTC
Neighborhood & Commute
Source: Walkscore
Disclosure: Community information and market data powered by Constellation Data Labs. Information is deemed reliable but not guaranteed.
Save
Ask
Tour
Hide
Share