44 Fowler DriveRye, NH 03870
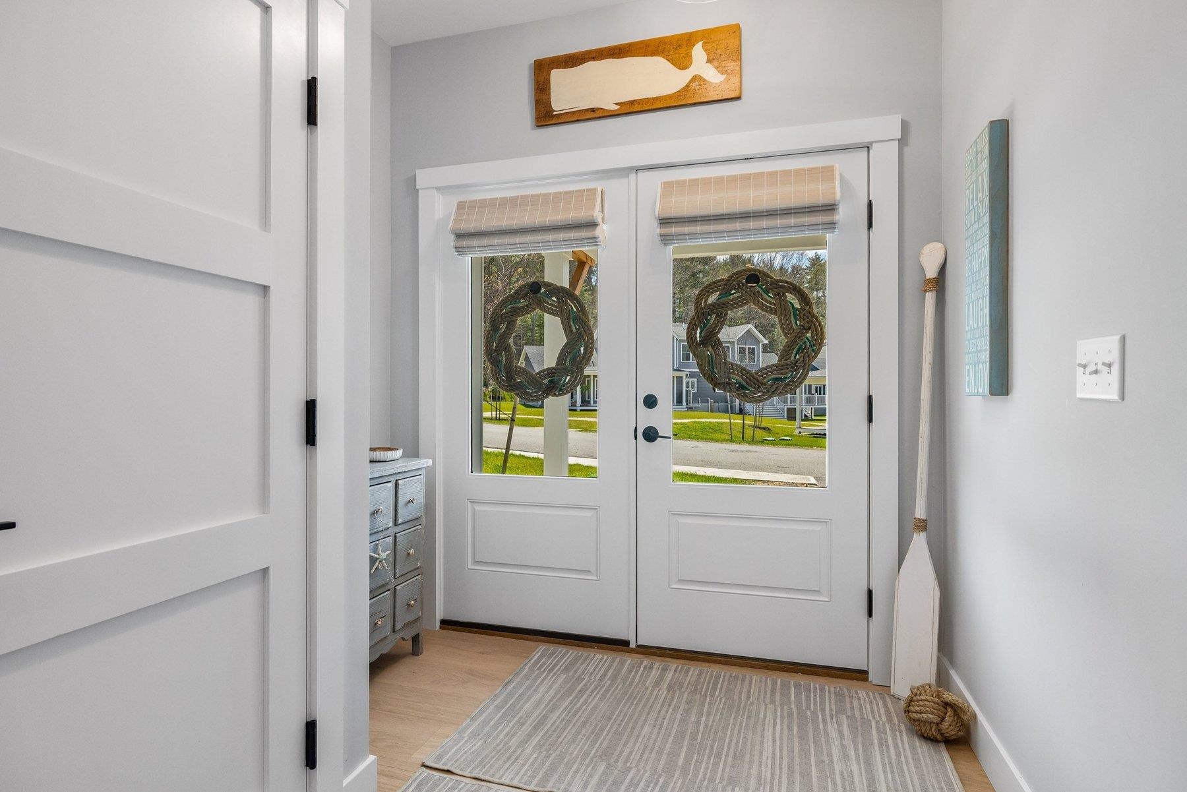
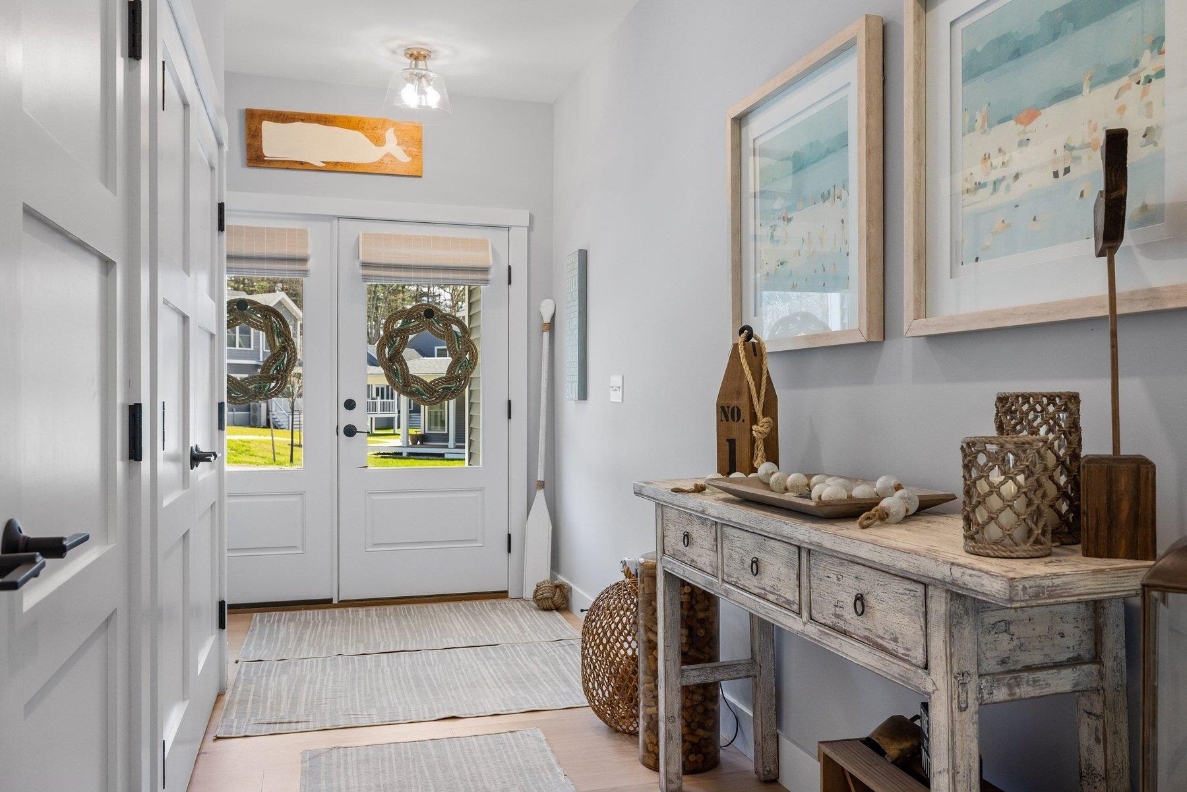
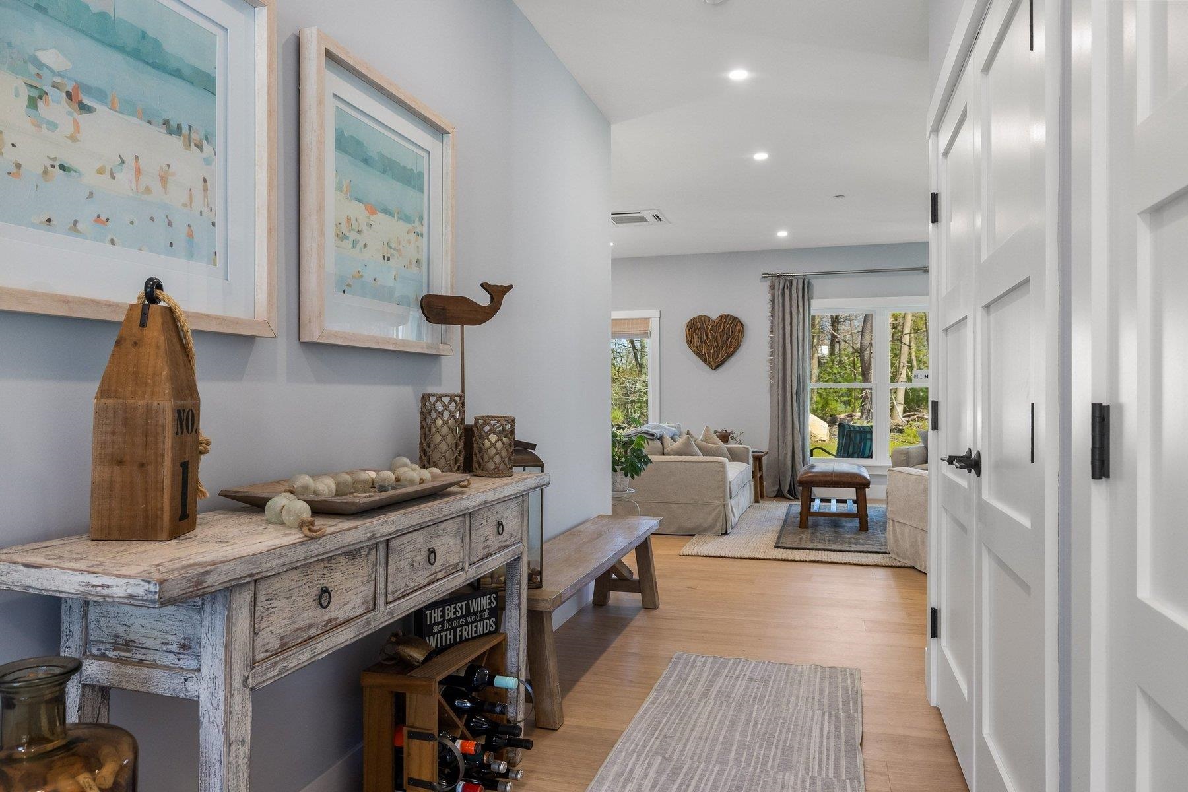
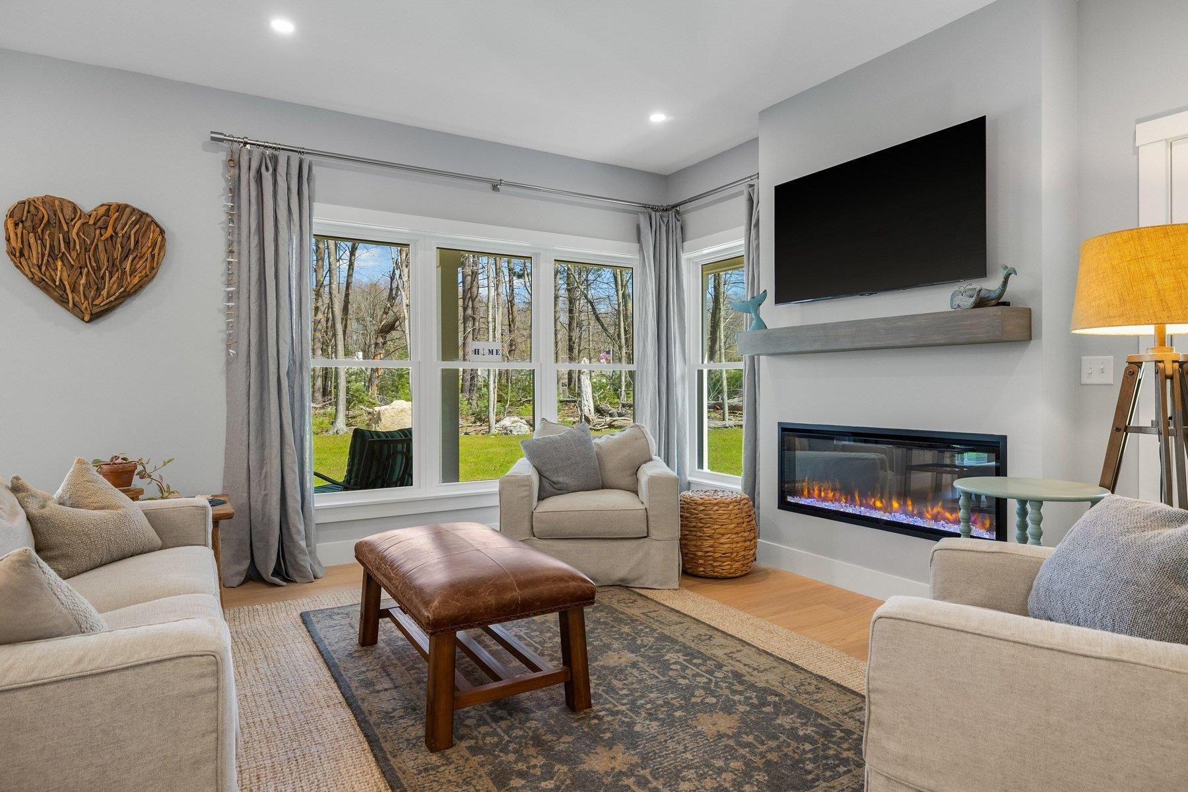
*Completed unit, move-in ready, available for immediate occupancy, desirable private lot* Welcome to the Village at Rye Place, a sought-after condo community in desirable Rye. This like-new condo, built in 2025, offers the opportunity to move in this summer and enjoy all that the Seacoast has to offer. Within the community, 44 Fowler Drive boasts one of the most desirable and private settings, with a spacious backyard that creates a peaceful, secluded feel. The first floor showcases an open-concept layout designed for both everyday living and entertaining. The kitchen, dining, and living areas flow seamlessly together, highlighted by quartz countertops, a spacious island, and thoughtfully selected finishes. The dining area opens to the outdoors through oversized sliders, bringing in natural light and offering views of the private backyard. The living room features large windows, an electric fireplace with a reclaimed-wood mantle, and access to a wraparound covered deck—perfect for summer evenings. The first-floor primary suite is a true retreat, complete with vaulted ceilings, a generous walk-in custom closet, and a well-appointed en-suite bath featuring double sinks, ample counter space, and a tiled shower with herringbone detail. Additional conveniences on the main level include a laundry room, pantry closet, powder room, and a two-car garage. Upstairs, you’ll find two spacious guest bedrooms with soaring ceilings, abundant closet space, and a shared full bath. The flexible layout allows for the option of a first- or second-floor primary suite, accommodating a variety of living preferences. Enjoy the perfect blend of low-maintenance living and coastal lifestyle just minutes from Rye’s beautiful beaches, local dining, and all the charm of the Seacoast. This is an opportunity not to be missed!
| 4 hours ago | Listing updated with changes from the MLS® | |
| 18 hours ago | Status changed to Active Under Contract | |
| 3 weeks ago | Listing first seen on site |

Copyright 2026, PrimeMLS, Inc. All rights reserved. This information is deemed reliable, but not guaranteed. The data relating to real estate displayed on this display comes in part from the IDX Program of PrimeMLS. The information being provided is for consumers’ personal, noncommercial use and may not be used for any purpose other than to identify prospective properties consumers may be interested in purchasing.
Last checked: 2026-05-27 06:06 PM UTC