4 West Shore Park Road, Kingston, NH, 03848

Save
Ask
Tour
Hide
Share
$949,900
20 Days On Site

4 West Shore Park Road
Kingston, NH 03848

For Sale|Single Family Residence|Active
4
Beds
4
Total Baths
2
Full Baths
2
Partial Baths
3,200
SqFt
$297
/SqFt
2024
Built
County:
Rockingham
Listing courtesy of Melinda Callahan-Evans of Duston Leddy Real Estate Phone: 603-531-8868
Call Now: 603-392-7145
Is this the listing for you? We can help make it yours.
603-392-7145
Upcoming Open Houses
Sat, May 30, 10:00 AM - 12:00 PM
4 West Shore Park Road4 West Shore Park Road4 West Shore Park Road4 West Shore Park Road
Save
Ask
Tour
Hide
Share

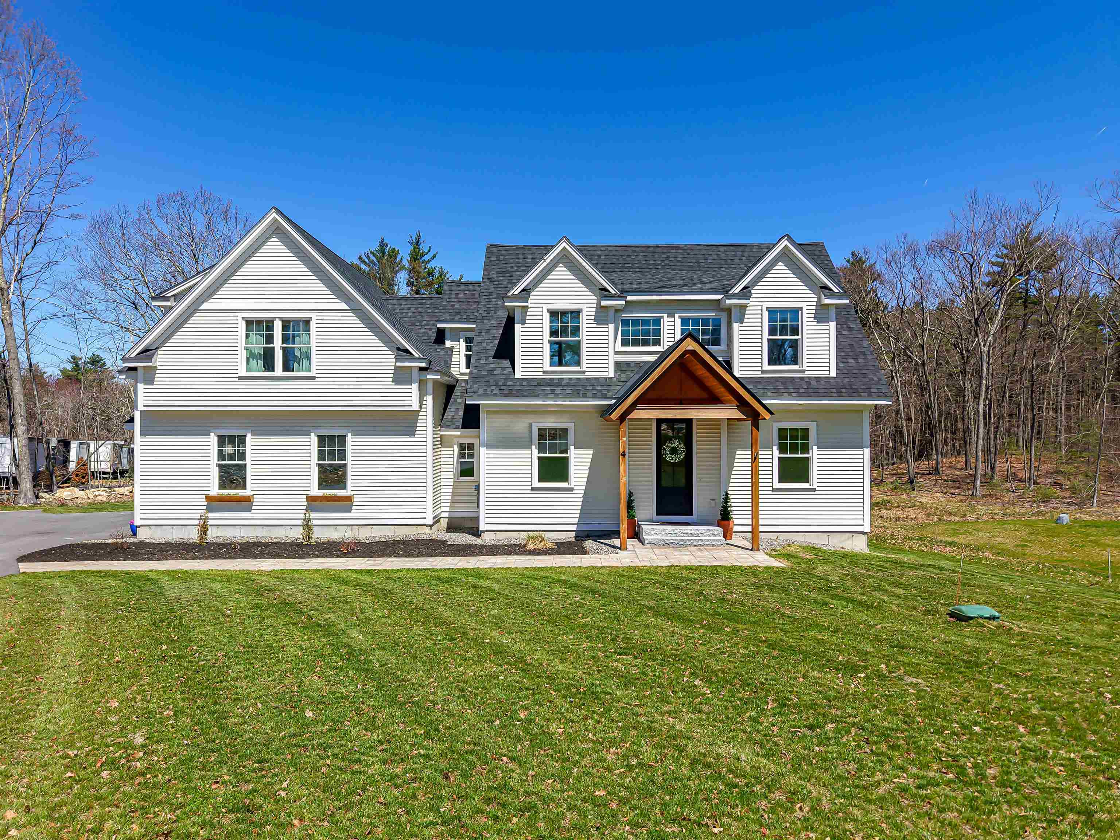
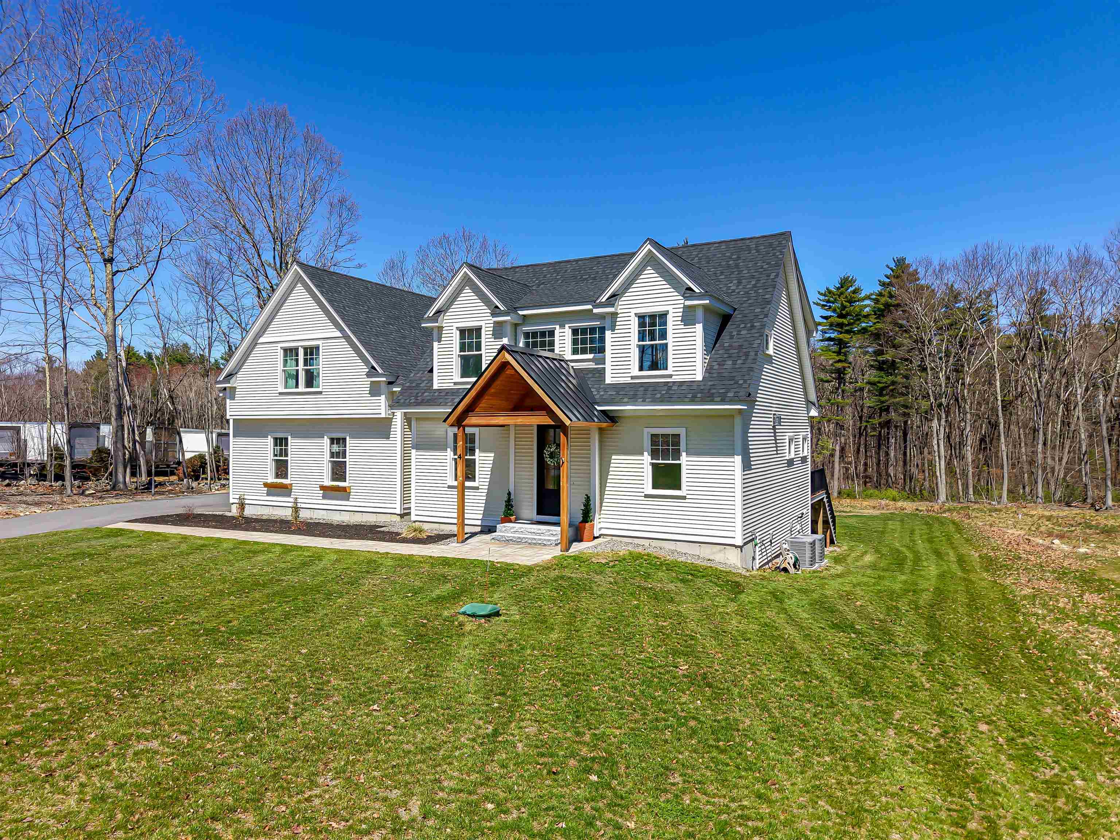
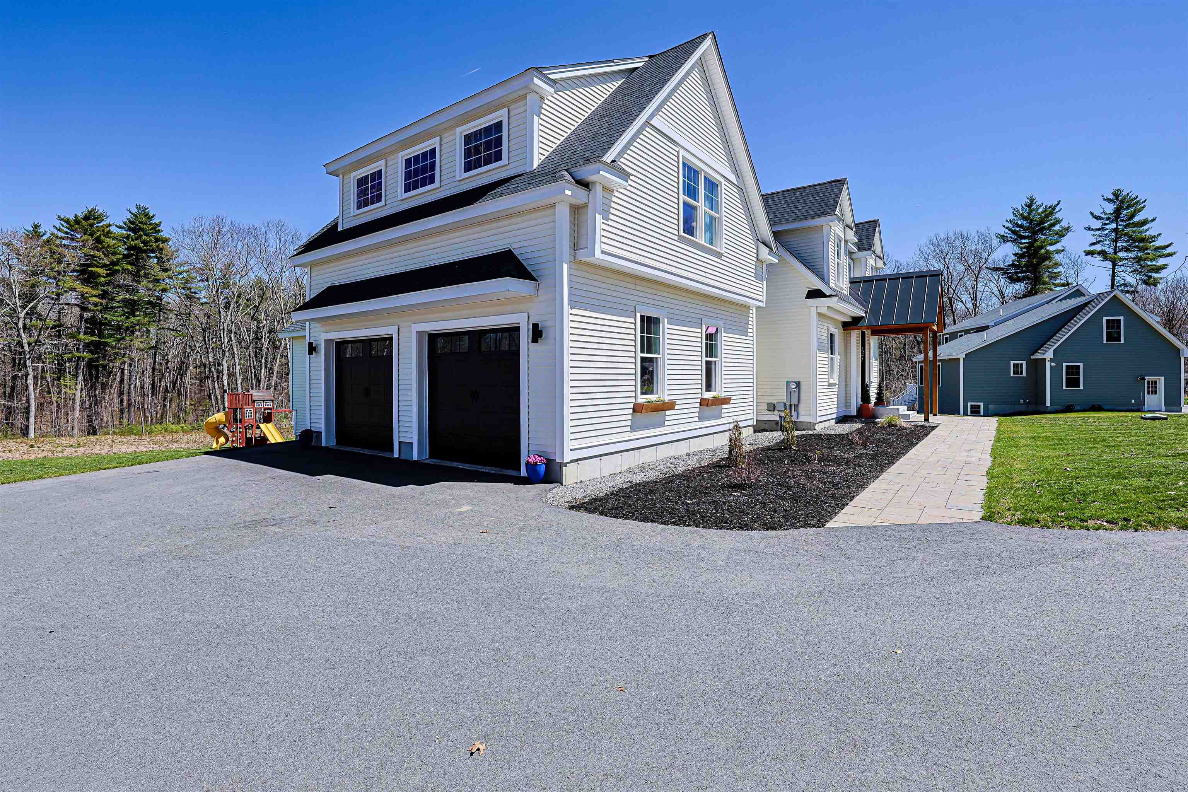
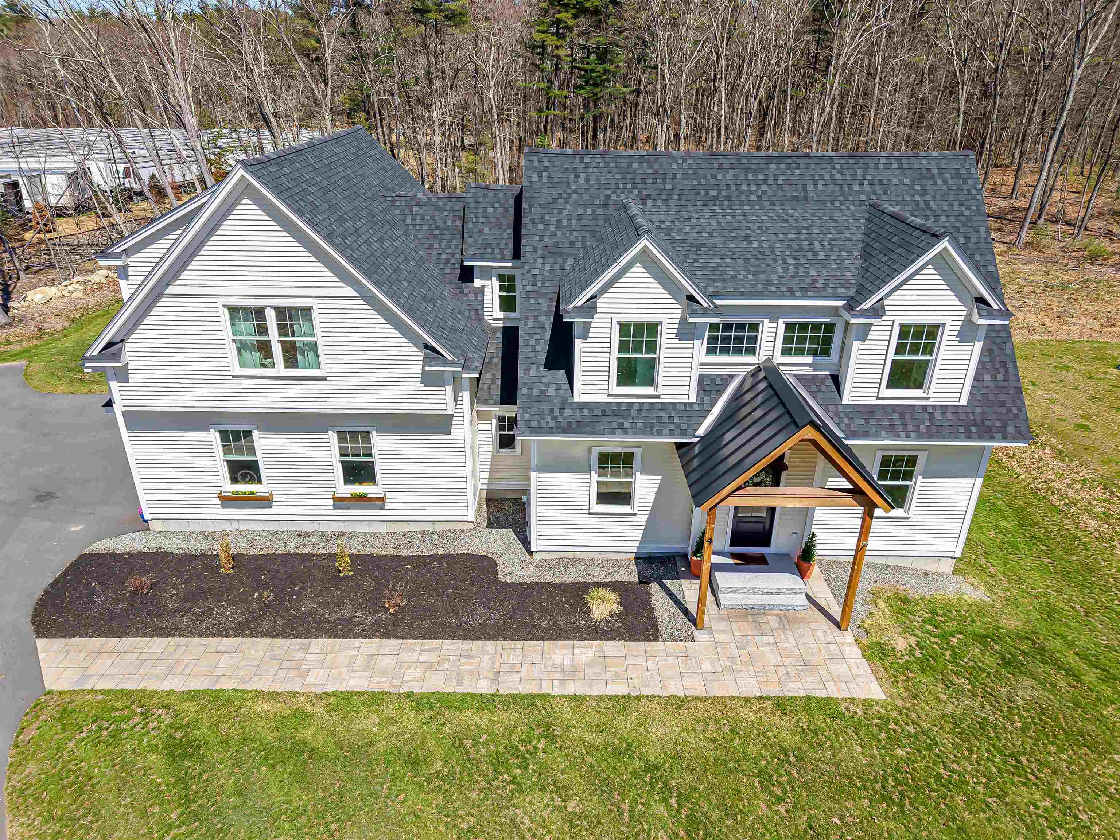
Price Improvement! Like-new expanded Cape. Built in 2024, with great attention to detail, this magnificent home offers a sprawling first floor primary suite, including its own laundry, bath and walk-in closet, open concept farmhouse inspired kitchen with large island, fresh white cabinets and gorgeous quartz countertops, separate dining area, pantry, mudroom, half bath, living room with gas fireplace, direct access to the elevated deck and a private home office. The second floor boasts an additional primary suite with full bath and two walk-in closets, two additional bedrooms, another full bath, an extra home office space and separate laundry room. The full unfinished basement is over 1,700 square feet for future expansion with direct walkout to the backyard, full sized windows and so many possibilities. Energy efficient triple pane windows throughout, hardwood floors, tiled bathrooms and the soaking tub are just a few of the added features that make this home feel like luxury. Easy access to the seacoast, shopping, dining, commuter routes, Boston and beyond. Schedule your private showing today! OPEN HOUSE Saturday 5/30 from 10am to 12pm.

Save
Ask
Tour
Hide
Share
Listing Snapshot
Price 
$949,900
Days On Site 
20 Days
Bedrooms 
4
Inside Area (SqFt) 
3,200 sqft
Total Baths 
4
Full Baths 
2
Partial Baths 
2
Lot Size 
2.34 Acres
Year Built 
2024
MLS® Number 
5087517
Status 
Active
Property Tax 
$13,952.4
HOA/Condo/Coop Fees 
N/A
Sq Ft Source 
N/A
Friends & Family
Recent Activity
18 hours agoListing updated with changes from the MLS®
yesterdayPrice changed to $949,900
3 weeks agoListing first seen on site
General Features
Acres 
2.34
Garage 
Yes
Garage Spaces 
2
Number Of Stories 
2
Parking 
Paved
Parking Spaces 
2
Property Sub Type 
Single Family Residence
Sewer 
Septic Tank
SqFt Above 
3200
SqFt Total 
5492
Style 
CapeFarmhouse
Utilities 
Cable Available
Water Source 
WellPrivate
Zoning 
Residential
Interior Features
Appliances 
DishwasherDryerRefrigeratorMicrowave
Basement 
ConcreteFinishedFullUnfinishedWalk-Out Access
Cooling 
Central Air
Flooring 
HardwoodTile
Heating 
Forced Air
Save
Ask
Tour
Hide
Share
Exterior Features
Construction Details 
Vinyl Siding
Lot Features 
LevelSloped
Roof 
Shingle
Community Features
School District 
Sanborn Regional
Schools
School District
Sanborn Regional
Elementary School
Daniel J. Bakie School
Middle School
Sanborn Regional Middle School
High School
Sanborn Regional High School
Listing courtesy of Melinda Callahan-Evans of Duston Leddy Real Estate Phone: 603-531-8868


Copyright 2026, PrimeMLS, Inc. All rights reserved. This information is deemed reliable, but not guaranteed. The data relating to real estate displayed on this display comes in part from the IDX Program of PrimeMLS. The information being provided is for consumers’ personal, noncommercial use and may not be used for any purpose other than to identify prospective properties consumers may be interested in purchasing.
Last checked: 2026-05-28 07:06 AM UTC
Neighborhood & Commute
Source: Walkscore
Disclosure: Community information and market data powered by Constellation Data Labs. Information is deemed reliable but not guaranteed.
Save
Ask
Tour
Hide
Share