101 Mast RoadLee, NH 03861
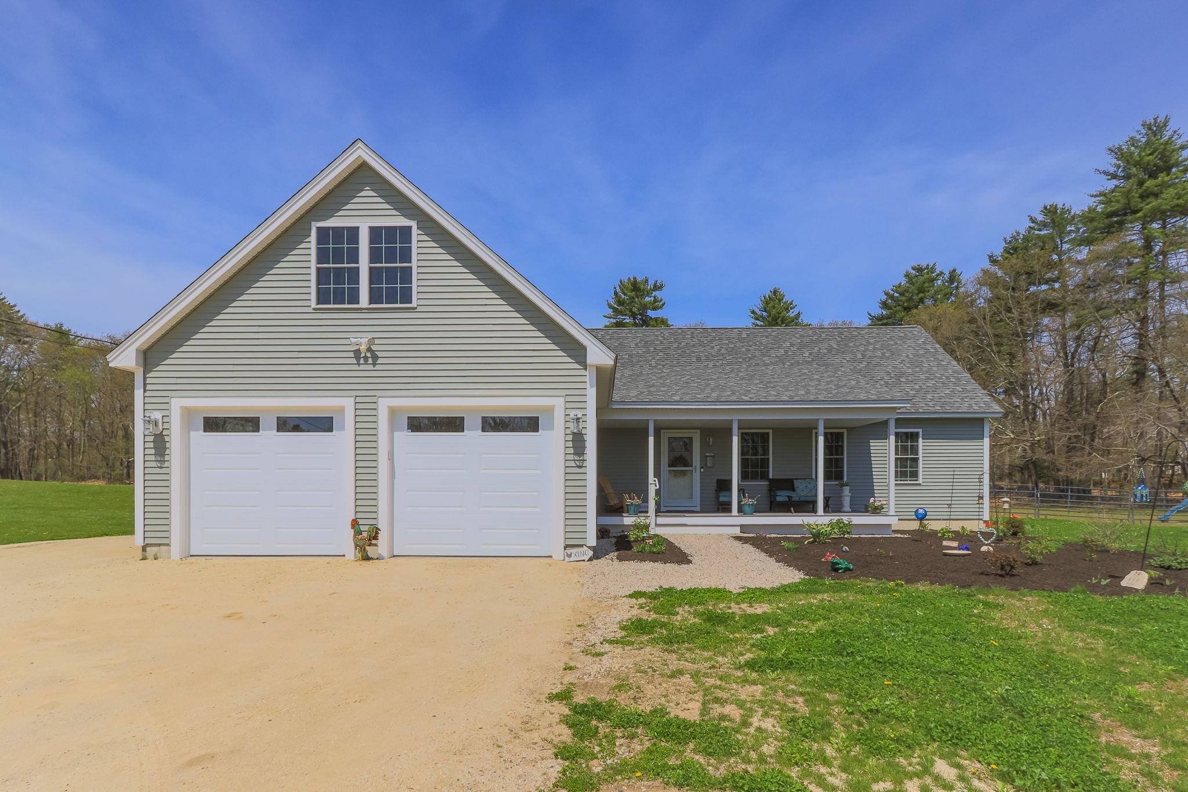
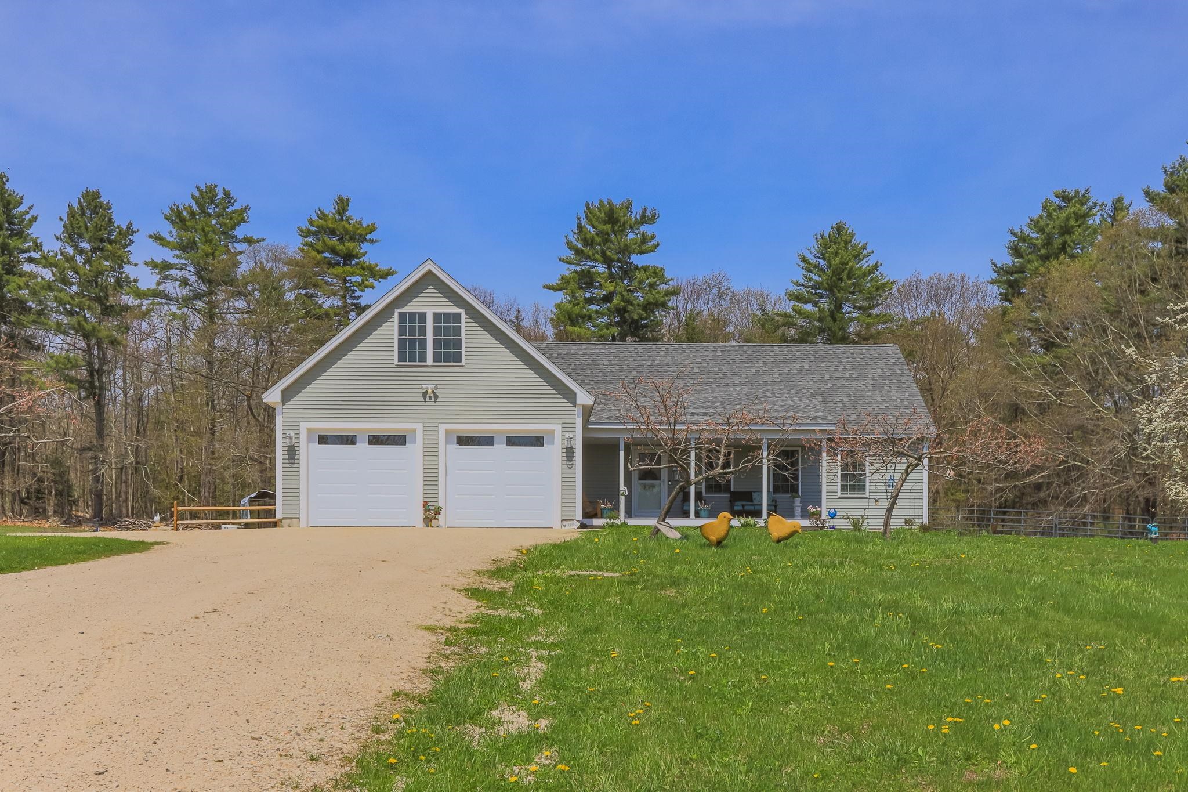
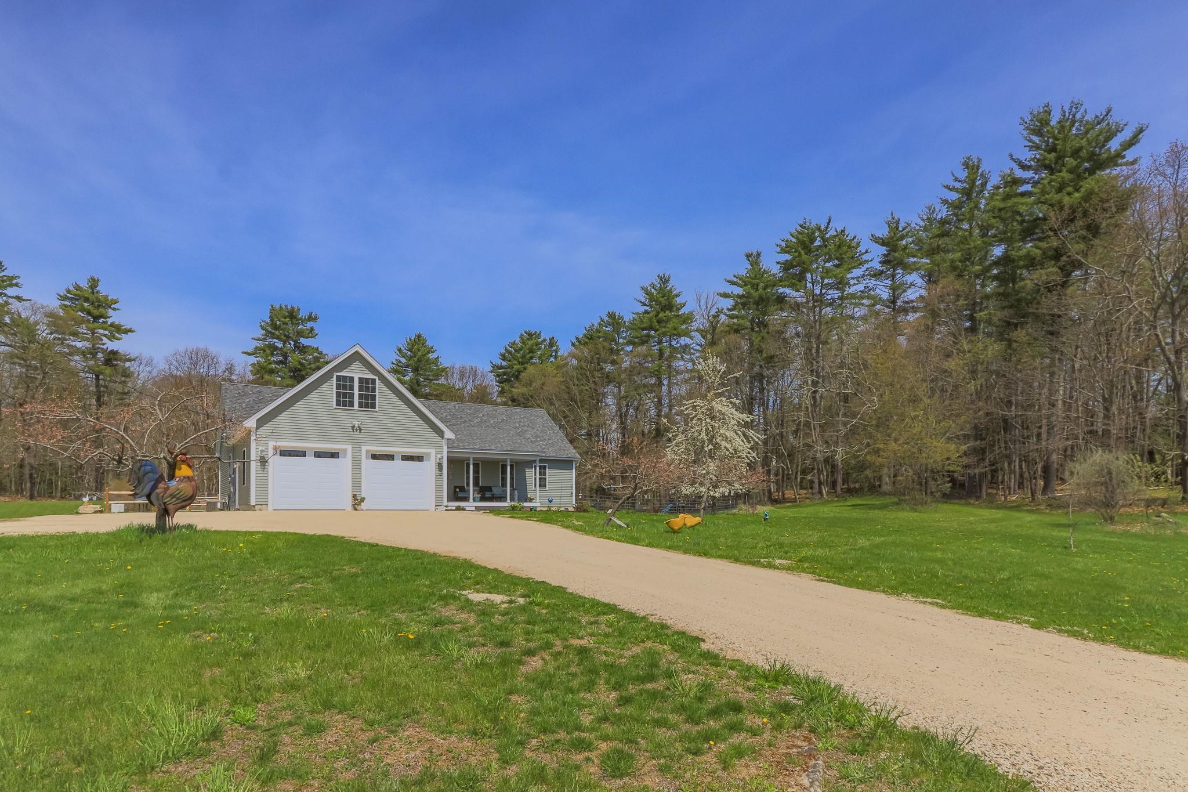
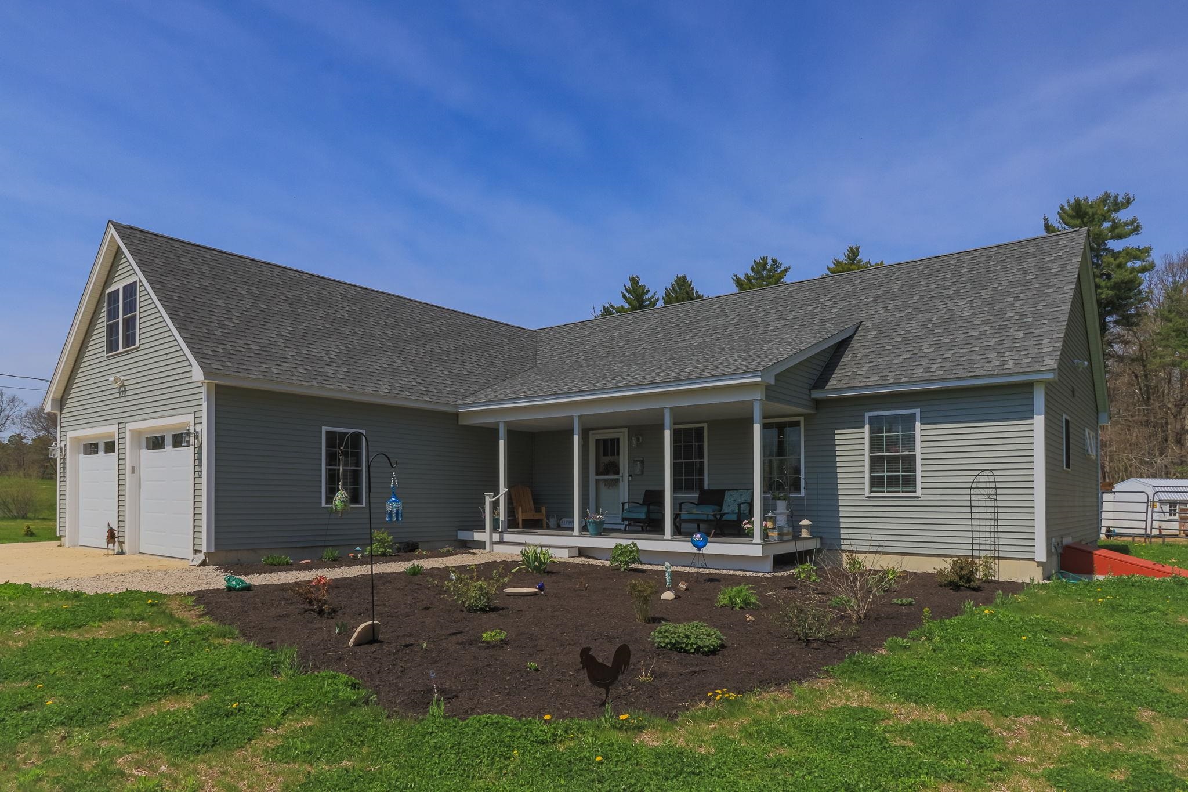
Step into the charm of this recently built open-concept Ranch style home in Lee, offering a serene retreat on 3.49 acres with 3 bedrooms and 2 bathrooms. You’ll love the designer kitchen with custom cabinets, granite countertops, and central island. Enjoy the convenience of single-floor living. Primary suite has walk-in closet and oversized shower. Home also features central heating and air conditioning, as well as a whole-house on-demand generator to ensure comfort throughout the year. The property boasts a spacious 2-car garage, perfect for all your storage needs, with space above that could be finished for a studio or home office. If you’ve dreamed of having your own hobby farm, you'll appreciate the pastures, outbuildings, and secure chicken coop. Gardening aficionados will love the expansive yard, providing a lovely space to cultivate your green thumb and enjoy the outdoors. This property has a beautiful mature pear and peach trees, as well as many blueberry bushes, that all yield an abundance of fruit every summer. Enjoy nearby shopping, a variety of restaurants, and essential services, all within easy reach. Relish the peaceful country ambiance while staying connected to everything you need.
| 2 weeks ago | Listing updated with changes from the MLS® | |
| 2 weeks ago | Status changed to Pending | |
| 3 weeks ago | Listing first seen on site |

Copyright 2026, PrimeMLS, Inc. All rights reserved. This information is deemed reliable, but not guaranteed. The data relating to real estate displayed on this display comes in part from the IDX Program of PrimeMLS. The information being provided is for consumers’ personal, noncommercial use and may not be used for any purpose other than to identify prospective properties consumers may be interested in purchasing.
Last checked: 2026-05-26 06:24 AM UTC