4 Washington Drive, Amherst, NH, 03031

Save
Ask
Tour
Hide
Share
$1,300,000
20 Days On Site

4 Washington Drive
Amherst, NH 03031

For Sale|Single Family Residence|Active
4
Beds
4
Total Baths
4
Partial Baths
5,320
SqFt
$244
/SqFt
1973
Built
County:
Hillsborough
Listing courtesy of Stephanie M Picanso of Rising Phoenix Realty
Call Now: 603-392-7145
Is this the listing for you? We can help make it yours.
603-392-7145
4 Washington Drive4 Washington Drive4 Washington Drive4 Washington Drive
Save
Ask
Tour
Hide
Share

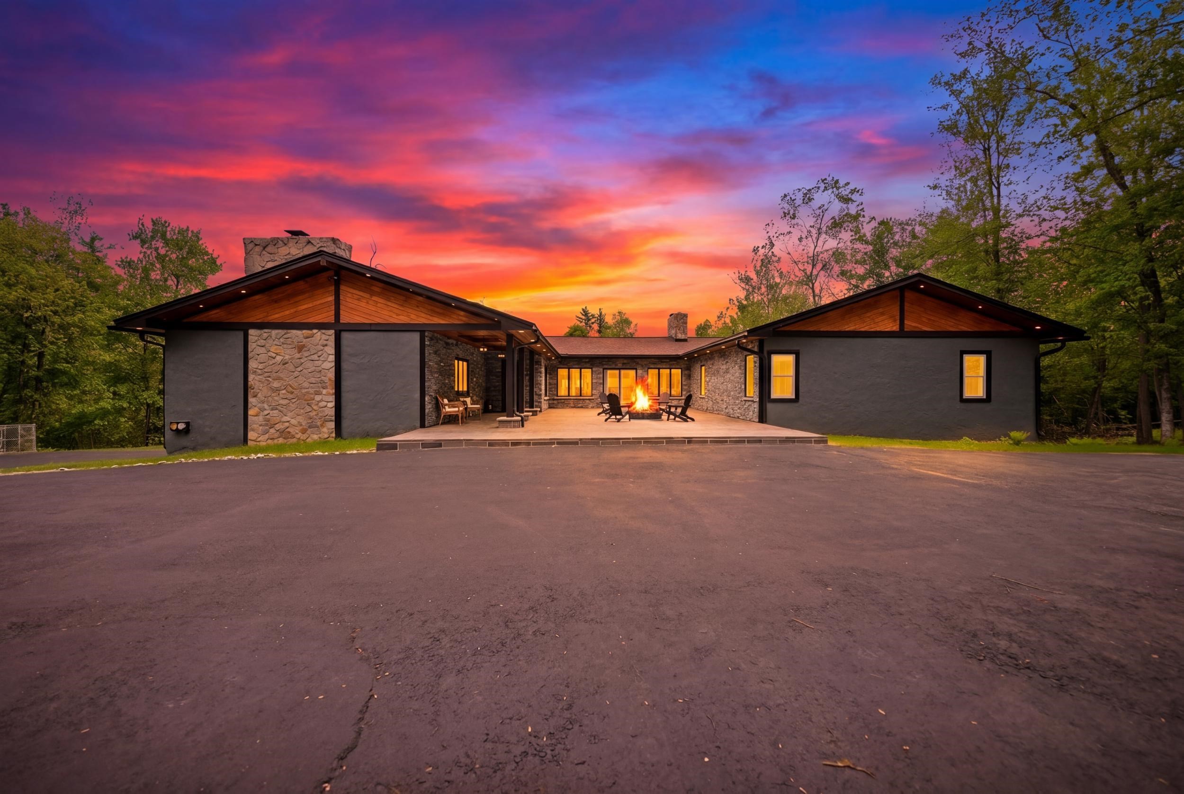
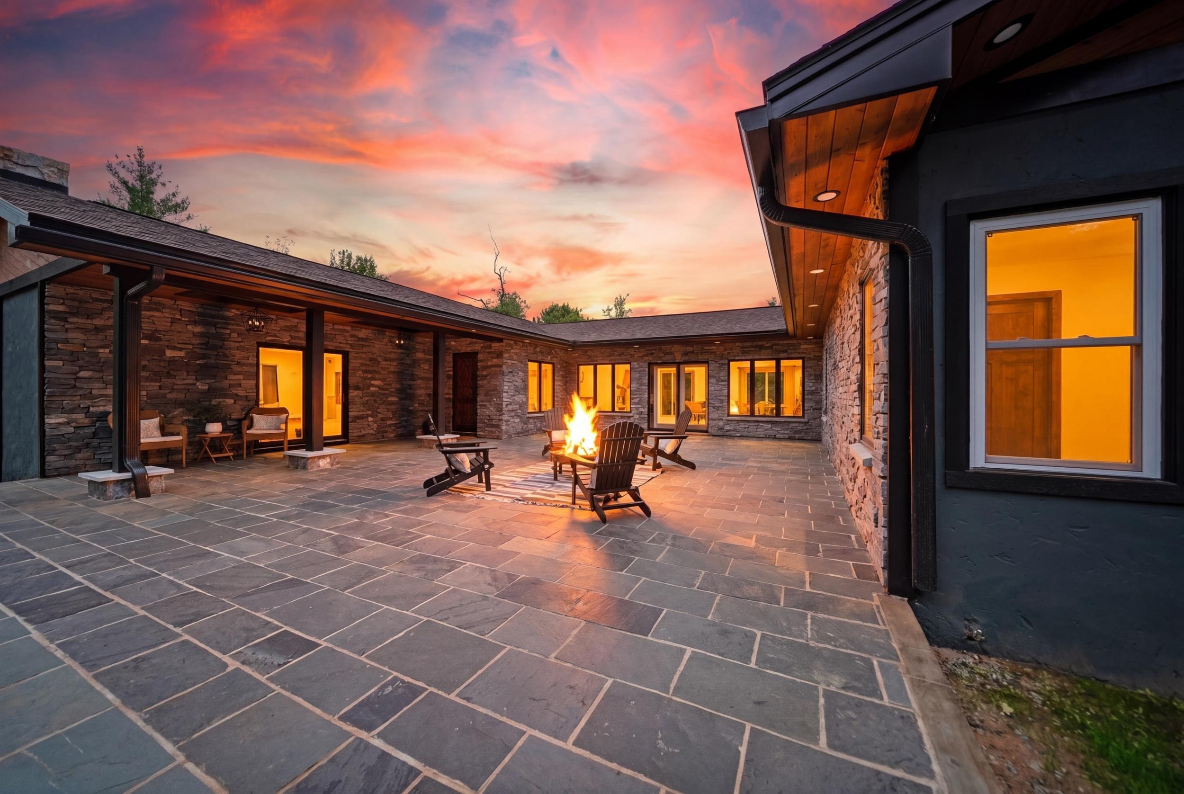
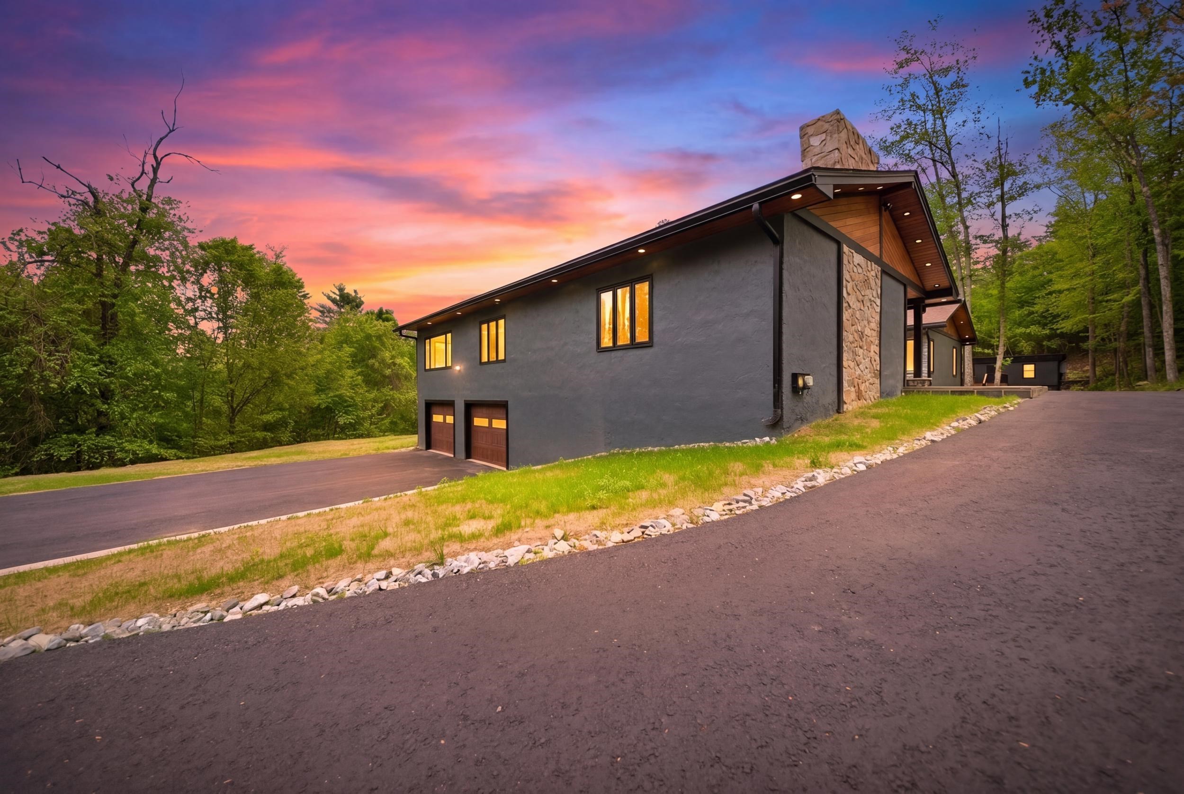
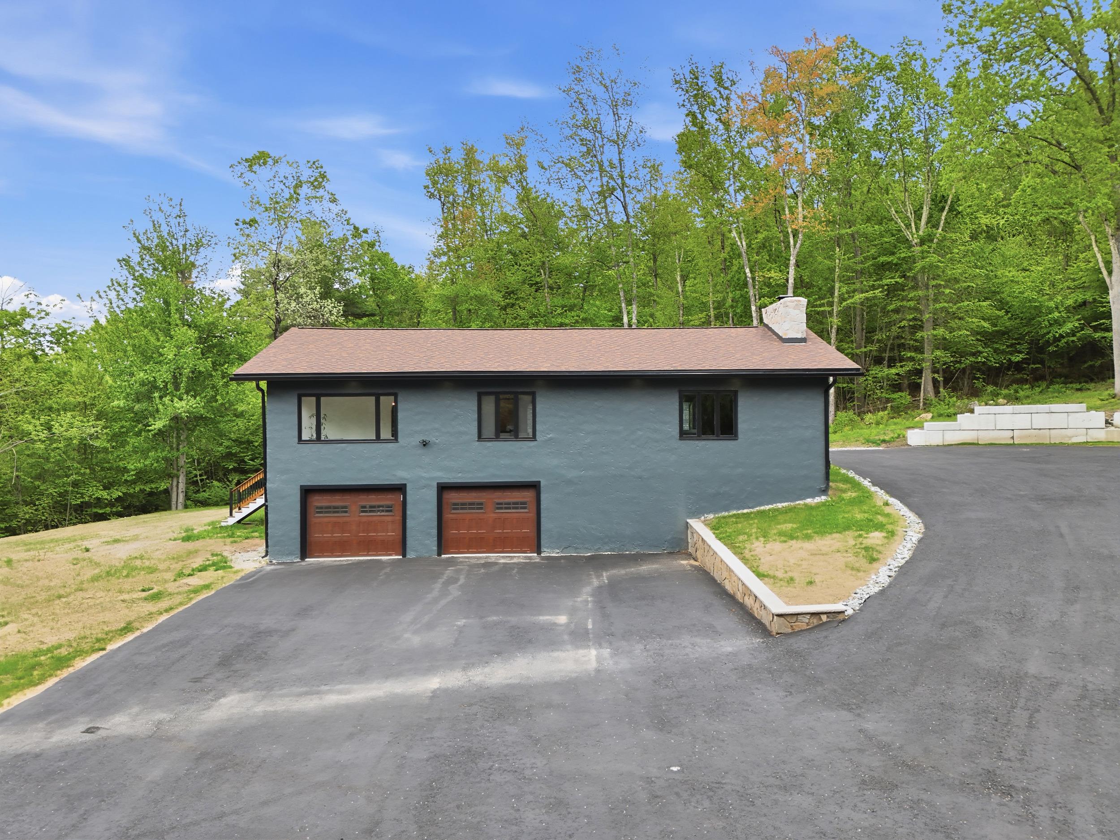
MOTIVATED SELLER!! Seller is looking to relocate to Florida. Tucked away beyond the gates on almost 8 acres of wooded private land an exquisite Mediterranean retreat is waiting for you. Experience the perfect blend of elegance and serene privacy in this stunning single-level Amherst residence. This home offers a tranquil escape with sophisticated living spaces and some unique key features: Spacious Living: Thoughtfully designed single-level floor plan featuring four generously sized bedrooms and four beautifully updated bathrooms. Primary Suite Sanctuary: Unwind in a private primary suite boasting two expansive walk-in closets and a luxury en-suite bathroom. Enjoy spa-like relaxation with a dedicated shower, personal sauna, and a modern heated toilet seat. Hidden Bonus: Discover a versatile bonus room tucked away in the basement, perfect for a guest bedroom, wine room, or storage for your valuables. This unique property offers the ultimate privacy—schedule your private tour today. There is indirect agent interest.

Save
Ask
Tour
Hide
Share
Listing Snapshot
Price 
$1,300,000
Days On Site 
20 Days
Bedrooms 
4
Inside Area (SqFt) 
5,320 sqft
Total Baths 
4
Full Baths 
N/A
Partial Baths 
4
Lot Size 
7.89 Acres
Year Built 
1973
MLS® Number 
5087466
Status 
Active
Property Tax 
$11,090
HOA/Condo/Coop Fees 
N/A
Sq Ft Source 
N/A
Friends & Family
Recent Activity
3 days agoListing updated with changes from the MLS®
3 weeks agoListing first seen on site
General Features
Acres 
7.89
Garage 
Yes
Garage Spaces 
2
Number Of Stories 
1
Parking 
Paved
Parking Spaces 
2
Property Sub Type 
Single Family Residence
SqFt Above 
3320
SqFt Below 
2000
SqFt Total 
6160
Style 
Ranch
Water Source 
WellPrivate
Zoning 
R
Interior Features
Basement 
FinishedWalk-Out Access
Save
Ask
Tour
Hide
Share
Exterior Features
Lot Features 
SlopedWooded
Roof 
Shingle
Community Features
School District 
Amherst Sch District SAU #39
Schools
School District
Amherst Sch District SAU #39
Elementary School
Clark Elementary School
Middle School
Amherst Middle
High School
Souhegan High School
Listing courtesy of Stephanie M Picanso of Rising Phoenix Realty


Copyright 2026, PrimeMLS, Inc. All rights reserved. This information is deemed reliable, but not guaranteed. The data relating to real estate displayed on this display comes in part from the IDX Program of PrimeMLS. The information being provided is for consumers’ personal, noncommercial use and may not be used for any purpose other than to identify prospective properties consumers may be interested in purchasing.
Last checked: 2026-05-26 09:53 AM UTC
Neighborhood & Commute
Source: Walkscore
Disclosure: Community information and market data powered by Constellation Data Labs. Information is deemed reliable but not guaranteed.
Save
Ask
Tour
Hide
Share