11 Longmeadow RoadWindham, NH 03087

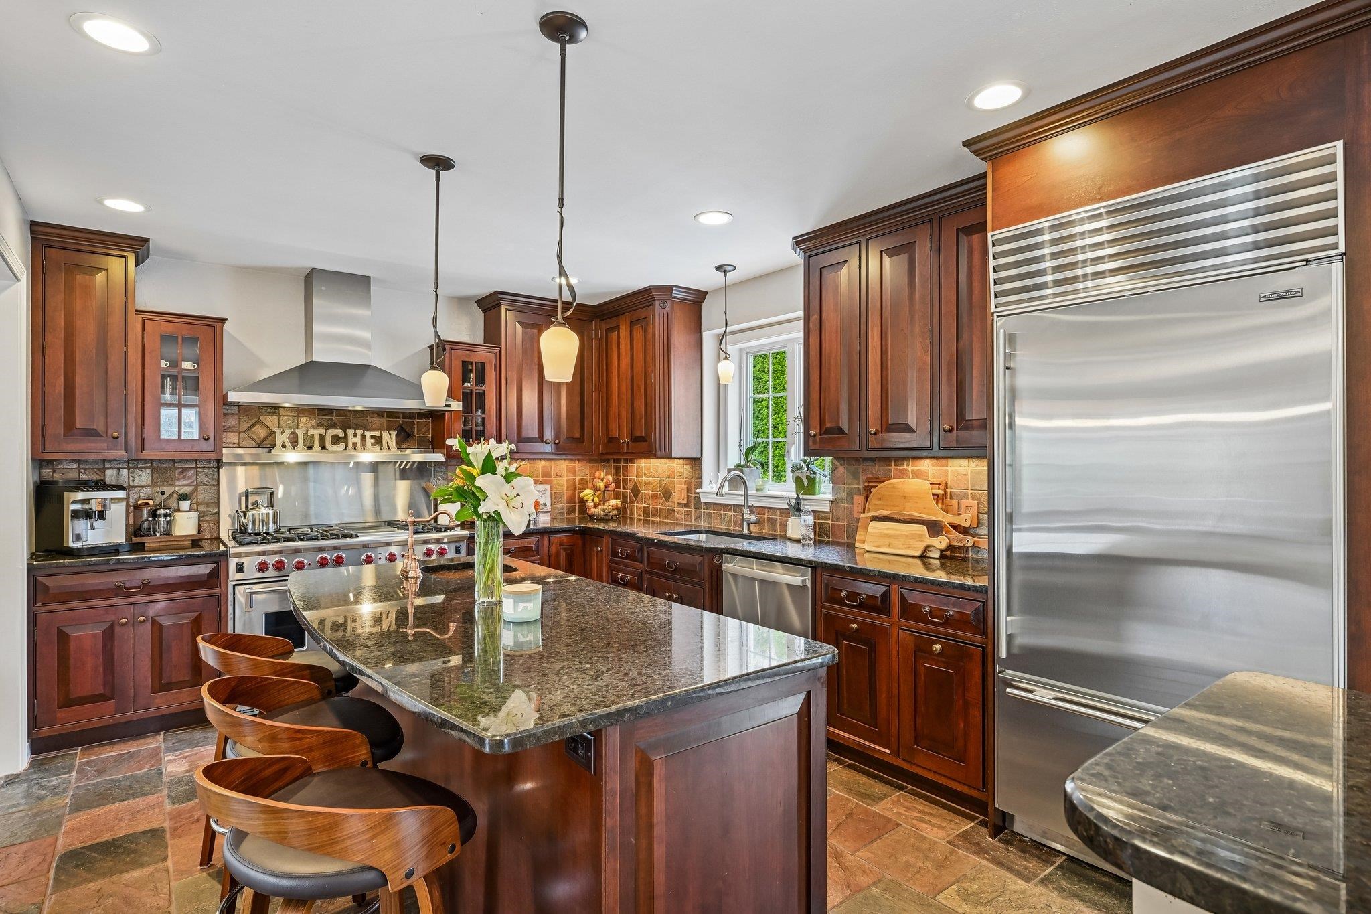
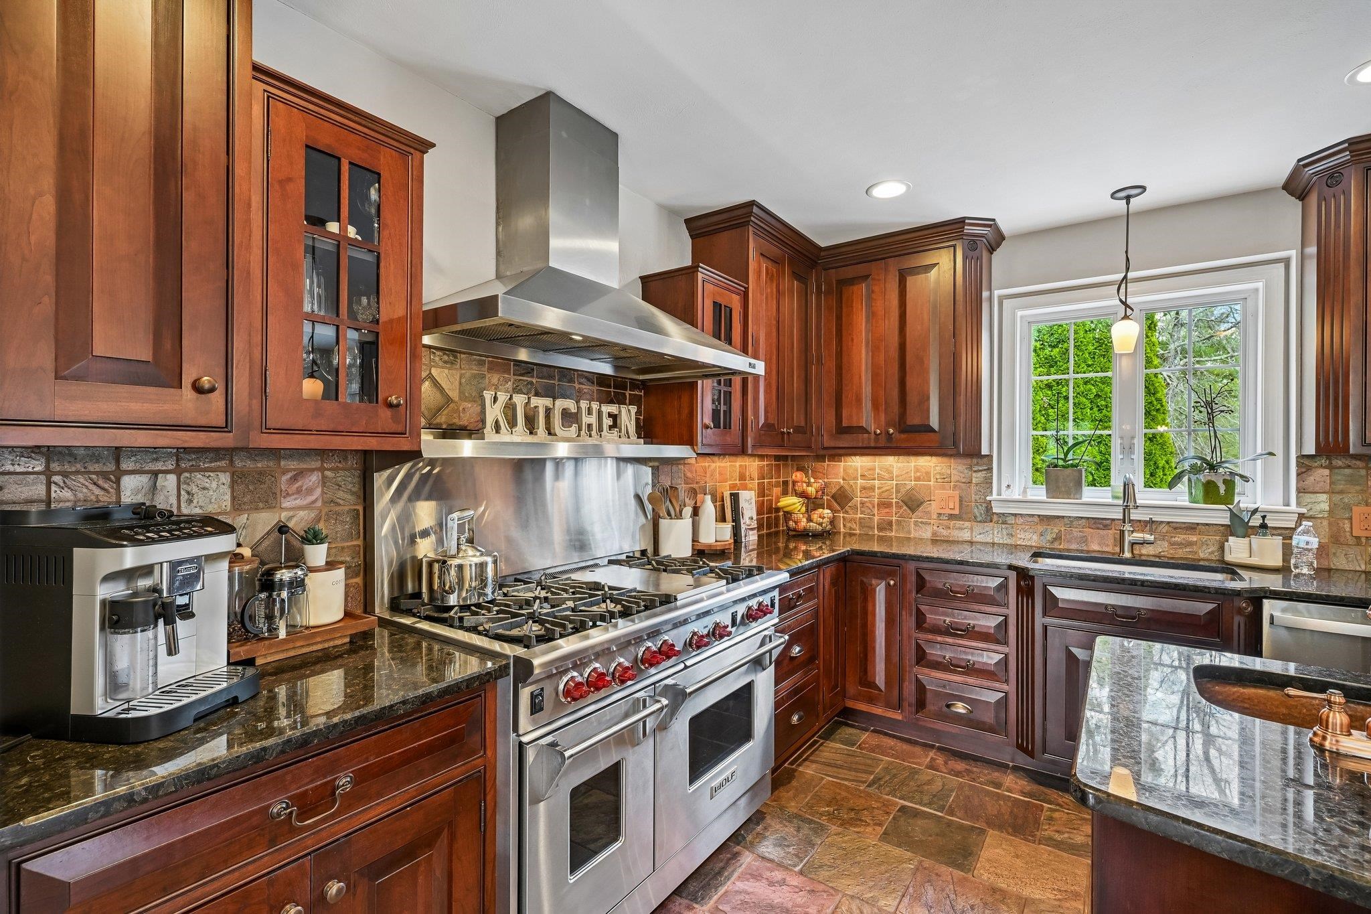
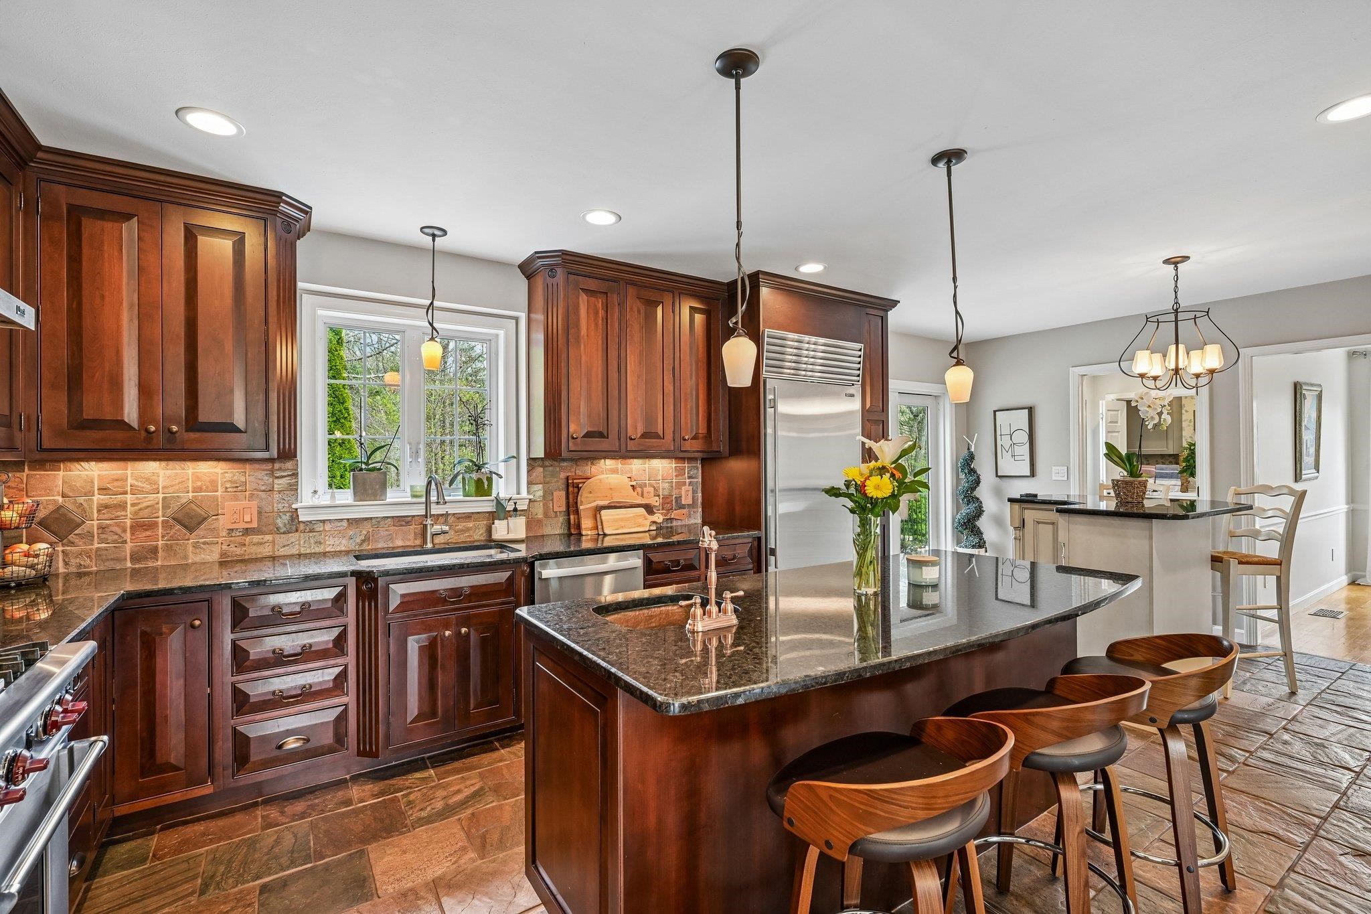
This stunning home sits on over 1-acre on a private cul-de-sac, framed by mature landscaping that offers beauty and privacy. A custom colonial offering a rare blend of timeless design, refined finishes, and elevated everyday living. Thoughtfully designed, the home balances classic architecture with a seamless, functional flow ideal for both entertaining and daily life. At the heart of the home, a chef’s kitchen is appointed with granite countertops, premium stainless appliances including a Sub-Zero refrigerator and Wolf double oven, and an expansive center island that anchors the space while opening effortlessly to the dining area. Custom woodwork, rich hardwood flooring, and many large windows define the main living areas, filling the home with both natural light and architectural character. Formal living and dining rooms provide an elegant backdrop for gatherings, while the inviting family room with vaulted ceiling and fireplace offers a warm, relaxed retreat. Upstairs, 4 spacious bedrooms include a well-appointed primary suite with a jetted tub, making for a quiet retreat. A bonus room on the finished third floor also offers additional space adaptable for an office, guests or recreation. The finished lower level further enhances the home’s versatility with even more space. Significant updates include a septic system replacement in 2019. Along with a water filtration system, 2 year old furnace and hot water heater, providing additional peace of mind. Outdoors, the in-ground pool and paver patio create a private setting ready for your summer enjoyment. Homes like this do not come along every day. Shown by appointment.
| 7 days ago | Listing updated with changes from the MLS® | |
| a week ago | Status changed to Pending | |
| a week ago | Price changed to $1,105,000 | |
| 3 weeks ago | Listing first seen on site |

Copyright 2026, PrimeMLS, Inc. All rights reserved. This information is deemed reliable, but not guaranteed. The data relating to real estate displayed on this display comes in part from the IDX Program of PrimeMLS. The information being provided is for consumers’ personal, noncommercial use and may not be used for any purpose other than to identify prospective properties consumers may be interested in purchasing.
Last checked: 2026-05-28 10:00 AM UTC