38 Melissa CircleJaffrey, NH 03452
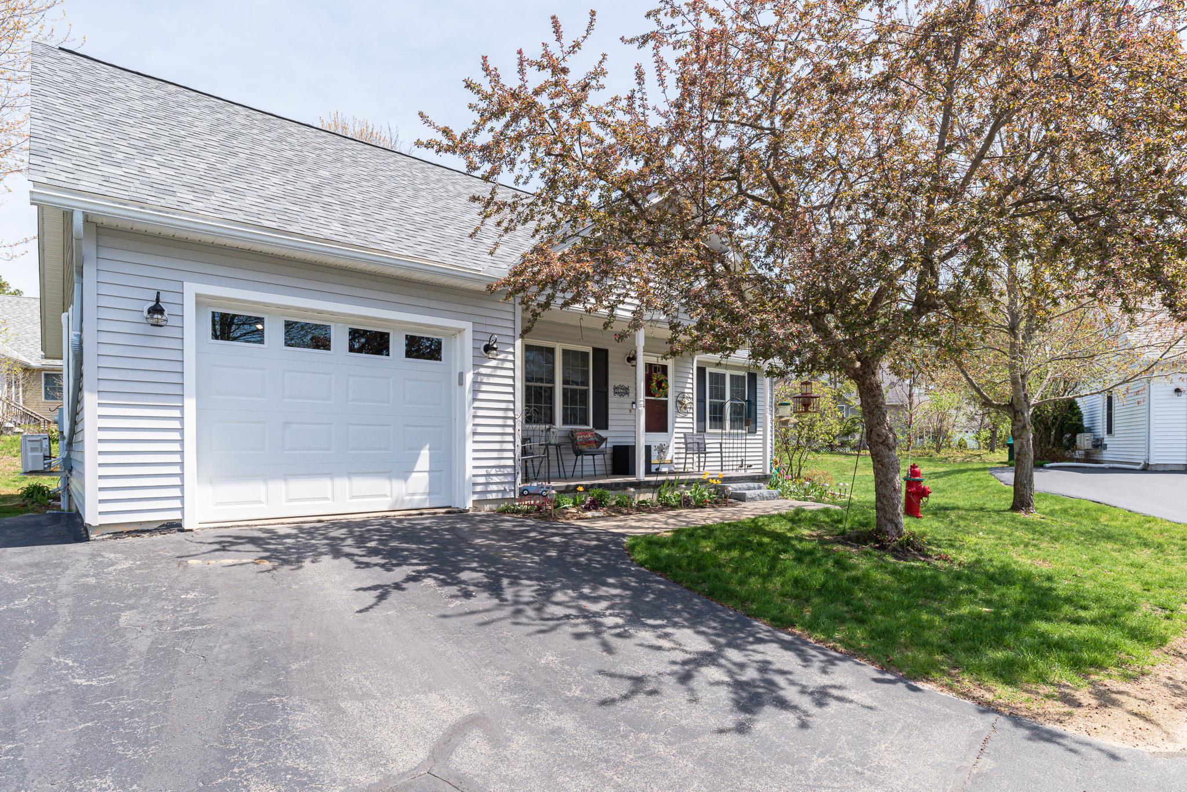
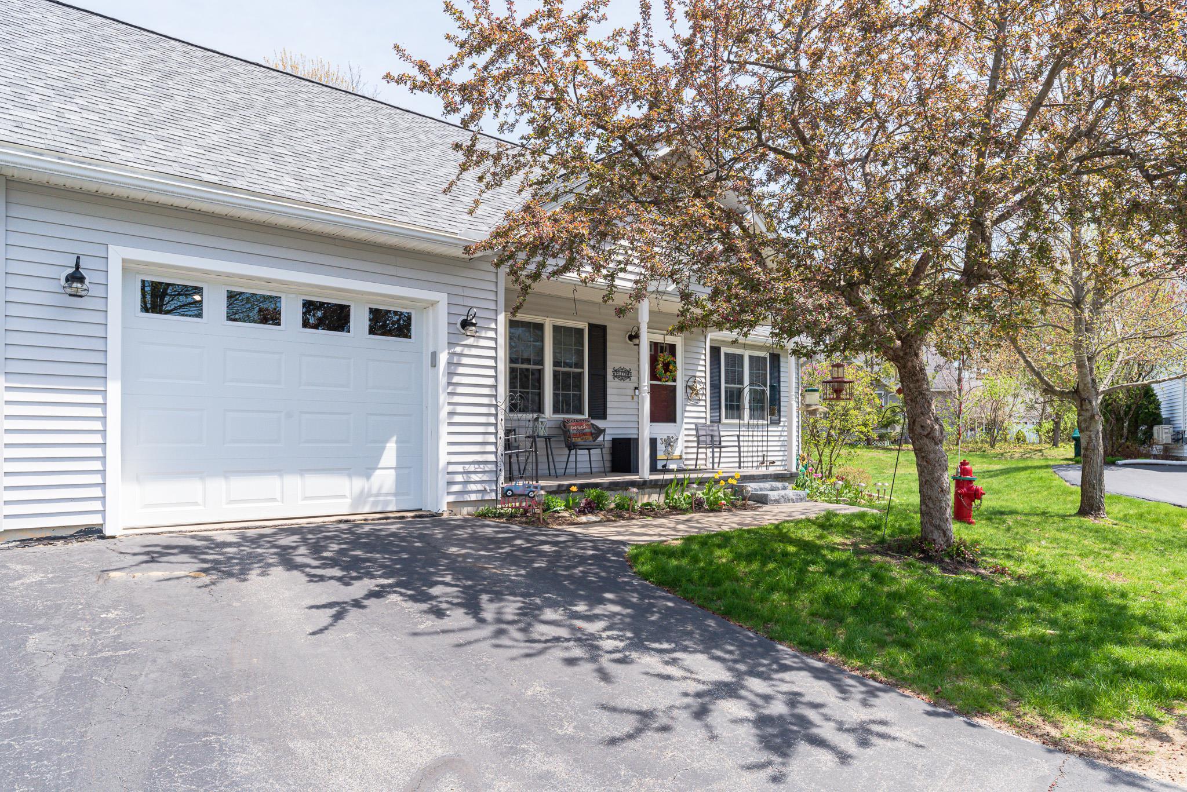
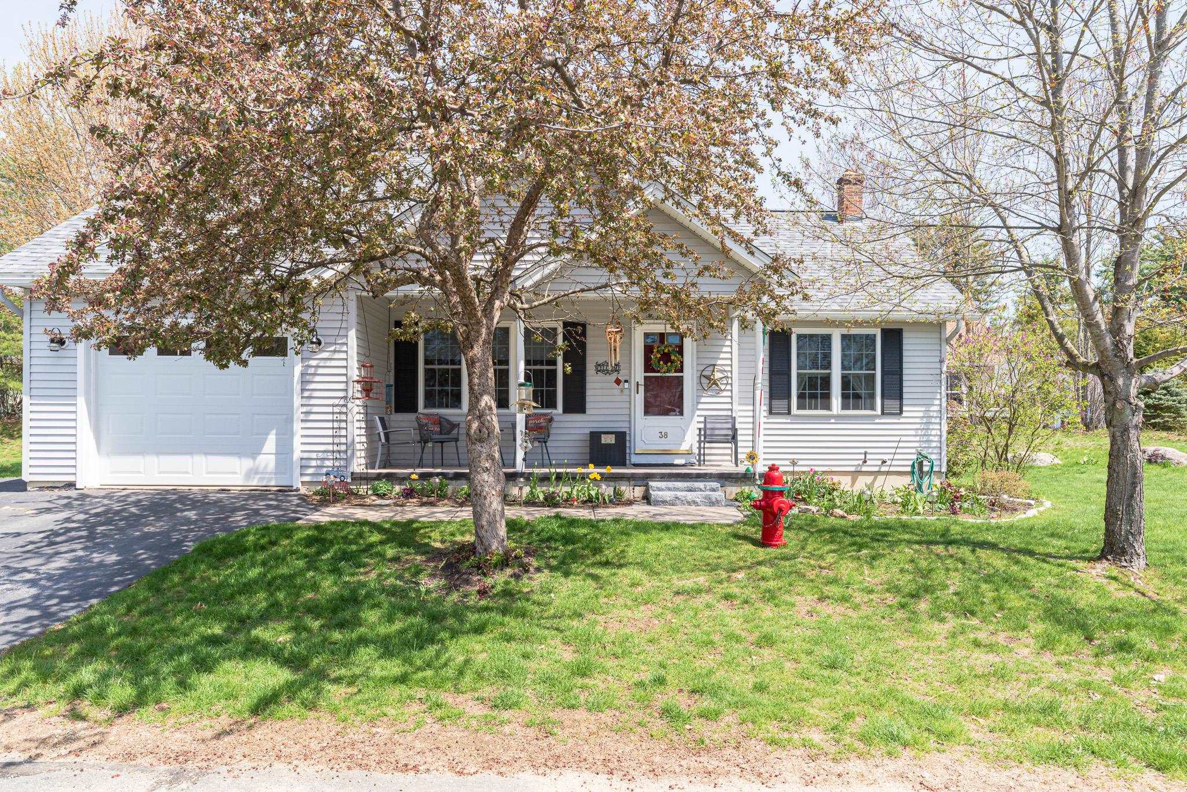
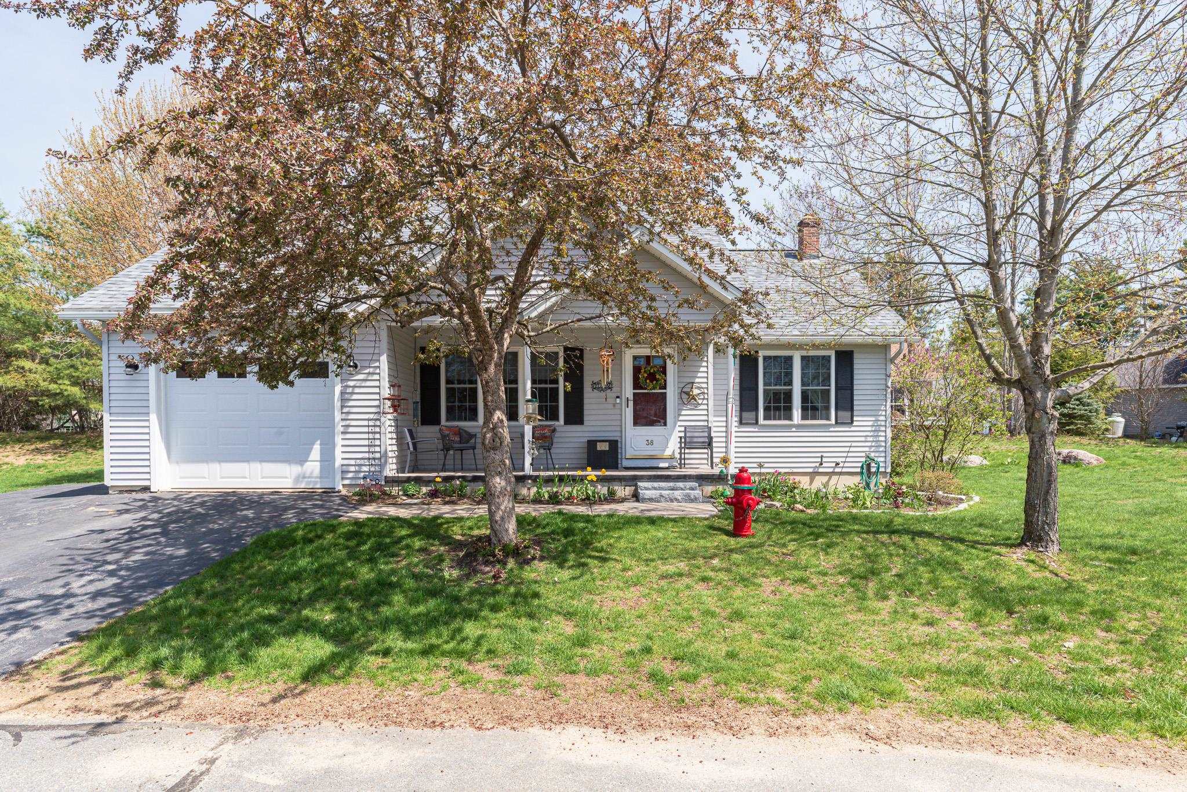
Discover the perfect blend of comfort and convenience in this beautifully maintained, single-level condo located in the desirable Coburn Woods community. Just minutes from downtown Jaffrey, this 2003-built home features an attached garage with extra storage, a bright entry porch, and a private backyard oasis with a sunny patio and seasonal screen porch—ideal for relaxing or entertaining. Step inside to a spacious living room with vaulted ceilings and rich hardwood floors, creating an inviting atmosphere. The updated kitchen boasts freshly painted cabinets with pullouts, a pantry closet, stunning Corian countertops, stylish tile backsplash, and included appliances. Enjoy casual meals in the eat-in area with easy access to the screen porch, perfect for warm summer evenings. Stay cool all summer with a Mini split air conditioner and appreciate the convenience of laundry in the ¾ bath. The primary bedroom offers a private ¾ bath and generous closet space, while the semi-finished basement with ventless propane heater provides abundant possibilities for extra living or recreation space. Experience worry-free living in a peaceful, friendly neighborhood—schedule your private showing today! Seller to find suitable housing.
| 3 weeks ago | Listing updated with changes from the MLS® | |
| 3 weeks ago | Status changed to Pending | |
| 3 weeks ago | Price changed to $375,000 | |
| 3 weeks ago | Listing first seen on site |

Copyright 2026, PrimeMLS, Inc. All rights reserved. This information is deemed reliable, but not guaranteed. The data relating to real estate displayed on this display comes in part from the IDX Program of PrimeMLS. The information being provided is for consumers’ personal, noncommercial use and may not be used for any purpose other than to identify prospective properties consumers may be interested in purchasing.
Last checked: 2026-05-26 11:20 AM UTC