118 Harriman Hill RoadRaymond, NH 03077
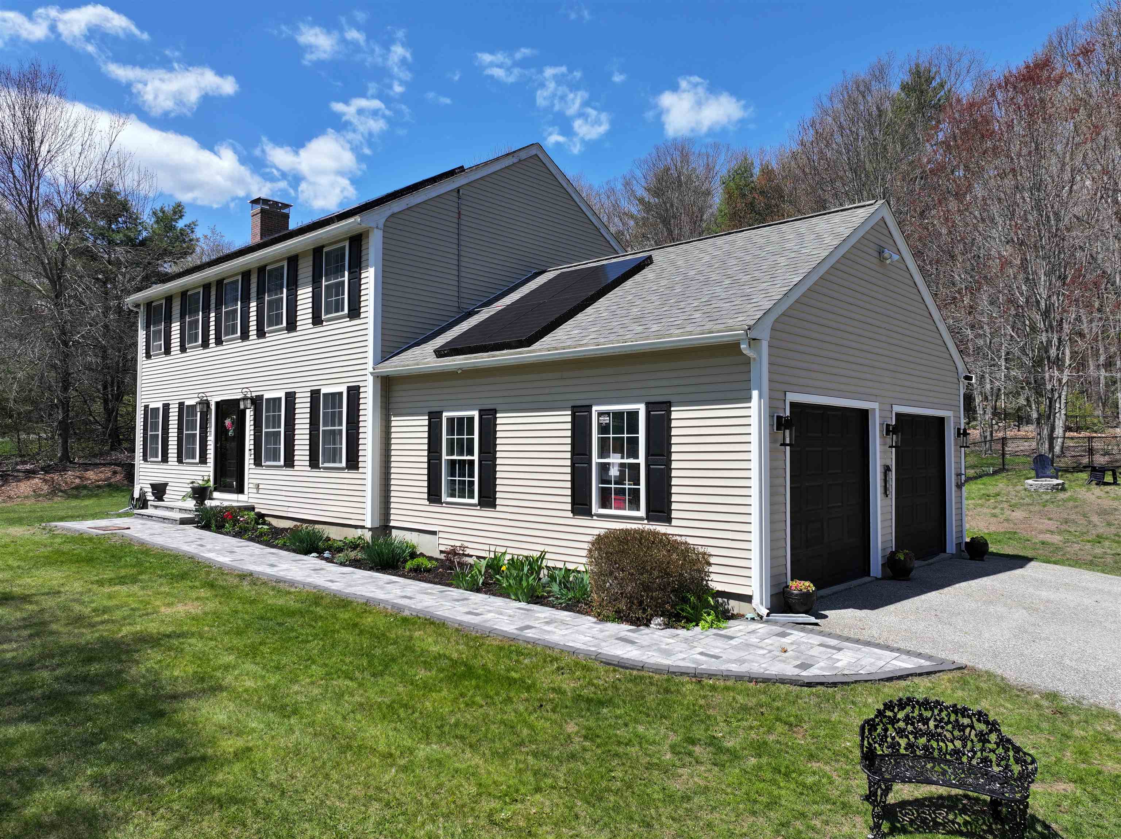
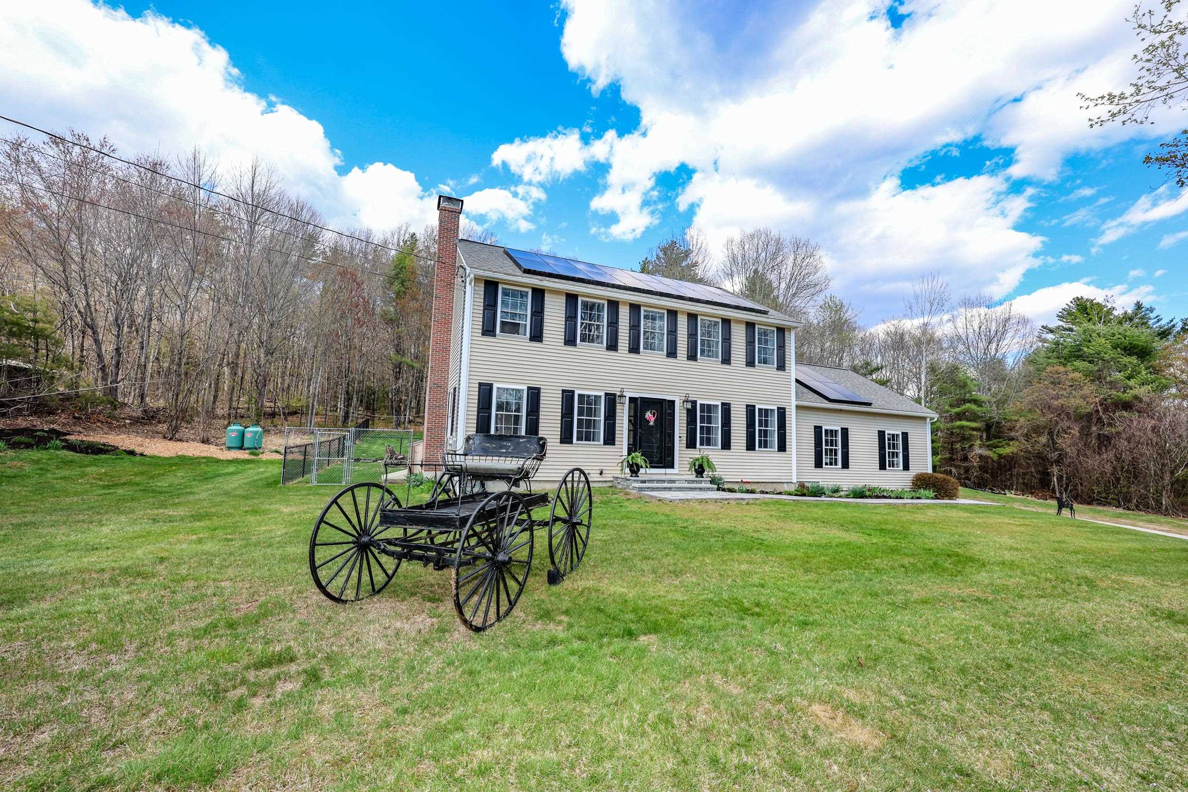
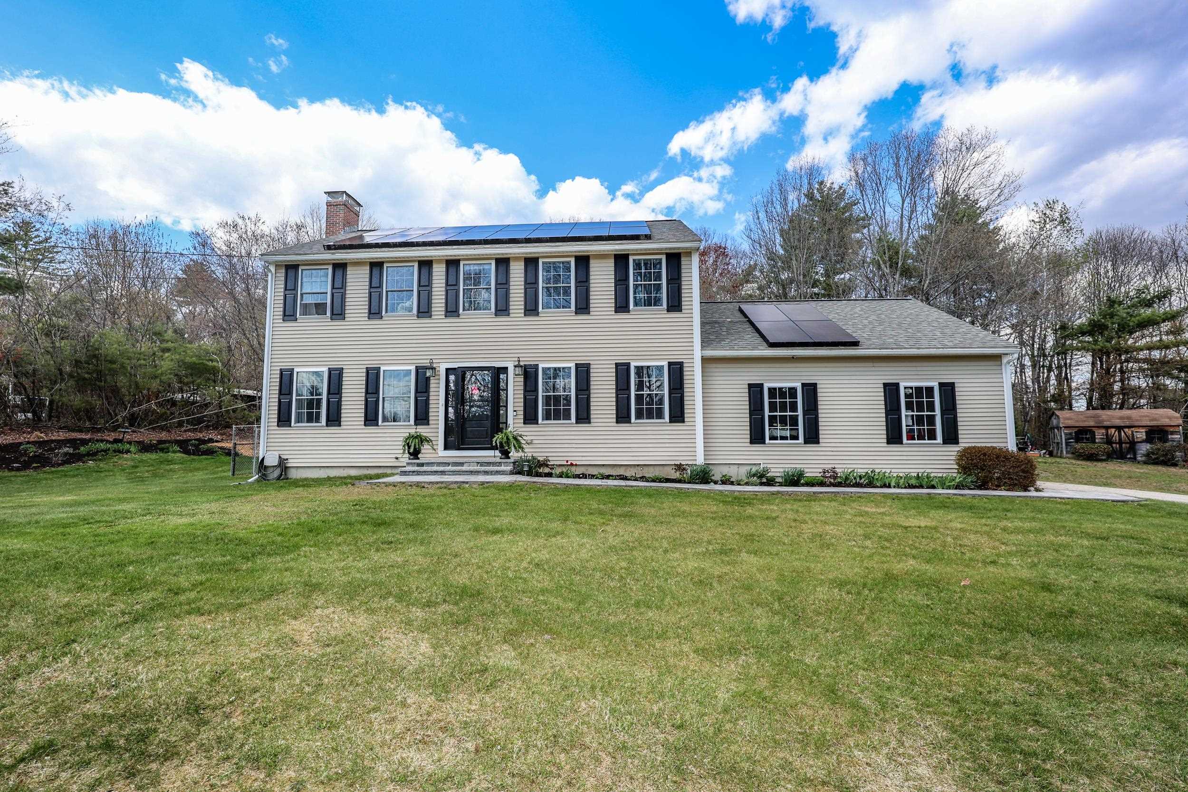
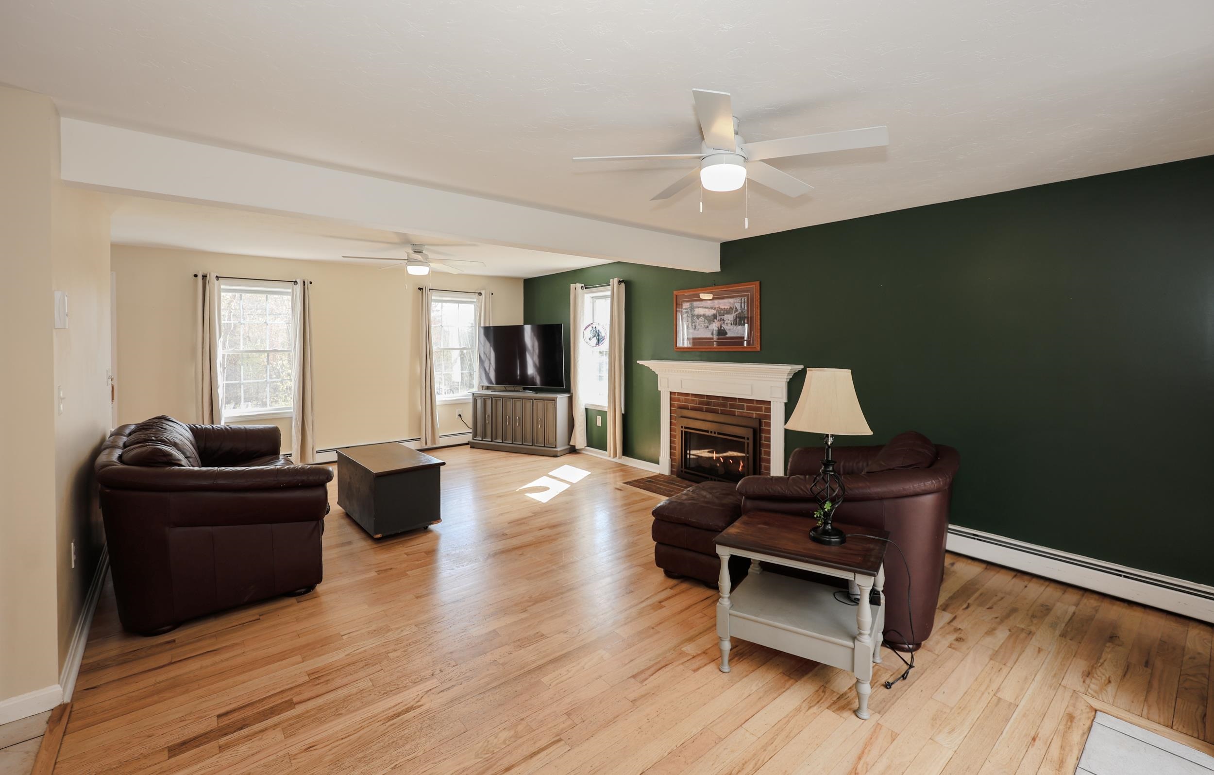
VALUE IMPROVEMENT ON 5/15! This three bedroom classic Colonial is NOW available! Situated on a TWO ACRE wood-lined lot conveniently located to major highways, just minutes from shopping, dining, Pawtuckaway State Park, and resident only swimming and boating destinations at Governors Lake & Onway Lake! Only twenty-five minutes to the Seacoast and an hour to Boston! Walking down the gorgeous brick walkway and up the granite staircase where you enter the home you are greeted with gleaming hardwood floors and a bright and open layout. The large front-to-back living room is complete with a gas fireplace and glass slider leading out to your NEW Trex deck, patio, and FULLY FENCED backyard. Heading into the dining room you have a custom built-in with bar area and wine fridge that conveniently opens up to the kitchen. The kitchen is complete with recessed lighting, energy efficient appliances, a gas stove, and direct access to your oversized TWO CAR GARAGE. Also included on the first level is a beautifully updated bath with FIRST FLOOR LAUNDRY. Heading upstairs you have a TRUE PRIMARY BEDROOM SUITE with a corner office space, large walk-in closet, and a recently updated tiled bath with granite countertops, double sinks, and a glass walk-in shower. Just down the hall is two more generously sized bedrooms with AMPLE closet space and a second FULL bathroom. Additional features of the home include: A partially finished lower level perfect for a second family room, playroom, gym, office, or flex space as well as a large storage/utility area, and a shed at the top of the driveway. Various freshly planted perennial gardens. NEW bathroom floors, vanities, & lights 2026, NEW kitchen countertops 2026, Extensive tree work 2025, New front door/ sidelights 2025, NEW shutters 2025, NEW exterior lighting 2025, NEW professionally installed fence 2025. Don't miss this one and schedule your showing today!!
| yesterday | Listing updated with changes from the MLS® | |
| 3 days ago | Status changed to Pending | |
| 2 weeks ago | Price changed to $600,000 | |
| 3 weeks ago | Listing first seen on site |

Copyright 2026, PrimeMLS, Inc. All rights reserved. This information is deemed reliable, but not guaranteed. The data relating to real estate displayed on this display comes in part from the IDX Program of PrimeMLS. The information being provided is for consumers’ personal, noncommercial use and may not be used for any purpose other than to identify prospective properties consumers may be interested in purchasing.
Last checked: 2026-05-27 04:40 PM UTC