21 Linden DriveHampstead, NH 03826
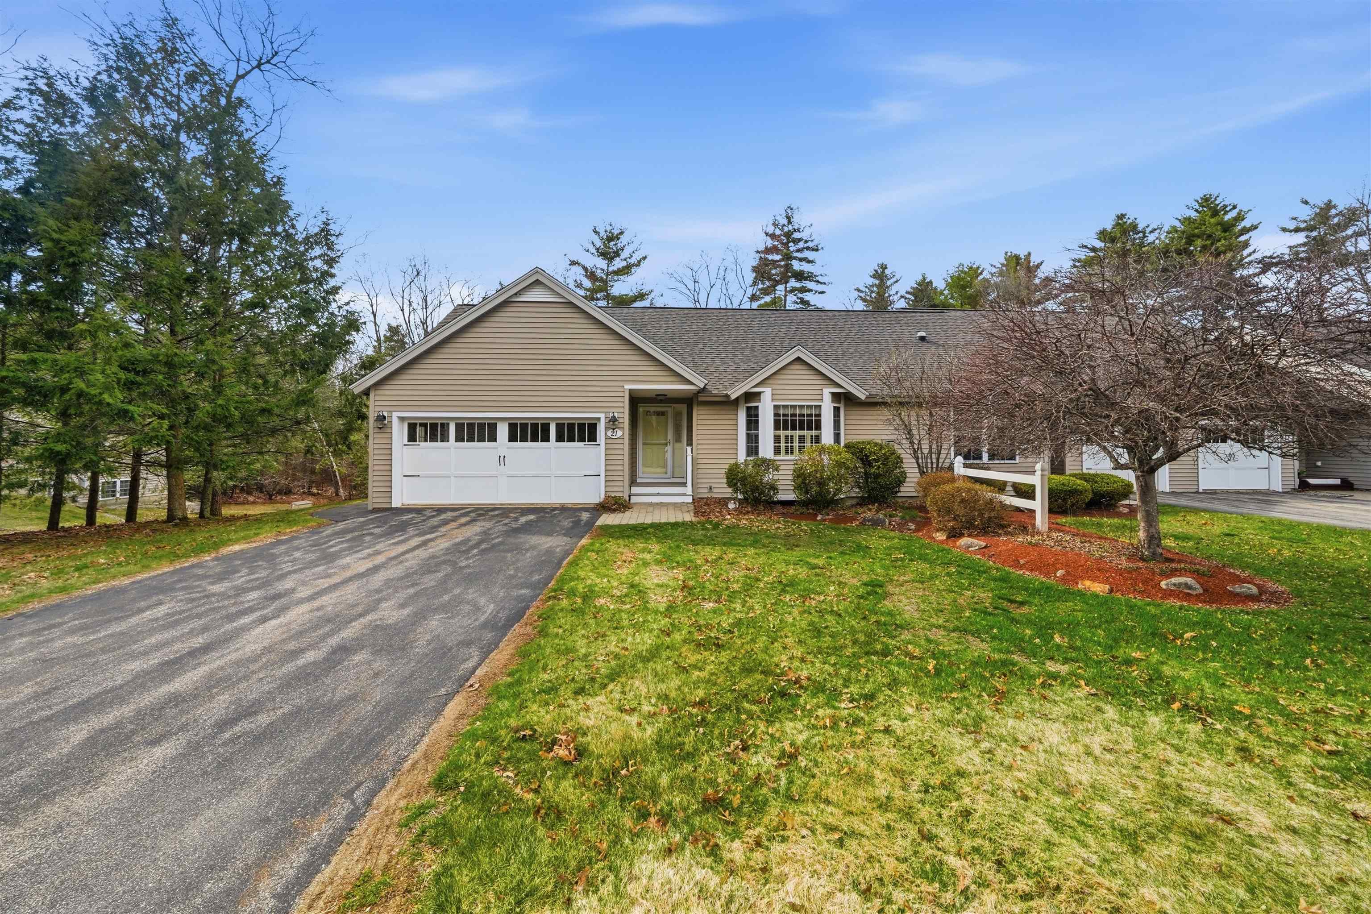
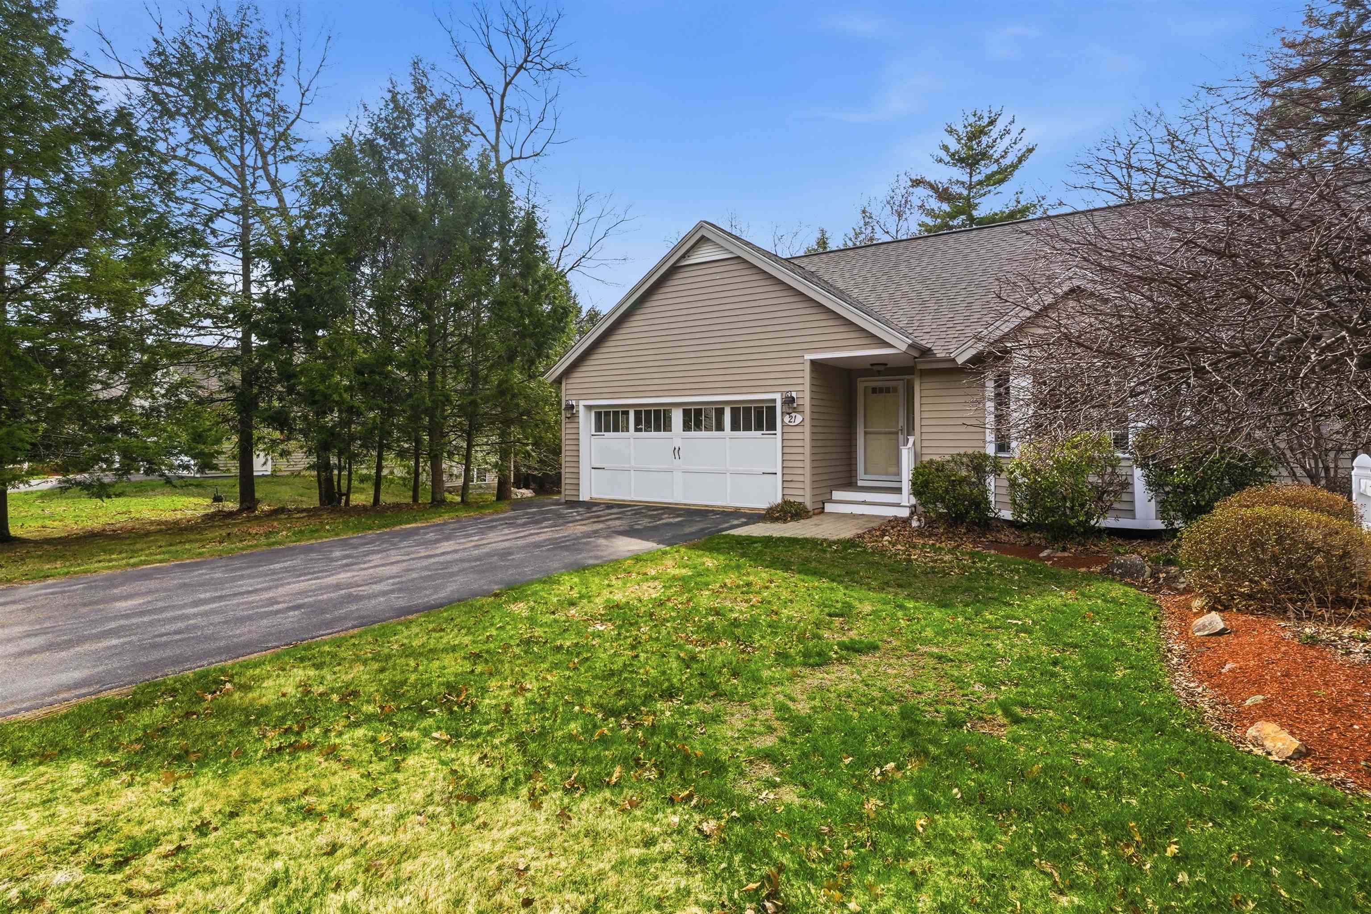
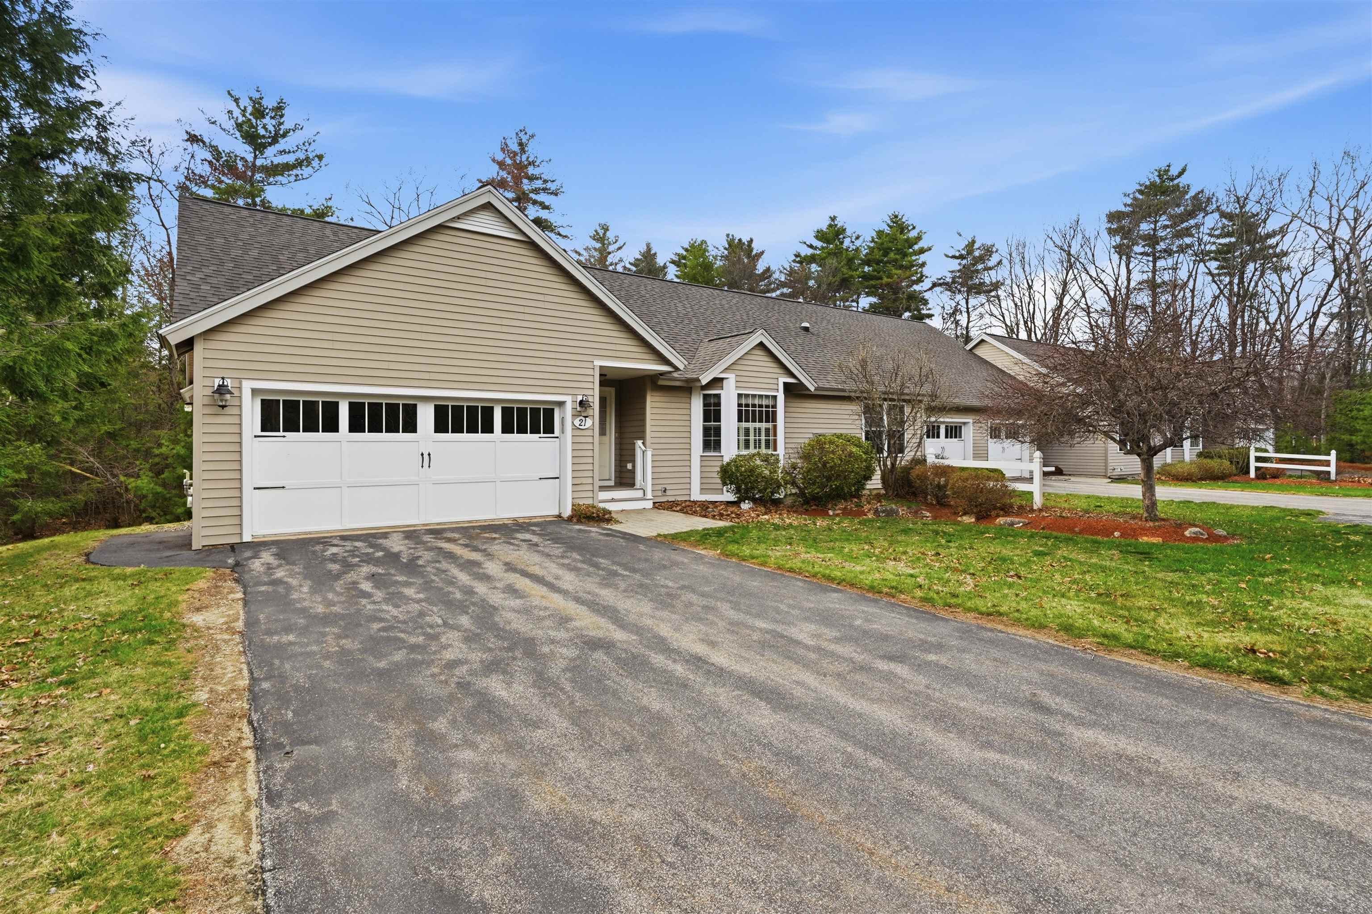
Tucked within the desirable 55+ community of Angle Pond Woods in Hampstead, NH, this ranch-style condo offers low-maintenance living surrounded by a peaceful, natural setting. This beautifully maintained home features a thoughtfully designed open-concept layout with vaulted ceilings throughout the main living area, seamlessly connecting the kitchen, dining, and living room—perfect for both everyday living and entertaining. The living room is anchored by a cozy gas fireplace and flanked by double sliders that lead out to a private deck, filling the space with natural light. The main level offers two bedrooms, including a spacious primary suite with vaulted ceilings, double closets, private deck access, and a full en suite bath, along with a second full bathroom and convenient first-floor laundry. The finished walkout lower level provides additional flexible living space—ideal for a family room, home office, or guest area—and includes a half bath, while the unfinished portion offers ample storage. Additional highlights include a two-car garage and central air. Residents enjoy access to scenic walking trails and a private beach and dock on Angle Pond—perfect for kayaking, boating, fishing, or simply relaxing. Whether you're looking to simplify your lifestyle or enjoy easy, single-level living with bonus space to spread out, this home checks all the boxes.
| 2 weeks ago | Listing updated with changes from the MLS® | |
| 2 weeks ago | Status changed to Active Under Contract | |
| 3 weeks ago | Listing first seen on site |

Copyright 2026, PrimeMLS, Inc. All rights reserved. This information is deemed reliable, but not guaranteed. The data relating to real estate displayed on this display comes in part from the IDX Program of PrimeMLS. The information being provided is for consumers’ personal, noncommercial use and may not be used for any purpose other than to identify prospective properties consumers may be interested in purchasing.
Last checked: 2026-05-26 06:16 PM UTC