34 Durgin Road, Chichester, NH, 03258

Save
Ask
Tour
Hide
Share
$630,000
21 Days On Site

34 Durgin Road
Chichester, NH 03258

For Sale|Single Family Residence|Active Under Contract
3
Beds
2
Total Baths
2
Full Baths
2,287
SqFt
$275
/SqFt
1999
Built
County:
Merrimack
Listing courtesy of Hvizda Realty Group of EXP Realty Cell: 603-557-6661
Call Now: 603-392-7145
Is this the listing for you? We can help make it yours.
603-392-7145
34 Durgin Road34 Durgin Road34 Durgin Road34 Durgin Road
Save
Ask
Tour
Hide
Share

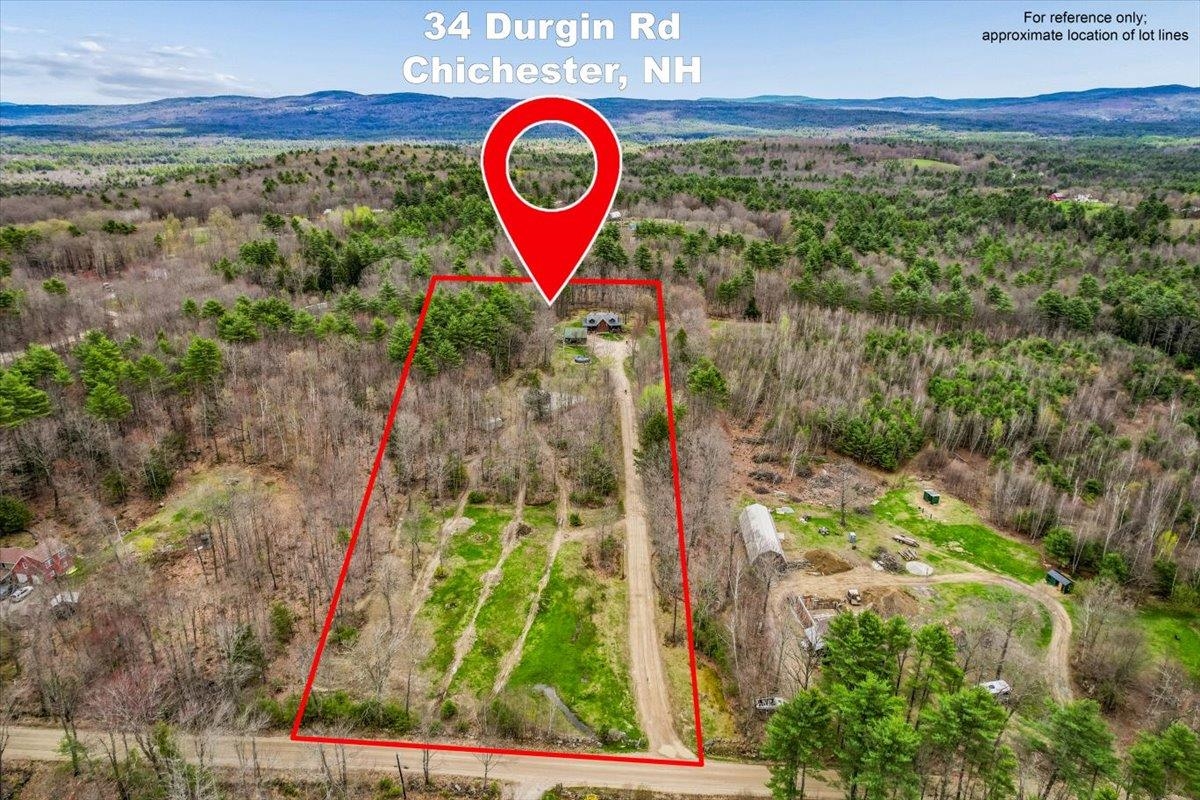
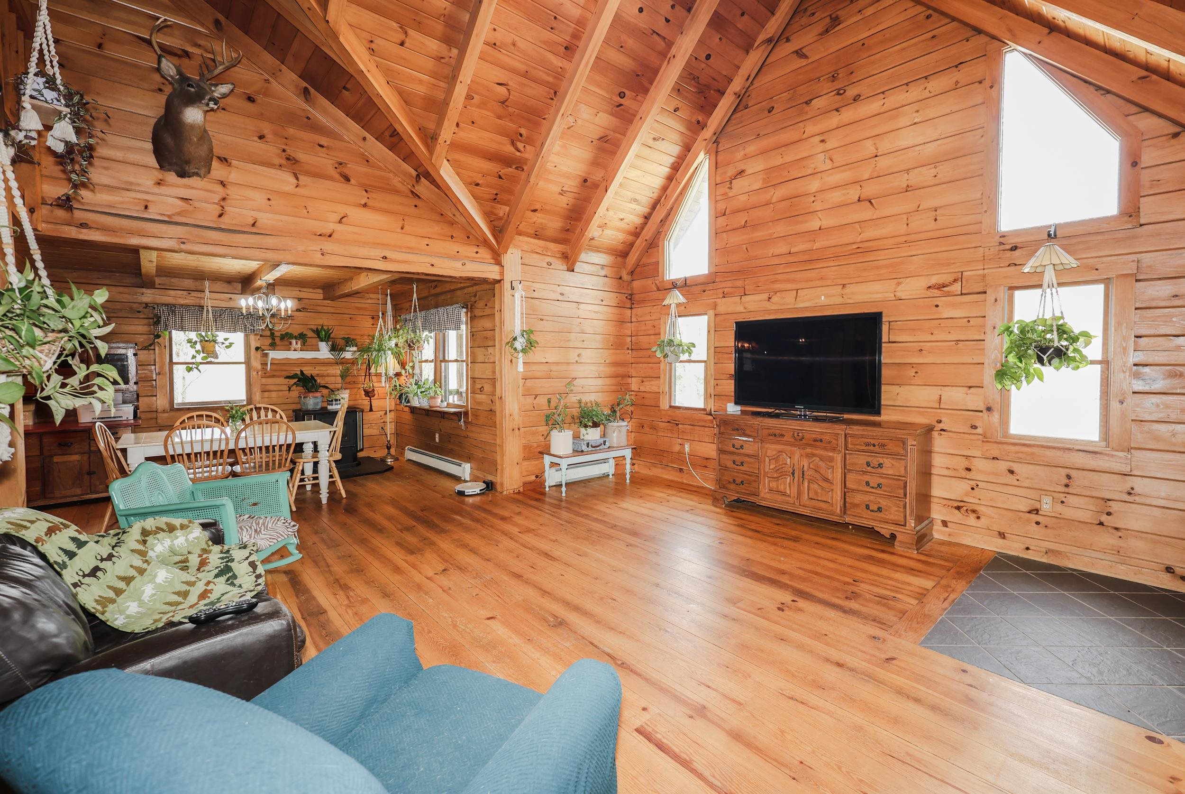
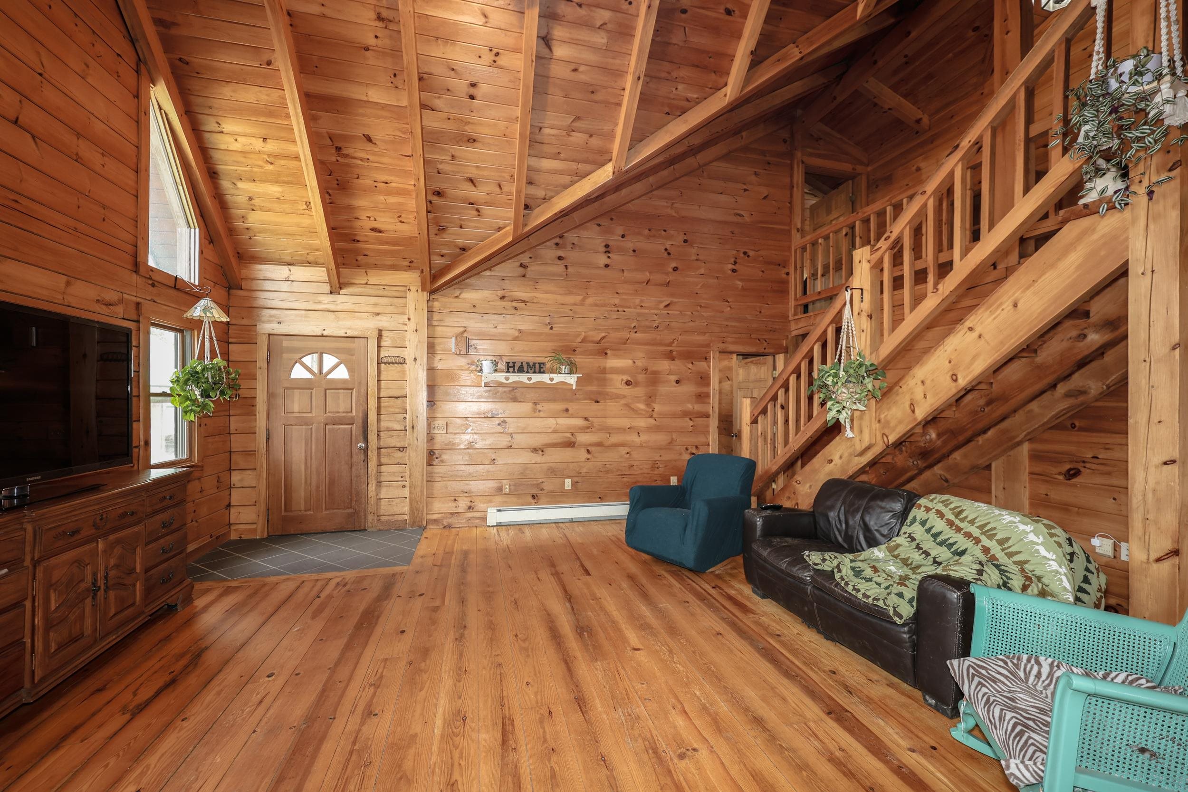
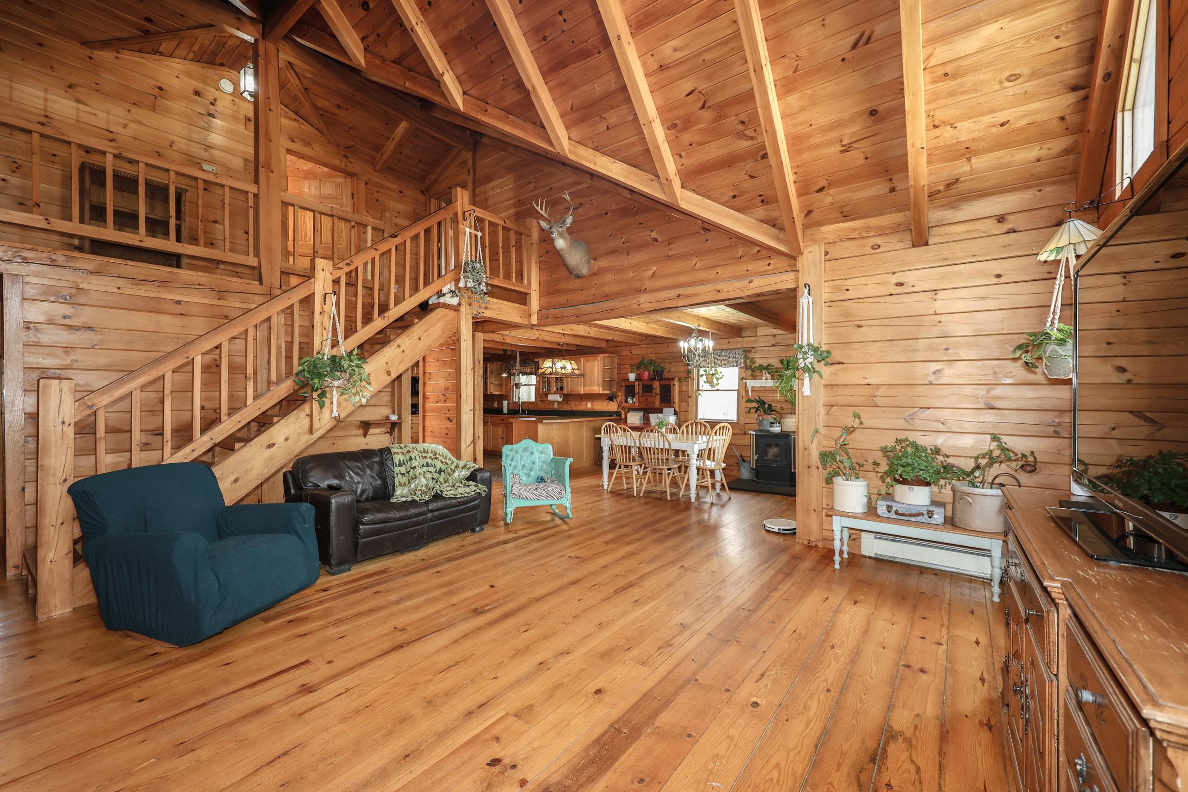
Welcome to this warm and inviting log home nestled on 5 open, level acres in the charming town of Chichester. Full of character and natural light, this 3–4 bedroom, 2 full bath home features soaring cathedral ceilings, beautiful wood floors, and an open concept layout that creates a comfortable and spacious feel. Large windows bring the outdoors in, while the cozy wood stove adds the perfect touch for New England living. Step outside and enjoy the wraparound farmer’s porch, ideal for relaxing and taking in the peaceful surroundings. The property offers incredible versatility with a one-car garage under, an oversized two-car detached garage, plus an additional barn/garage and shed, providing ample space for storage, hobbies, or equipment. With expansive, usable land, this property is perfect for homesteading, outdoor enthusiasts, or anyone looking to enjoy motorized toys right at home. Privately set back from the road, you’ll appreciate the quiet setting while still being conveniently located just a short drive to Concord and the Lakes Region.

Save
Ask
Tour
Hide
Share
Listing Snapshot
Price 
$630,000
Days On Site 
21 Days
Bedrooms 
3
Inside Area (SqFt) 
2,287 sqft
Total Baths 
2
Full Baths 
2
Partial Baths 
N/A
Lot Size 
5 Acres
Year Built 
1999
MLS® Number 
5087263
Status 
Active Under Contract
Property Tax 
$9,202
HOA/Condo/Coop Fees 
N/A
Sq Ft Source 
N/A
Friends & Family
Recent Activity
2 weeks agoListing updated with changes from the MLS®
2 weeks agoStatus changed to Active Under Contract
3 weeks agoListing first seen on site
General Features
Acres 
5
Garage 
Yes
Garage Spaces 
2
Number Of Stories 
1
Parking 
Gravel
Parking Spaces 
2
Property Sub Type 
Single Family Residence
Sewer 
Septic Tank
SqFt Above 
2287
SqFt Total 
3474
Style 
Cabin
Utilities 
Underground Utilities
Water Source 
WellPrivate
Zoning 
RA
Interior Features
Appliances 
DishwasherRefrigerator
Basement 
ConcreteFullWalk-Out Access
Flooring 
CarpetHardwood
Save
Ask
Tour
Hide
Share
Exterior Features
Construction Details 
Log
Lot Features 
Level
Roof 
Shingle
Community Features
School District 
Chichester
Schools
School District
Chichester
Elementary School
Chichester Central
Middle School
Chichester Central School
High School
Unknown
Listing courtesy of Hvizda Realty Group of EXP Realty Cell: 603-557-6661


Copyright 2026, PrimeMLS, Inc. All rights reserved. This information is deemed reliable, but not guaranteed. The data relating to real estate displayed on this display comes in part from the IDX Program of PrimeMLS. The information being provided is for consumers’ personal, noncommercial use and may not be used for any purpose other than to identify prospective properties consumers may be interested in purchasing.
Last checked: 2026-05-27 07:48 PM UTC
Neighborhood & Commute
Source: Walkscore
Disclosure: Community information and market data powered by Constellation Data Labs. Information is deemed reliable but not guaranteed.
Save
Ask
Tour
Hide
Share