303 Lords Mill Road, Epsom, NH, 03234

Save
Ask
Tour
Hide
Share
$759,900
20 Days On Site

303 Lords Mill Road
Epsom, NH 03234

For Sale|Single Family Residence|Active
3
Beds
2
Total Baths
2
Full Baths
2,861
SqFt
$266
/SqFt
2000
Built
County:
Merrimack
Listing courtesy of Tami J Mousseau of BHHS Verani Concord Cell: 603-234-2437
Call Now: 603-392-7145
Is this the listing for you? We can help make it yours.
603-392-7145
303 Lords Mill Road303 Lords Mill Road303 Lords Mill Road303 Lords Mill Road
Save
Ask
Tour
Hide
Share

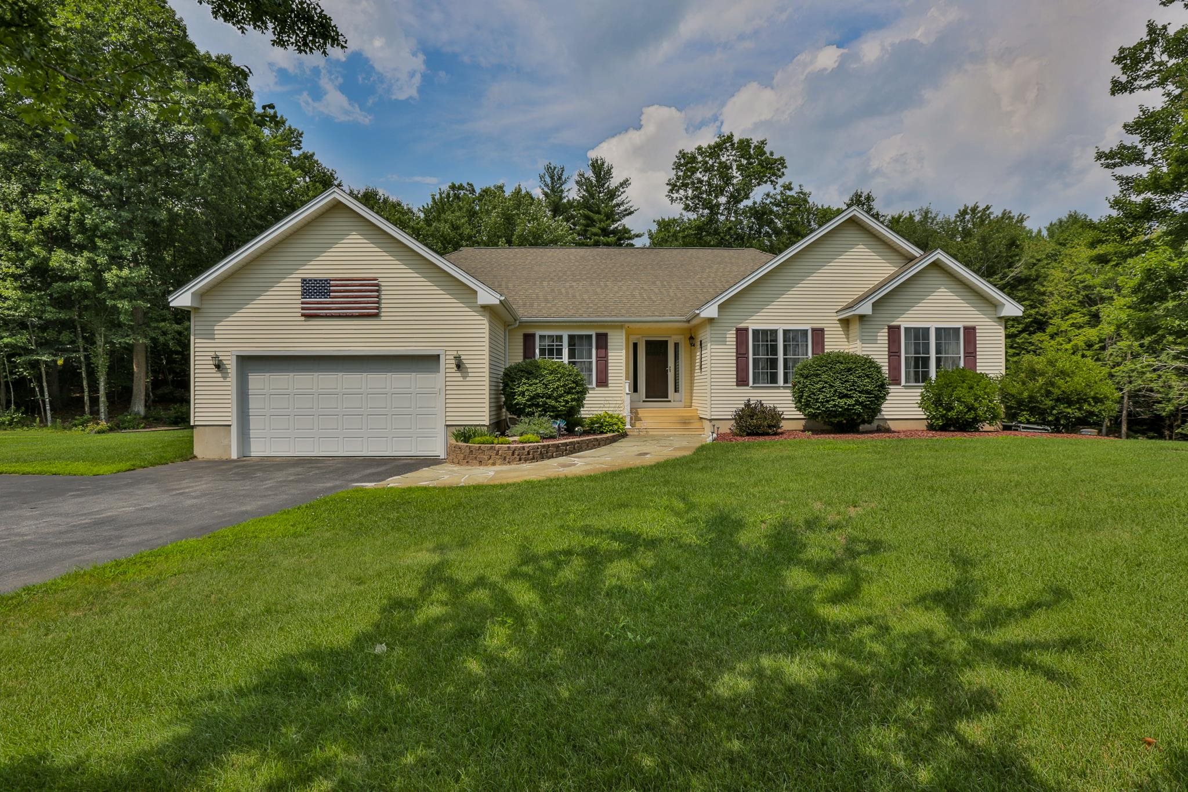
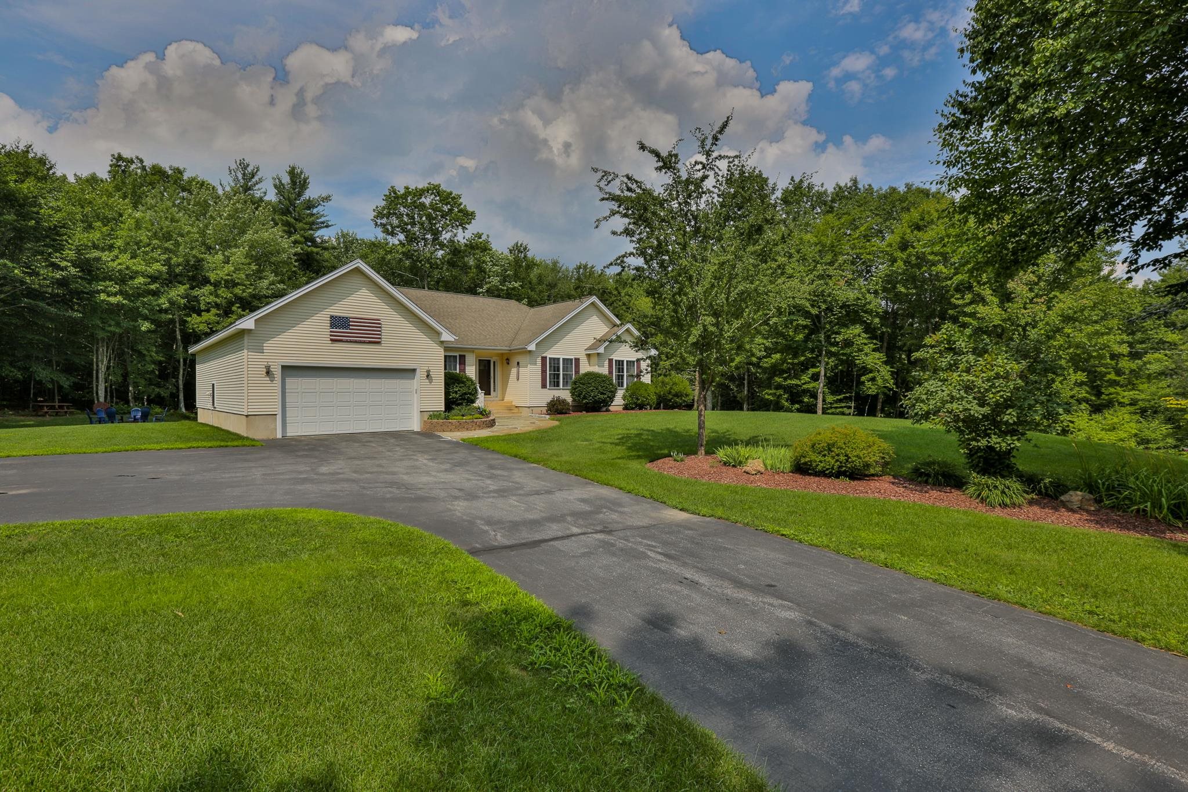
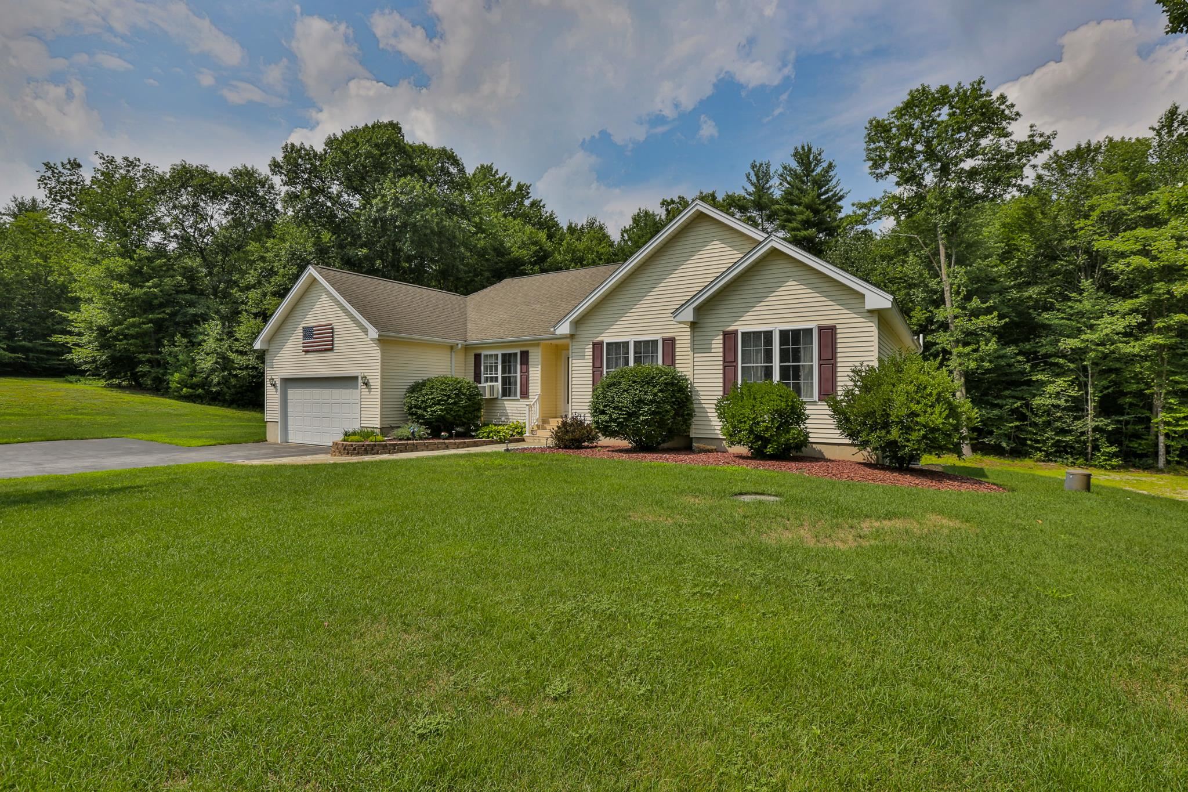
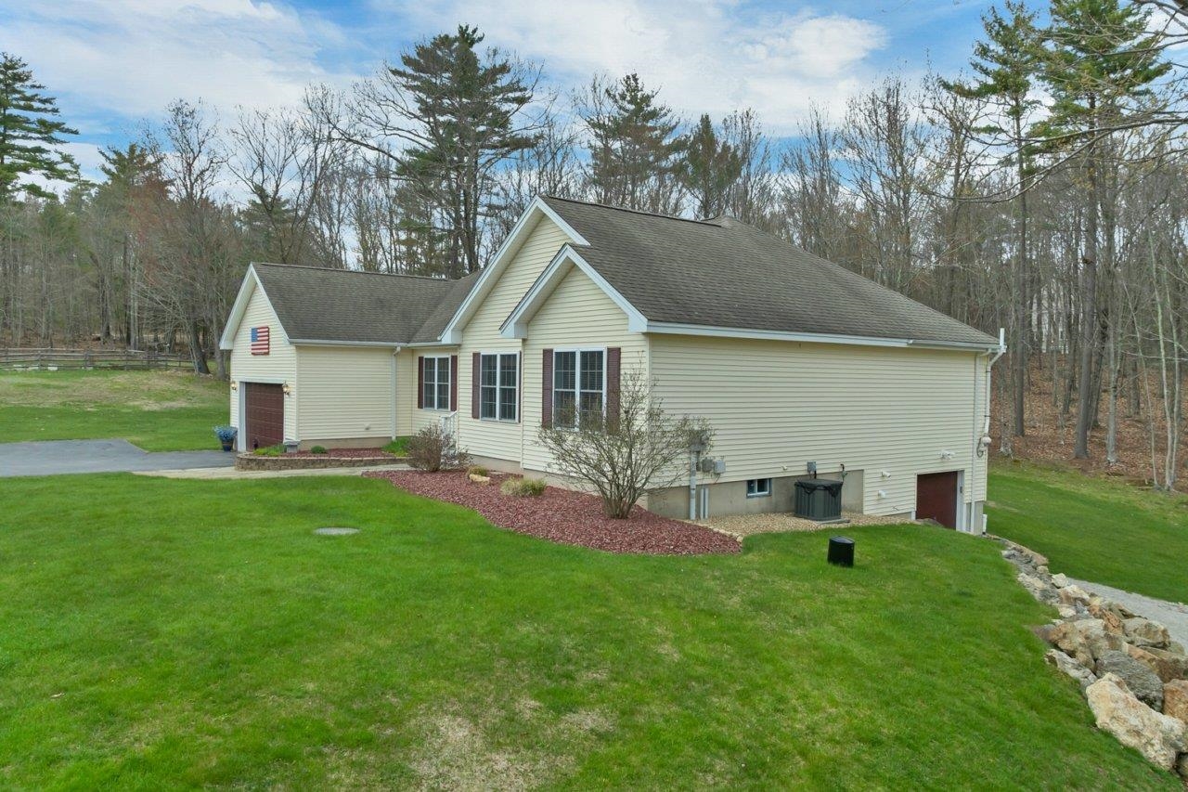
Executive ranch home sits on level corner lot with lots of road frontage for maximum privacy. This well maintained home offers many upgraded features and allows for partial finished basement to be the beginning of accessory dwelling. Walking into this well kept home, it is hard not to notice the upgraded touches of landscaping and entering the foyer you see the cathedraled livingroom with fireplace, private diningroom and well designed applianced kitchen with sliders to comfortable deck overlooking woods and lush irrigated lawn. Primary suite with good size walking closet, full primary bath, and on oposite side of home from other 2 bedrooms. Walking down the finished entry to basement, you will find a finished room with heat and off the unfinshed expansive basement, with great opportunity to tie into plumbing and septic to finish an adu apartment with its own one car garage or, see the room it offers for storage and many toys. The upper level heated garage offers space for workshop as well as room to work. This finely kept home is certainly one you will want to view.

Save
Ask
Tour
Hide
Share
Listing Snapshot
Price 
$759,900
Days On Site 
20 Days
Bedrooms 
3
Inside Area (SqFt) 
2,861 sqft
Total Baths 
2
Full Baths 
2
Partial Baths 
N/A
Lot Size 
2.03 Acres
Year Built 
2000
MLS® Number 
5087260
Status 
Active
Property Tax 
$7,830
HOA/Condo/Coop Fees 
N/A
Sq Ft Source 
N/A
Friends & Family
Recent Activity
3 weeks agoListing updated with changes from the MLS®
3 weeks agoListing first seen on site
General Features
Acres 
2.03
Garage 
Yes
Garage Spaces 
3
Number Of Stories 
1
Parking 
Paved
Parking Spaces 
3
Property Sub Type 
Single Family Residence
Sewer 
Septic Tank
SqFt Above 
2384
SqFt Below 
477
SqFt Total 
4768
Style 
Ranch
Utilities 
Cable Available
Water Source 
WellPrivate
Zoning 
residential
Interior Features
Appliances 
DishwasherDryerRefrigeratorWasher
Basement 
ConcreteFinishedFullPartially FinishedWalk-Out Access
Cooling 
Central Air
Flooring 
Ceramic TileHardwood
Heating 
Forced Air
Save
Ask
Tour
Hide
Share
Exterior Features
Construction Details 
Vinyl Siding
Lot Features 
LevelWooded
Roof 
Shingle
Community Features
School District 
Epsom
Schools
School District
Epsom
Elementary School
Epsom Central School
Middle School
Epsom Central School
High School
Pembroke Academy
Listing courtesy of Tami J Mousseau of BHHS Verani Concord Cell: 603-234-2437


Copyright 2026, PrimeMLS, Inc. All rights reserved. This information is deemed reliable, but not guaranteed. The data relating to real estate displayed on this display comes in part from the IDX Program of PrimeMLS. The information being provided is for consumers’ personal, noncommercial use and may not be used for any purpose other than to identify prospective properties consumers may be interested in purchasing.
Last checked: 2026-05-26 05:56 PM UTC
Neighborhood & Commute
Source: Walkscore
Disclosure: Community information and market data powered by Constellation Data Labs. Information is deemed reliable but not guaranteed.
Save
Ask
Tour
Hide
Share