268 Main StreetNew Ipswich, NH 03071
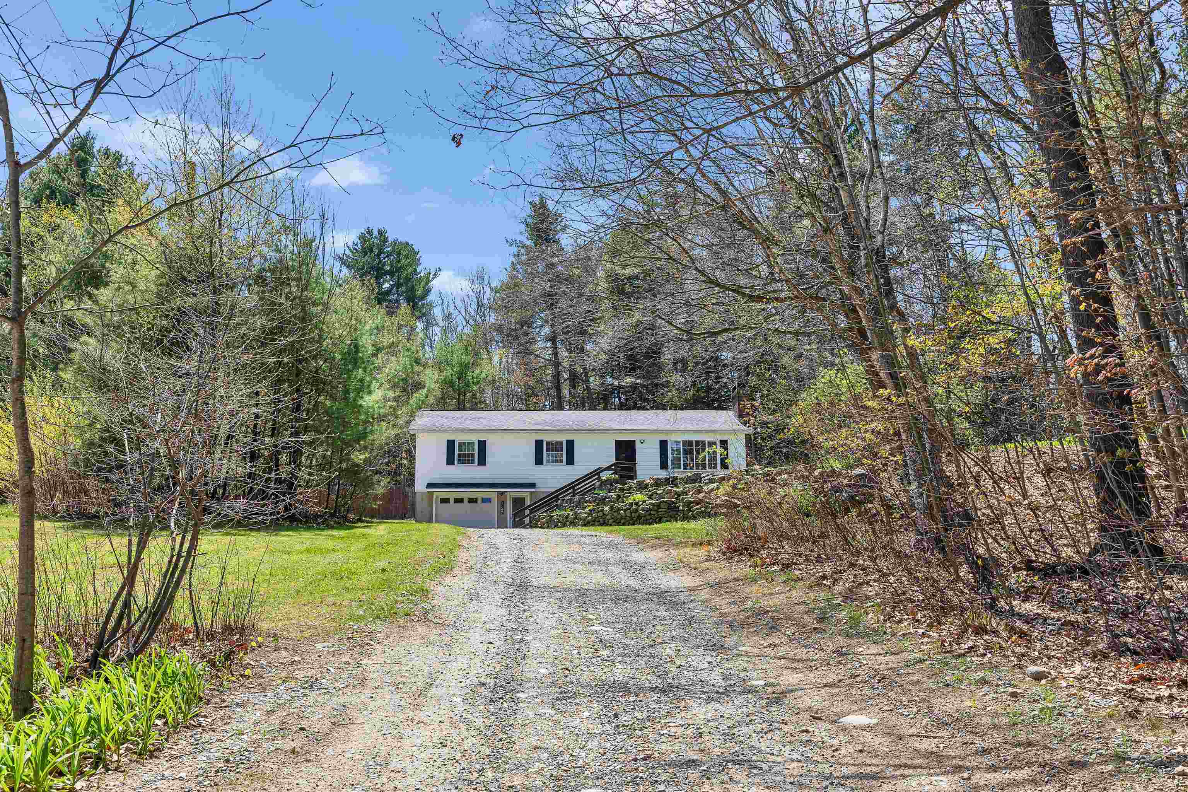
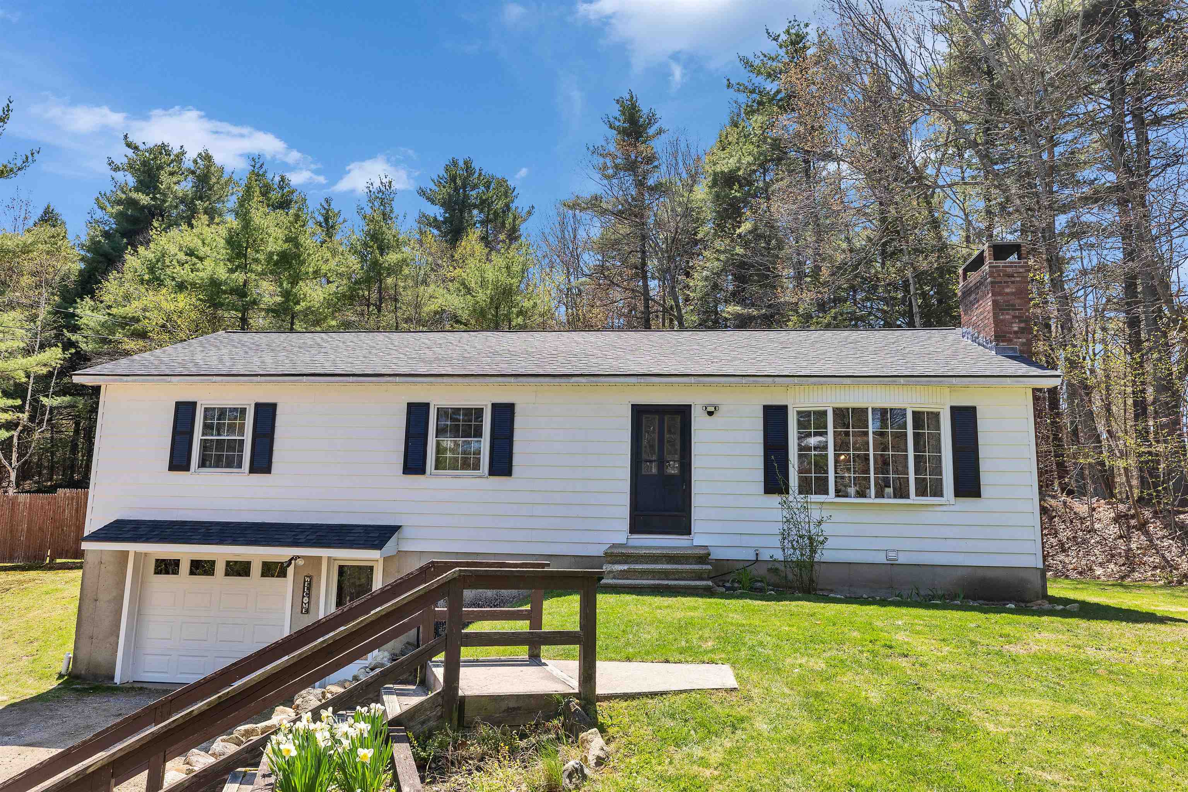
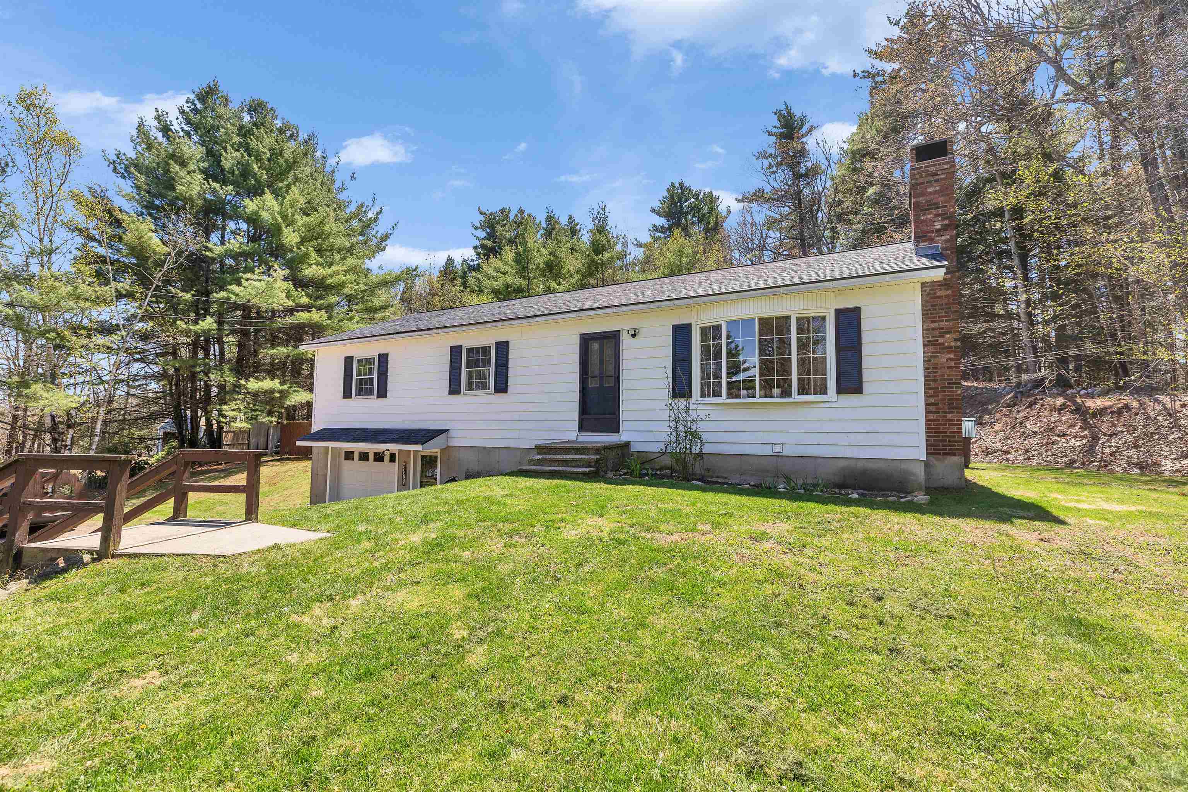
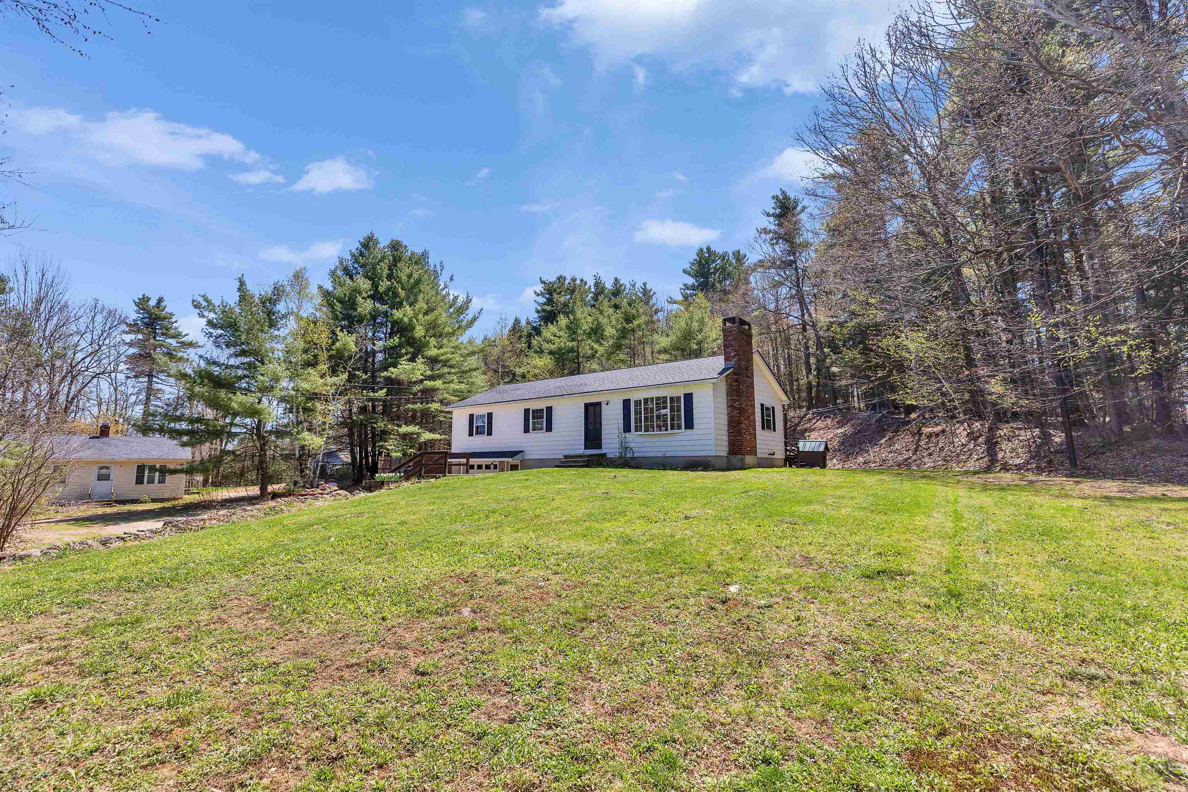
Welcome to this beautifully updated home in the heart of New Ipswich, set on almost 3 acres of land offering plenty of space to enjoy the outdoors. Thoughtfully improved throughout, this property blends modern updates with everyday comfort. Step inside to find fresh paint, beautiful hardwood floors and new carpeting and all new lighting fixtures creating a bright, inviting feel. The large kitchen offers plenty of room to cook, gather, and entertain. Both bathrooms have been fully renovated, including a primary ensuite that provides a private retreat. Additional features include a cozy wood stove, water softener, 200-amp electrical panel, along with a portable generator hookup for added peace of mind. The basement is unfinished but has a drop ceiling and is heated offering excellent space for storage or a workshop. Outside, enjoy a wooded and private backyard that is fully fenced, plus an above-ground pool with a huge deck, perfect for summer fun and entertaining. A new roof and new garage door add value and curb appeal, along with a 1-car garage and an large shed for additional storage. A move-in ready home with space, updates, and flexibility. Don’t miss this opportunity! *OFFER DEADLINE Monday 5/11 at 8pm*
| 2 weeks ago | Listing updated with changes from the MLS® | |
| 2 weeks ago | Status changed to Pending | |
| 3 weeks ago | Listing first seen on site |

Copyright 2026, PrimeMLS, Inc. All rights reserved. This information is deemed reliable, but not guaranteed. The data relating to real estate displayed on this display comes in part from the IDX Program of PrimeMLS. The information being provided is for consumers’ personal, noncommercial use and may not be used for any purpose other than to identify prospective properties consumers may be interested in purchasing.
Last checked: 2026-05-28 03:40 PM UTC