100 Tully Brook RoadRichmond, NH 03470
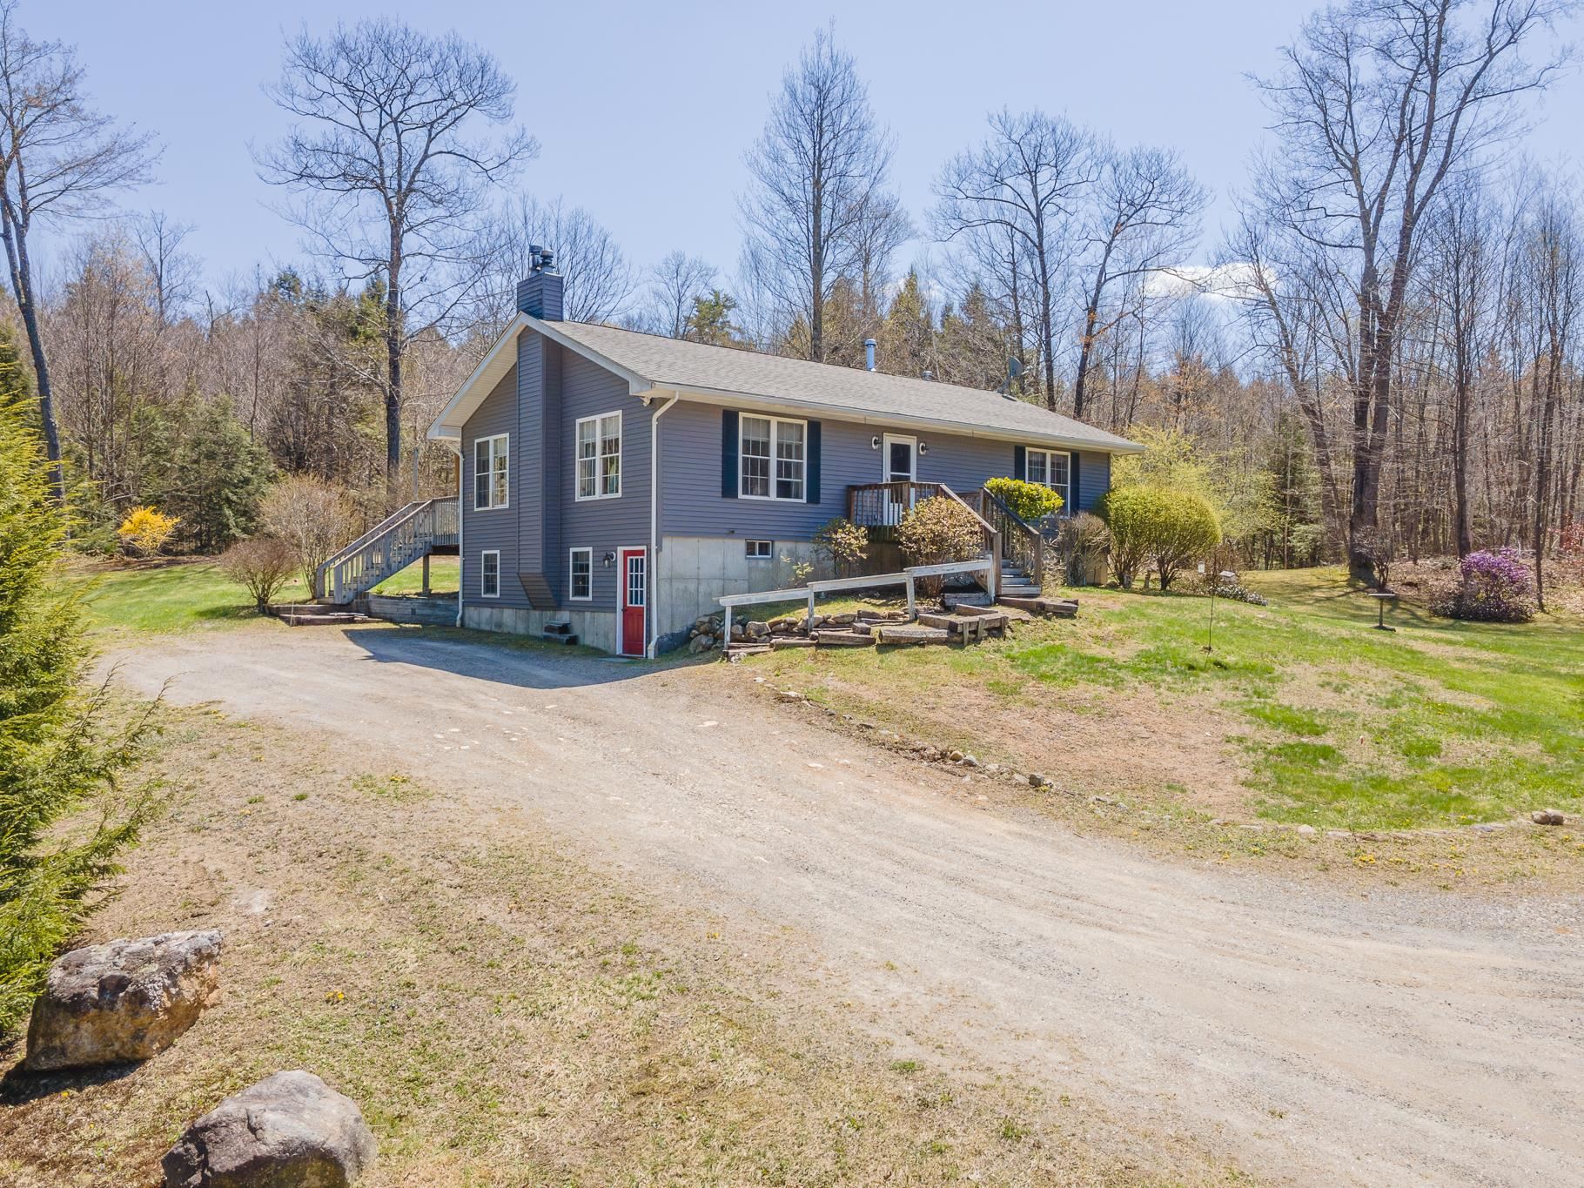


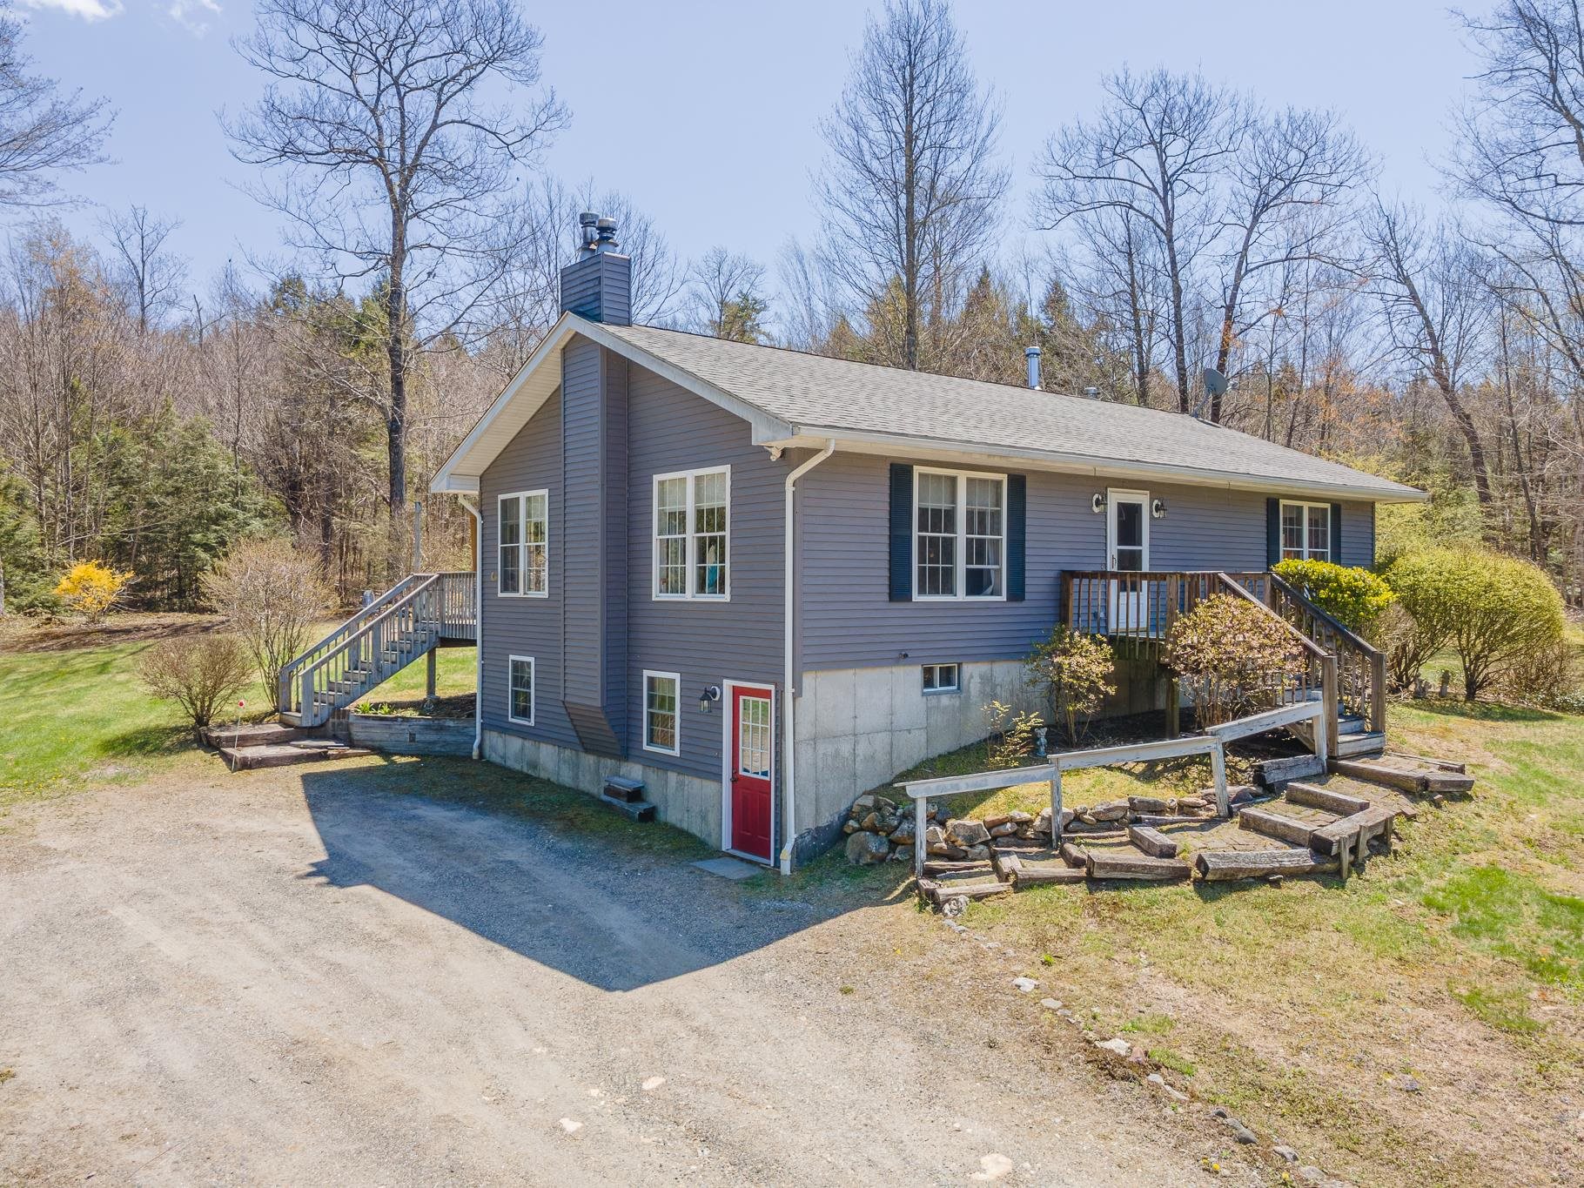
Tranquil, well-maintained, and truly your own private paradise, this raised ranch is ready for its next owner. Set on 4.09 serene acres, the property offers exceptional privacy, peaceful surroundings, and the soothing sounds of Tully Brook. Wildlife and natural beauty abound in this idyllic setting. The main level features an open-concept layout with cathedral ceilings, creating a bright and airy feel. The spacious kitchen is perfect for entertaining or everyday living, flowing into a generous dining area and sun-filled living room with a cozy wood stove. Overhead lighting throughout enhances both function and ambiance. The first floor also includes a primary bedroom with a full en-suite bath and walk-in closet, plus a convenient laundry area, pantry storage, and a half bath. Step outside onto the back deck, perfect for outdoor dining, relaxing, and enjoying the peaceful surroundings. The lower level offers a bedroom with a three-quarter bath, ideal for potential ADU conversion, rental income, or multigenerational living. Additional unfinished space is perfect for storage, a gym, or workshop. A roof approximately 8 years old with 50-year architectural shingles adds peace of mind. Additional features include a storage shed, ample parking for RVs and boats, landscaped grounds, and wooded acreage for added privacy. With low property taxes, vinyl siding, and oversized windows throughout, this move-in ready home is built for comfort and lasting enjoyment. Open House: May 9th & 10th | 10:30 AM – 12:30 PM
| 2 weeks ago | Listing updated with changes from the MLS® | |
| 2 weeks ago | Status changed to Pending | |
| 3 weeks ago | Listing first seen on site |

Copyright 2026, PrimeMLS, Inc. All rights reserved. This information is deemed reliable, but not guaranteed. The data relating to real estate displayed on this display comes in part from the IDX Program of PrimeMLS. The information being provided is for consumers’ personal, noncommercial use and may not be used for any purpose other than to identify prospective properties consumers may be interested in purchasing.
Last checked: 2026-05-28 02:49 PM UTC