34 Hubbard Grove Road, Shelburne, NH, 03581

Save
Ask
Tour
Hide
Share
$625,000
27 Days On Site

34 Hubbard Grove Road
Shelburne, NH 03581

For Sale|Single Family Residence|Active
2
Beds
2
Total Baths
1
Full Bath
1
Partial Bath
3,085
SqFt
$203
/SqFt
1990
Built
County:
Coos
Listing courtesy of Jennifer Regan of Coldwell Banker LIFESTYLES- Conway Cell: 207-838-1581
Call Now: 603-392-7145
Is this the listing for you? We can help make it yours.
603-392-7145
34 Hubbard Grove Road34 Hubbard Grove Road34 Hubbard Grove Road34 Hubbard Grove Road
Save
Ask
Tour
Hide
Share

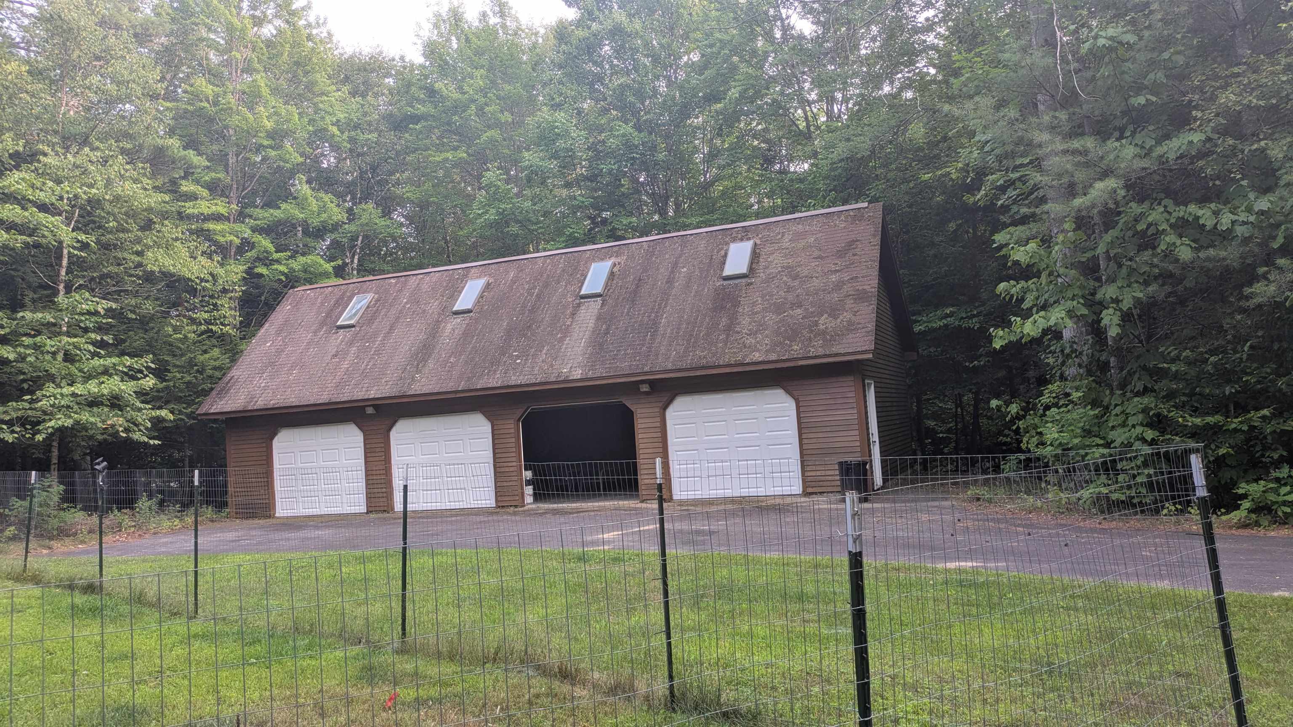
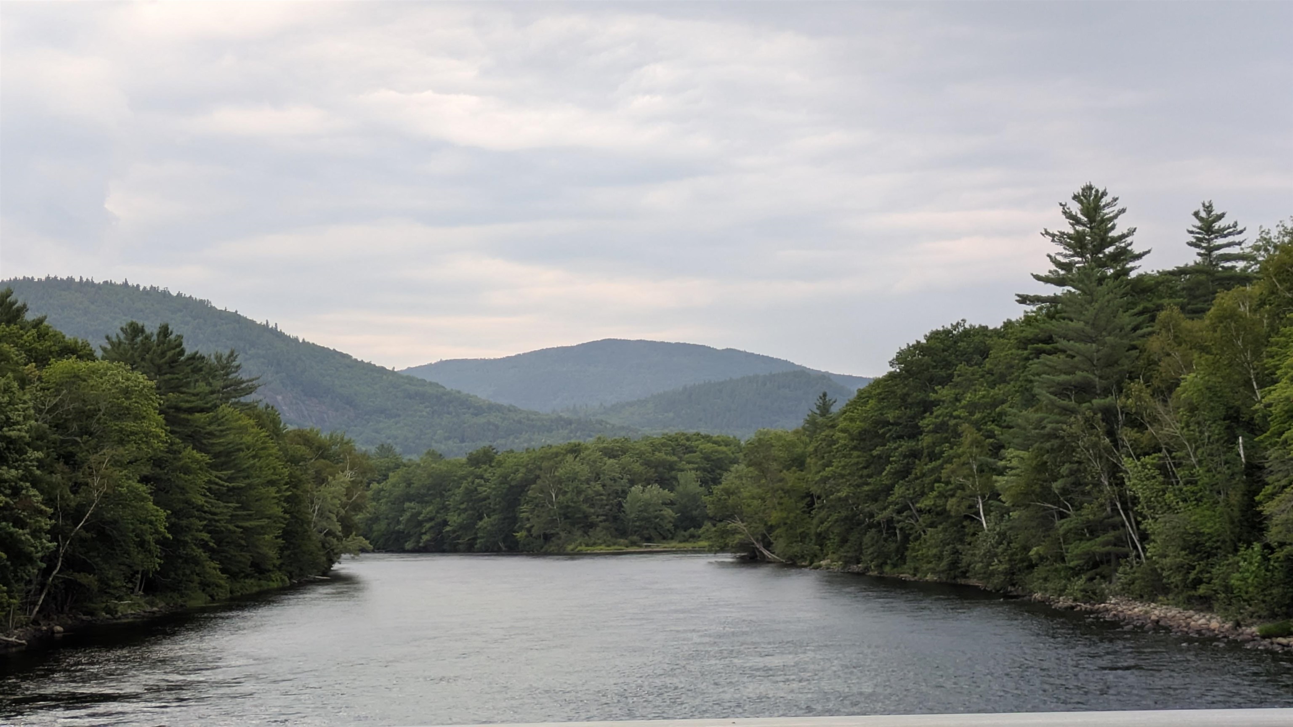
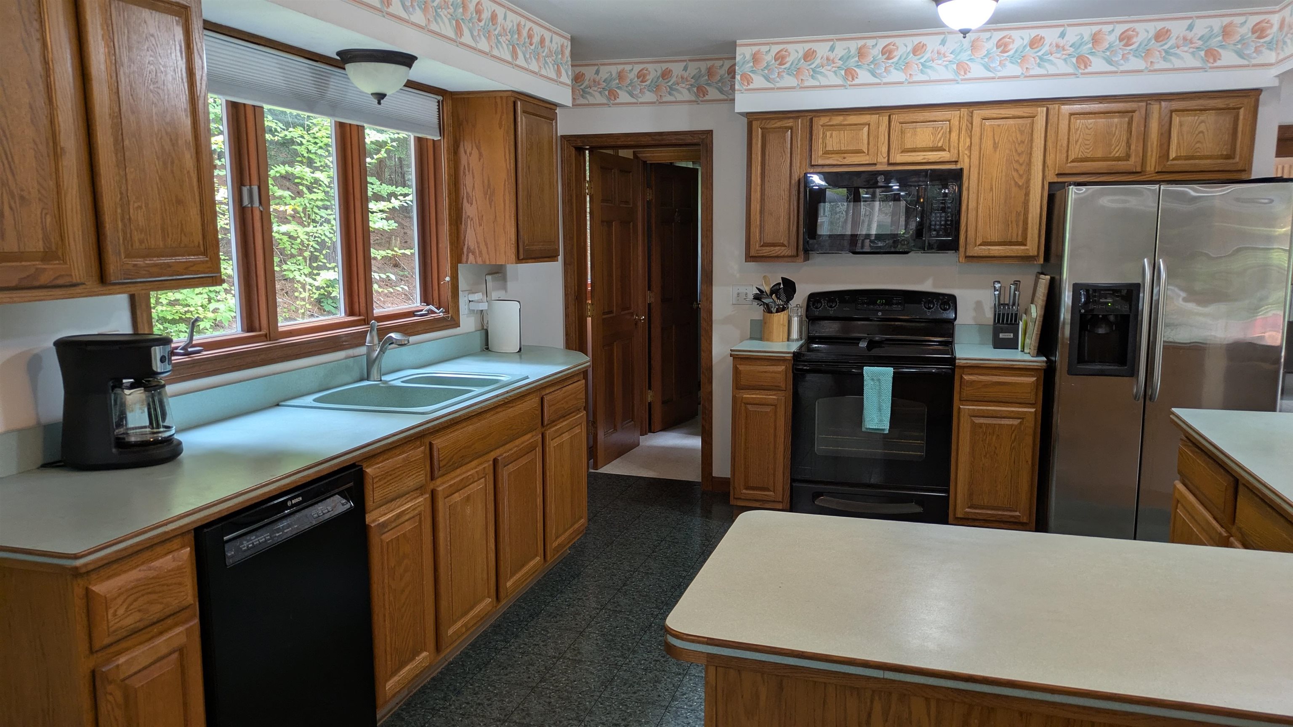
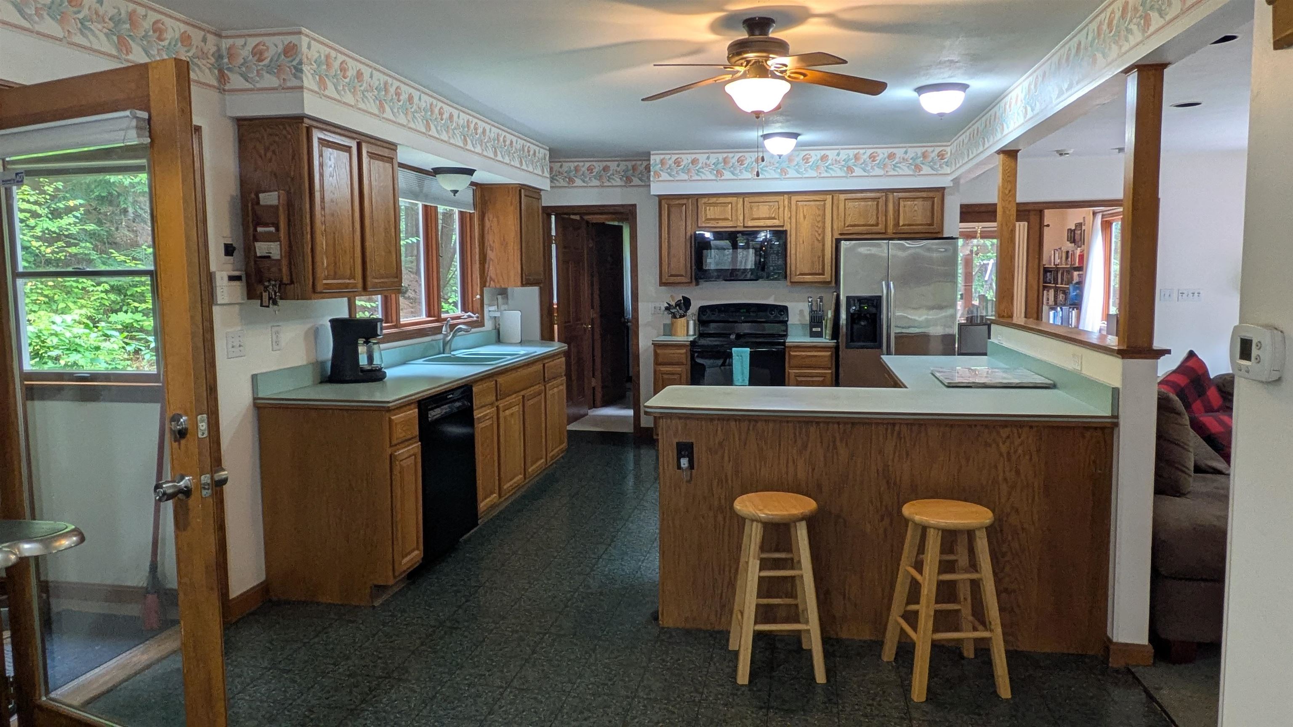
So many wonderful details to this home, along with 553' of beautiful Leadmine Brook in your backyard. Six plus garages, two w/room for three cars under the home, four bays on the back area of the home, which is enormous for car enthusiasts or large toys. Large storage area above, potentially suitable for an in-law apartment. This area features new fruit trees, a fenced-in area for dogs, a fire pit, and a gazebo with electricity, where, in the fall and winter, a potential mountain view. The second lot is empty, an excellent area for walks. The main entrance into the home (new windows) has a closet to store jackets, boots, and gear. The kitchen opens to a large living & dining room. A solarium off the dining area (hot tub does not work). An excellent place to watch the snow and rainfall. Upon entering the deck, you return to the living room. The seller uses the next room as a "library". It would make a fantastic main-floor bedroom. A large pantry is off the main floor, along with a full bath. Upstairs, you find a large area great for a family room, the master bedroom (large walk-in closet), another bedroom, a laundry area, plus a loft, making this a 2.5-story home. Beautiful windows throughout home. The Androscoggin River, the Appalachian Trail, and Gorham, offering shopping and entertainment. Shelburne is known for its excellent trails & bike rides, just 20 minutes from Sunday River and Wild Cat. Jackson 32 min. Includes a large recreational carport w/ electricity.

Save
Ask
Tour
Hide
Share
Listing Snapshot
Price 
$625,000
Days On Site 
27 Days
Bedrooms 
2
Inside Area (SqFt) 
3,085 sqft
Total Baths 
2
Full Baths 
1
Partial Baths 
1
Lot Size 
3.9 Acres
Year Built 
1990
MLS® Number 
5086339
Status 
Active
Property Tax 
$7,029
HOA/Condo/Coop Fees 
N/A
Sq Ft Source 
N/A
Friends & Family
Recent Activity
2 weeks agoListing updated with changes from the MLS®
4 weeks agoListing first seen on site
General Features
Acres 
3.9
Garage 
Yes
Garage Spaces 
6
Number Of Stories 
3
Parking 
Paved
Parking Spaces 
6
Property Sub Type 
Single Family Residence
Sewer 
Septic Tank
SqFt Above 
3085
SqFt Total 
3085
Style 
Contemporary
Utilities 
Cable AvailableUnderground Utilities
Water Source 
WellPrivate
Zoning 
RES R
Interior Features
Appliances 
DishwasherDryerRefrigeratorWasher
Basement 
ConcreteFinishedFullUnfinishedWalk-Out Access
Cooling 
Attic FanCentral AirWhole House Fan
Flooring 
CarpetCeramic Tile
Heating 
Forced Air
Save
Ask
Tour
Hide
Share
Exterior Features
Construction Details 
Wood Siding
Lot Features 
WoodedWaterfront
Roof 
Metal
View 
Water
Waterfront 
Yes
Waterfront Features 
River FrontStream
Waterview 
Water
Community Features
School District 
Gorham School District SAU #20
Schools
School District
Gorham School District SAU #20
Elementary School
Edward Fenn School
Middle School
Gorham Middle School
High School
Gorham High School
Listing courtesy of Jennifer Regan of Coldwell Banker LIFESTYLES- Conway Cell: 207-838-1581


Copyright 2026, PrimeMLS, Inc. All rights reserved. This information is deemed reliable, but not guaranteed. The data relating to real estate displayed on this display comes in part from the IDX Program of PrimeMLS. The information being provided is for consumers’ personal, noncommercial use and may not be used for any purpose other than to identify prospective properties consumers may be interested in purchasing.
Last checked: 2026-05-27 11:47 PM UTC
Neighborhood & Commute
Source: Walkscore
Disclosure: Community information and market data powered by Constellation Data Labs. Information is deemed reliable but not guaranteed.
Save
Ask
Tour
Hide
Share