31 Carriage Hill RoadWilton, NH 03452
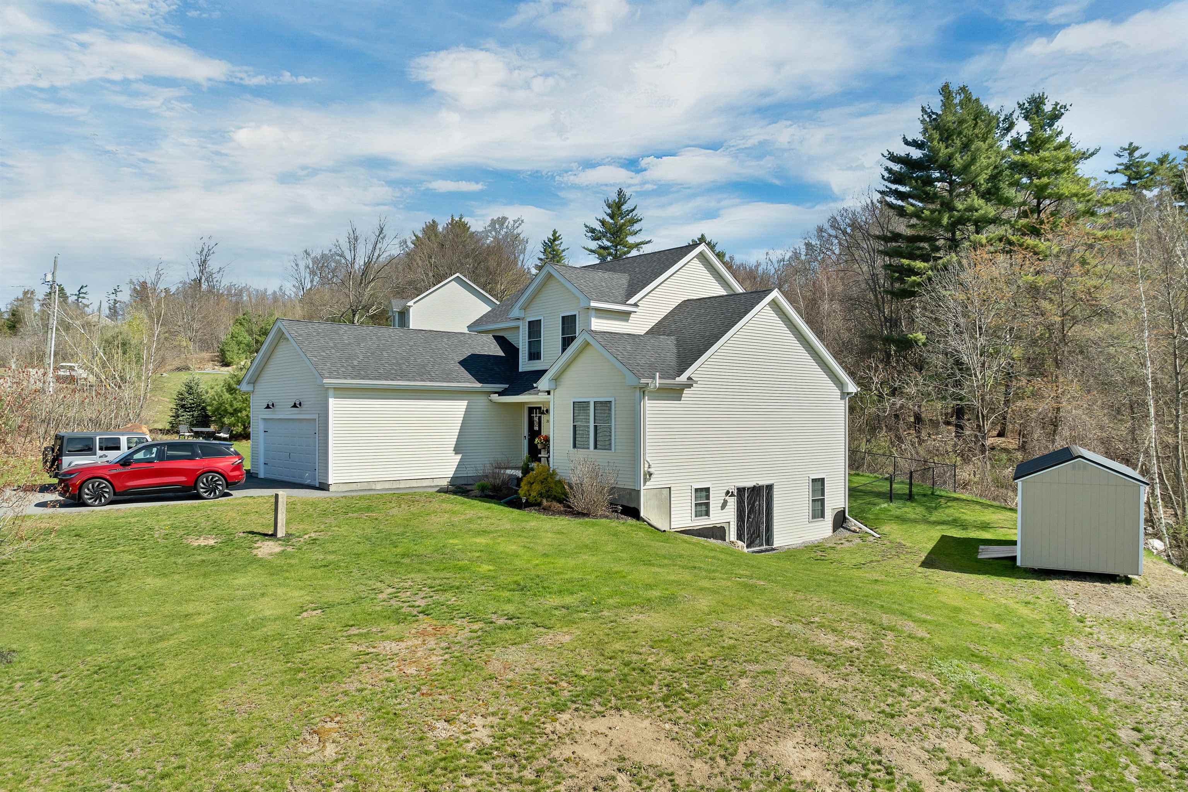
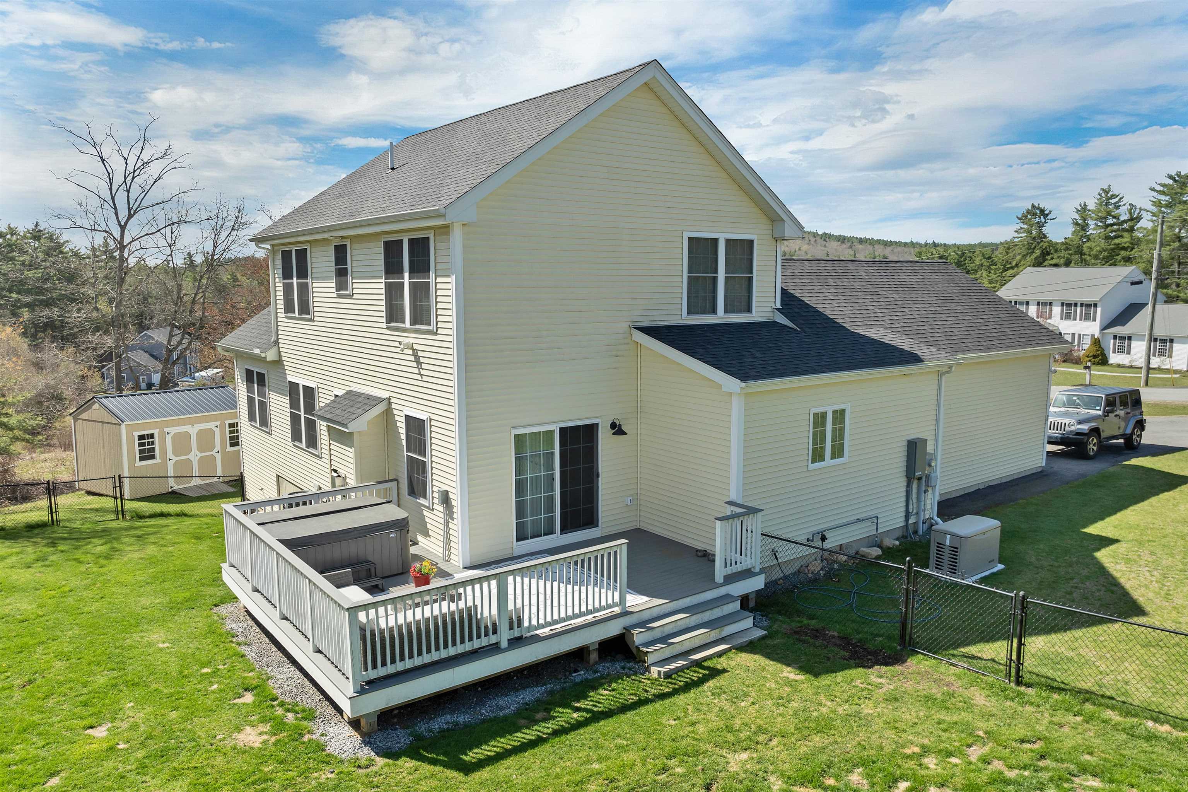
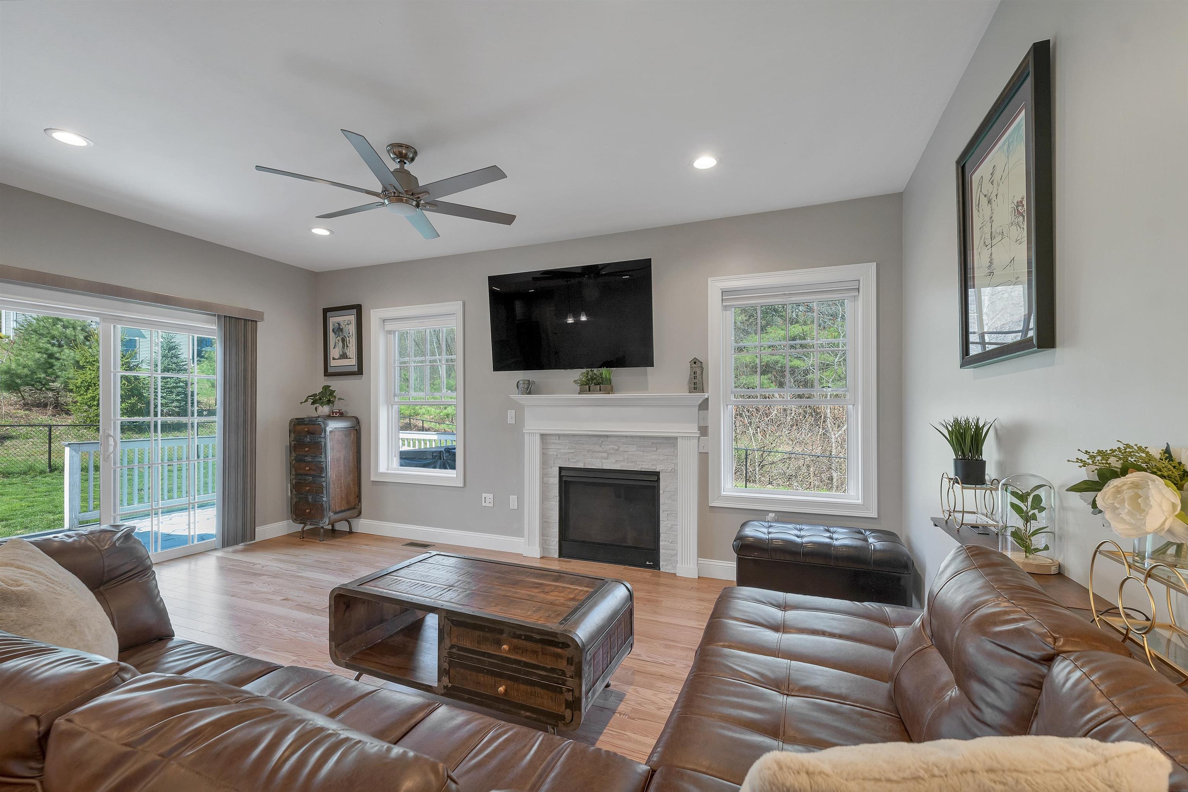
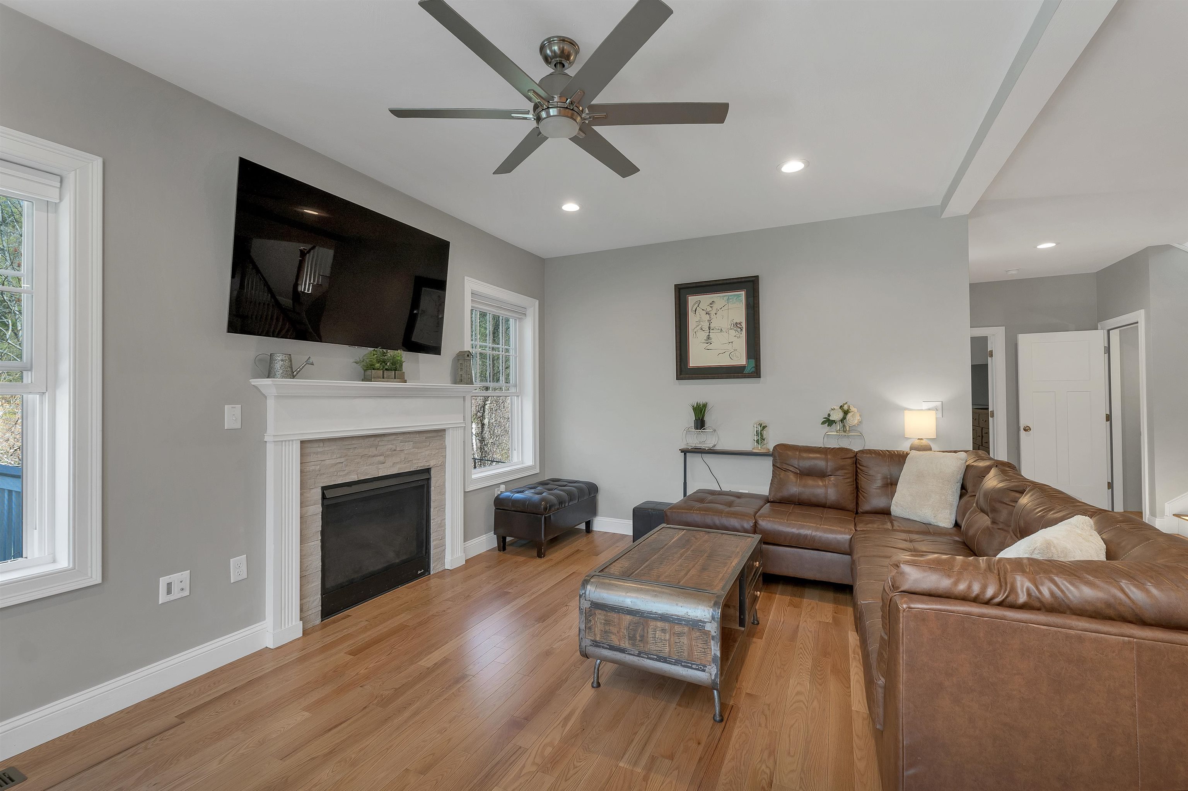
This meticulously maintained contemporary Colonial offers the perfect blend of modern style and timeless craftsman detail, presenting in true move-in-ready condition. The thoughtfully designed layout features a first-floor primary suite with cathedral ceilings, a spacious walk-in closet, an additional closet, and a beautifully tiled shower. The main level is ideal for both everyday living and entertaining, showcasing 9-foot ceilings and an open-concept design. The custom kitchen is equipped with granite countertops, stainless steel appliances, a tiled backsplash, and a convenient pantry/laundry area, all flowing seamlessly into the dining area and expansive living room. A versatile bonus room on this level can easily serve as a home office, playroom, or den, complemented by a convenient half bath. Upstairs, you’ll find three generously sized bedrooms and a full bath, all in like-new condition. Walkout basement with quality finishes, ready for family gatherings and entertaining. Outside, enjoy beautifully landscaped grounds, a fenced-in area for pets, a full irrigation system, and a spacious wraparound deck and hot tub—ideal for relaxing or hosting guests. Open House: May 2nd & May 3rd from 11:00 AM–1:00 PM. Be sure to stop by and experience all this exceptional home has to offer!
| 3 weeks ago | Listing updated with changes from the MLS® | |
| 3 weeks ago | Status changed to Active Under Contract | |
| 4 weeks ago | Listing first seen on site |

Copyright 2026, PrimeMLS, Inc. All rights reserved. This information is deemed reliable, but not guaranteed. The data relating to real estate displayed on this display comes in part from the IDX Program of PrimeMLS. The information being provided is for consumers’ personal, noncommercial use and may not be used for any purpose other than to identify prospective properties consumers may be interested in purchasing.
Last checked: 2026-05-28 06:51 PM UTC