132 Asby RoadCanterbury, NH 03224
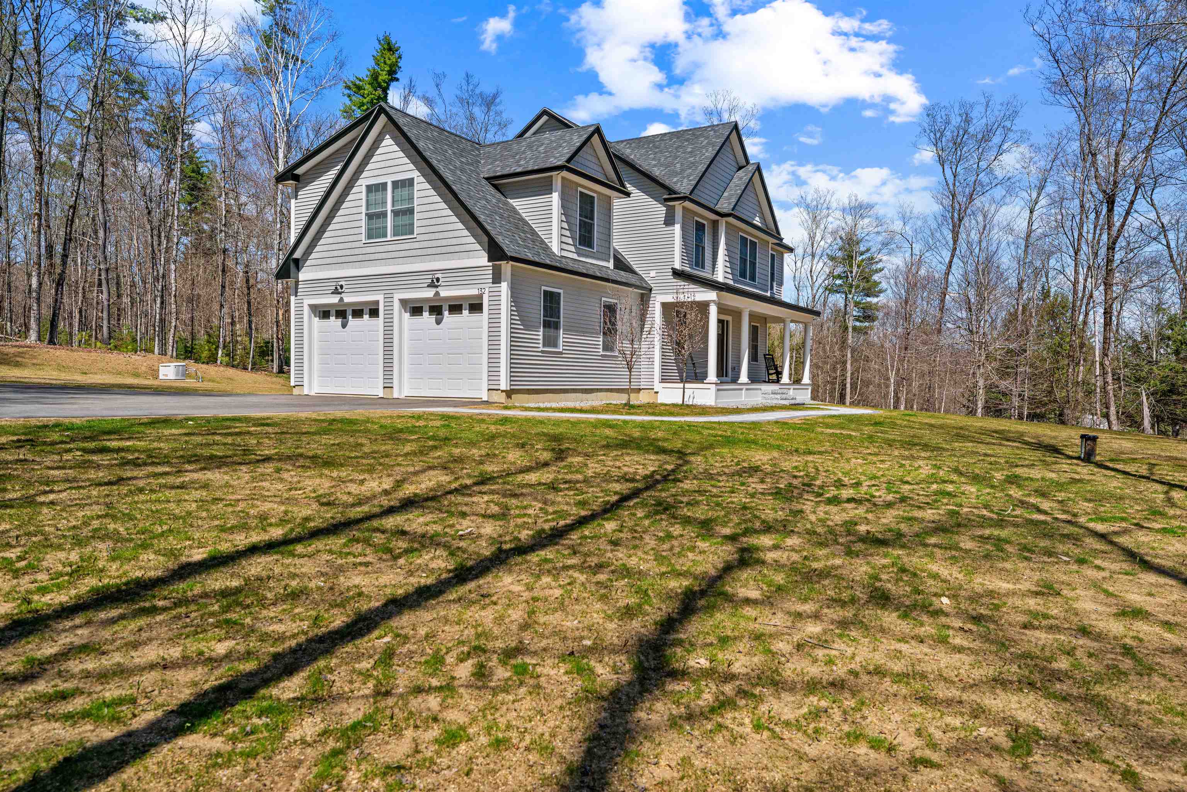
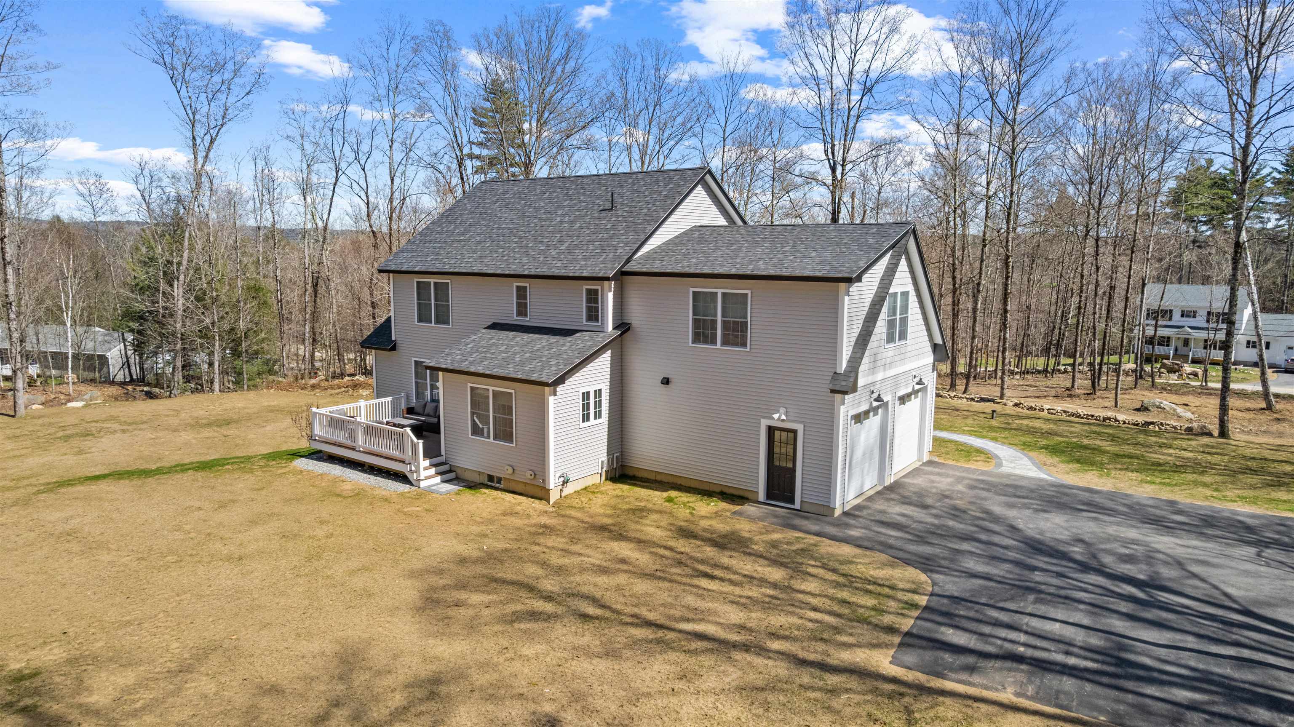
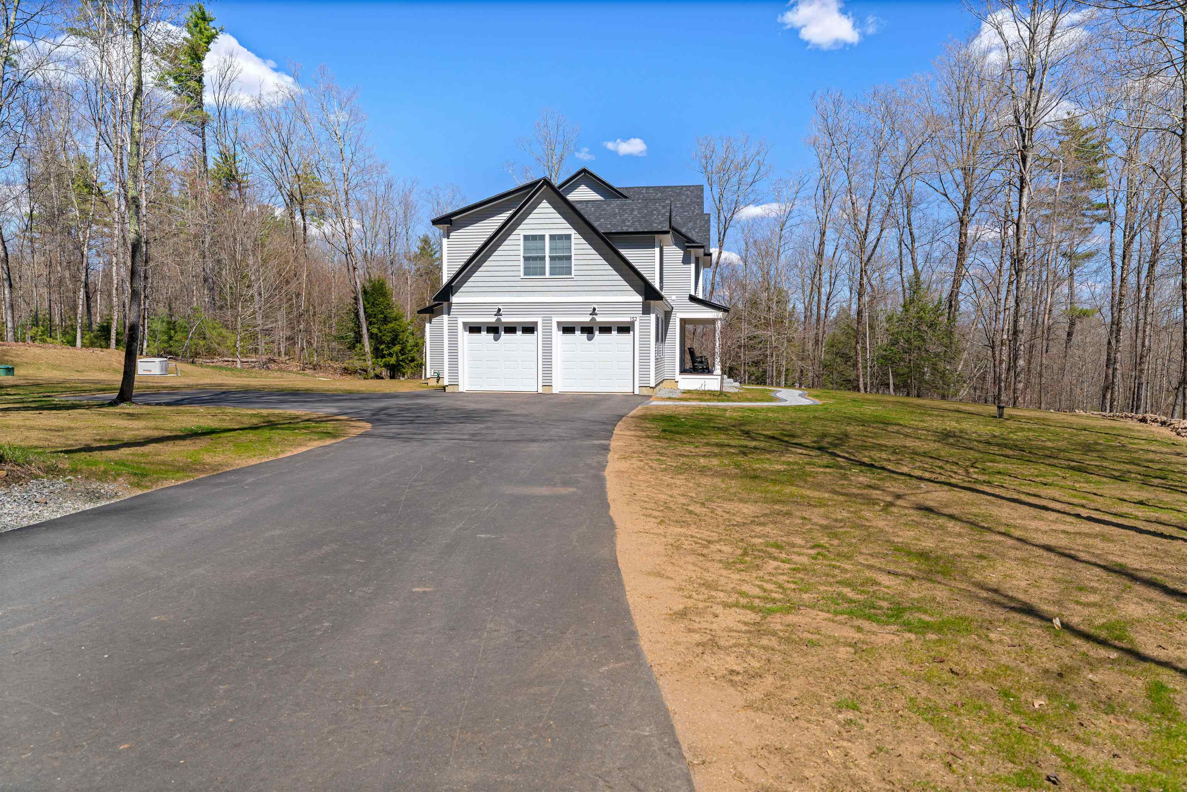
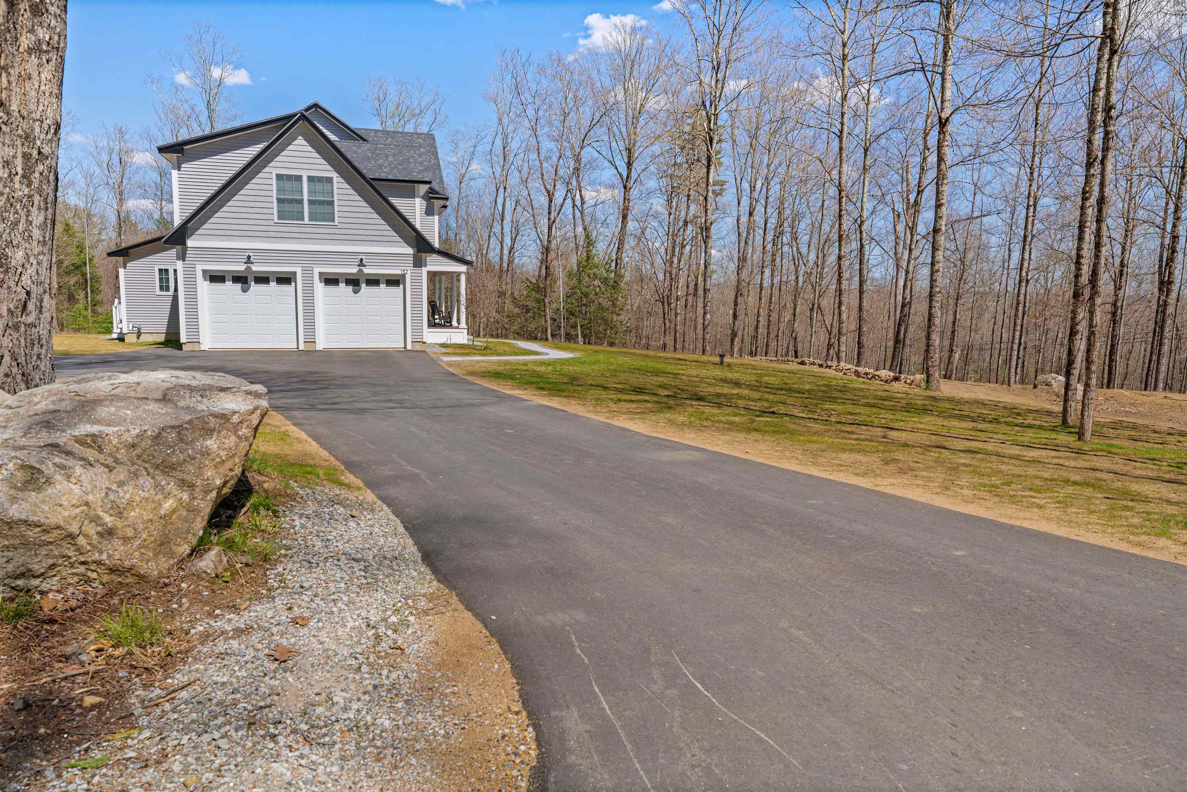
Welcome to 132 Asby Road! This beautiful, newly built colonial is nestled on 3.4 acres. If you are looking for comfort and convenience this house is not to be missed! Construction was completed in 2025 and there is still a builders warranty through September 2026. Three bedrooms, two bathrooms and the laundry upstairs make managing mornings and laundry easy. Above the garage is a large great room that could be your media room, office, family room... options are endless! Enjoy the comfort of central air, on demand hot water, maintenance free exterior and white oak floors. Host friends and family with this open first floor layout, chef's kitchen with 36" gas range, sleek appliances and generous island. When you are ready to head outside, the backyard and deck are perfect for your BBQ, games and relaxing! There's room for gardens, a fire pit and even a perfect spot for a pool if you choose. Have peace of mind with the installed whole house generator, along with conduit if you ever decide to add solar to the property. Convenience is calling being minutes from Concord and the Lakes Region, shopping and entertainment. Visit historic Shaker Village, the Casino, New Hampshire Motor Speedway, the Automobile Museum, Ice Cream and more just minutes away.
| yesterday | Listing updated with changes from the MLS® | |
| 4 weeks ago | Status changed to Active | |
| 4 weeks ago | Price changed to $830,000 | |
| 4 weeks ago | Listing first seen on site |

Copyright 2026, PrimeMLS, Inc. All rights reserved. This information is deemed reliable, but not guaranteed. The data relating to real estate displayed on this display comes in part from the IDX Program of PrimeMLS. The information being provided is for consumers’ personal, noncommercial use and may not be used for any purpose other than to identify prospective properties consumers may be interested in purchasing.
Last checked: 2026-05-28 02:35 AM UTC