8 Marshalls WayHollis, NH 03049
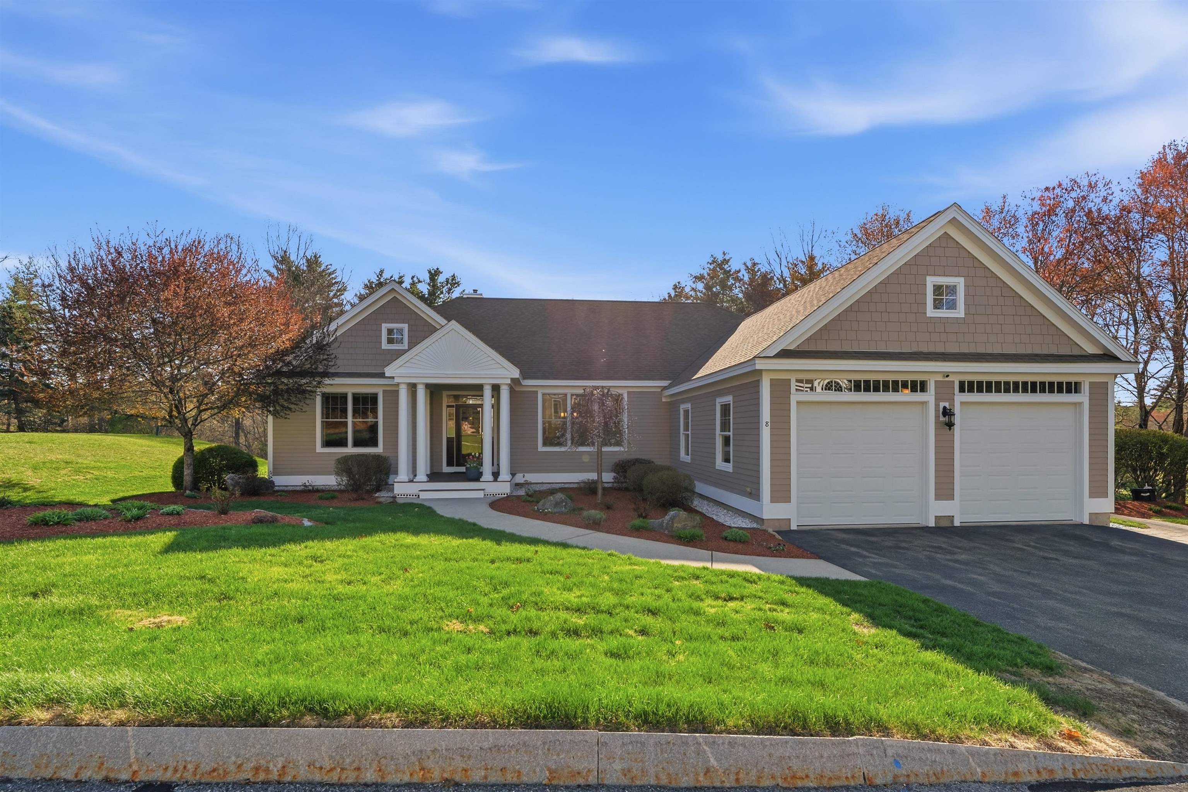
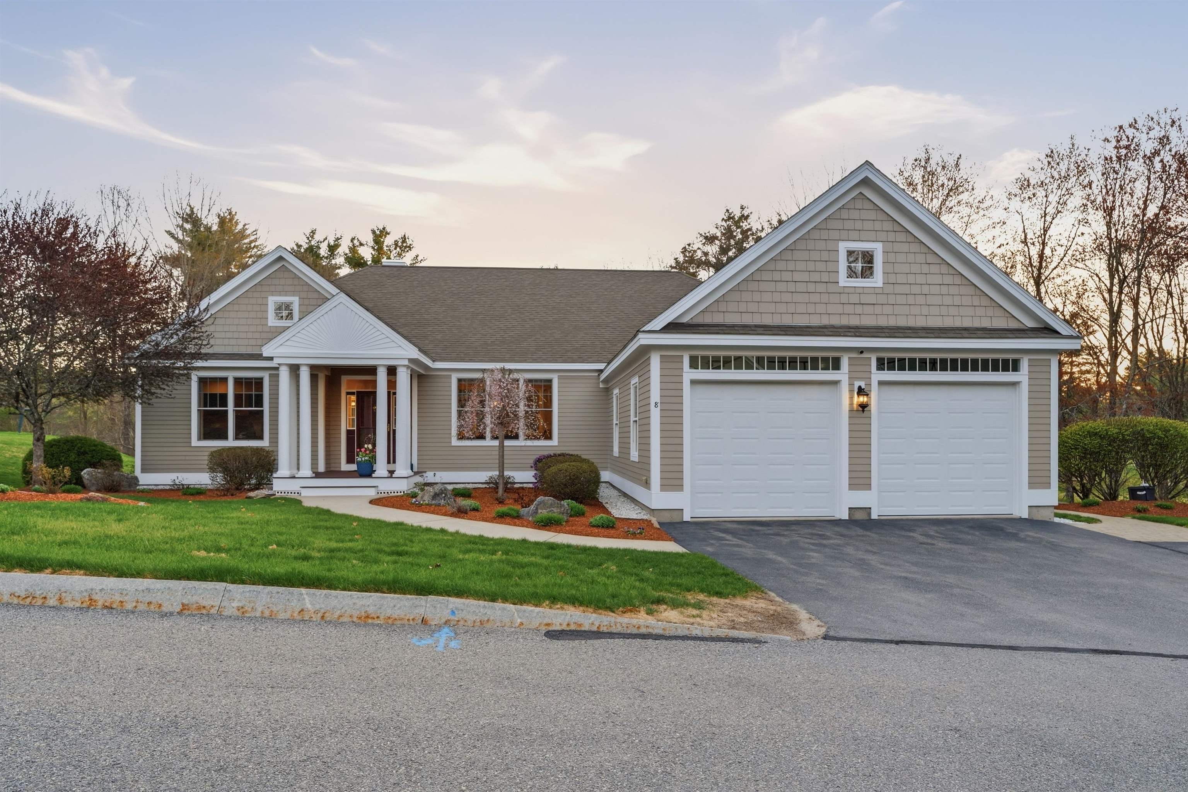
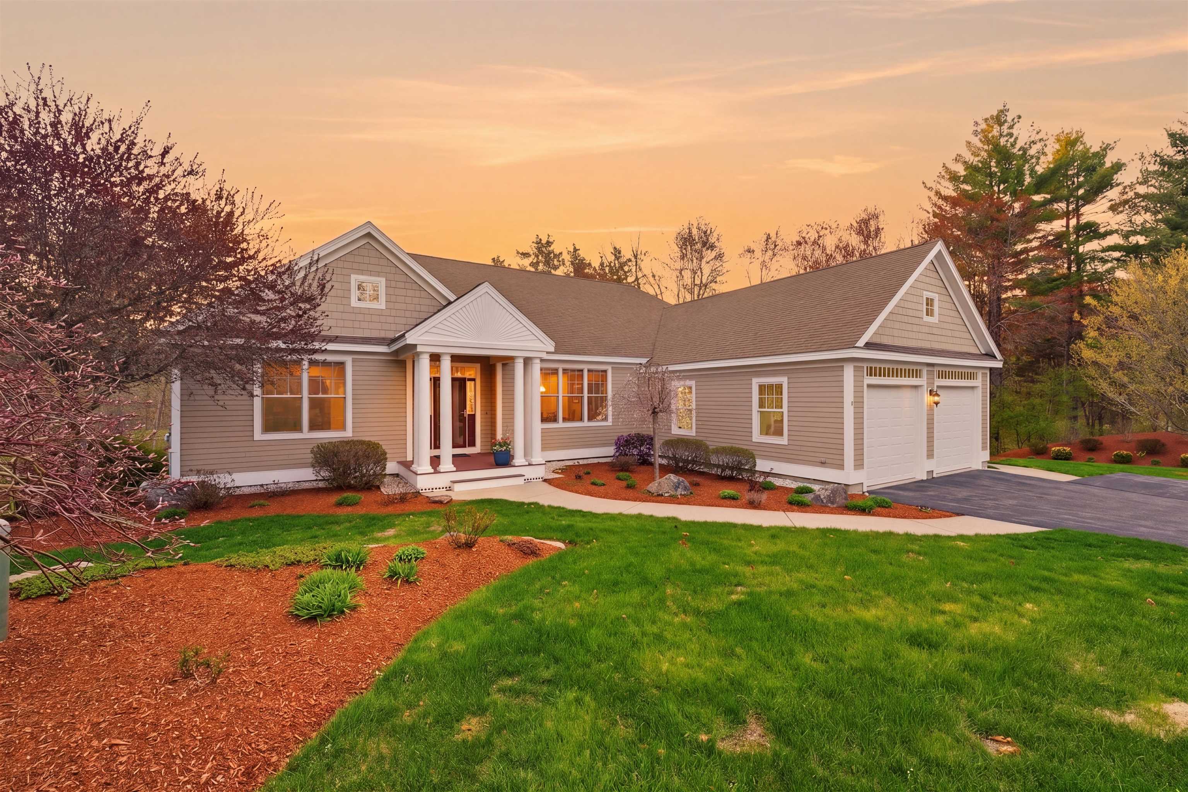
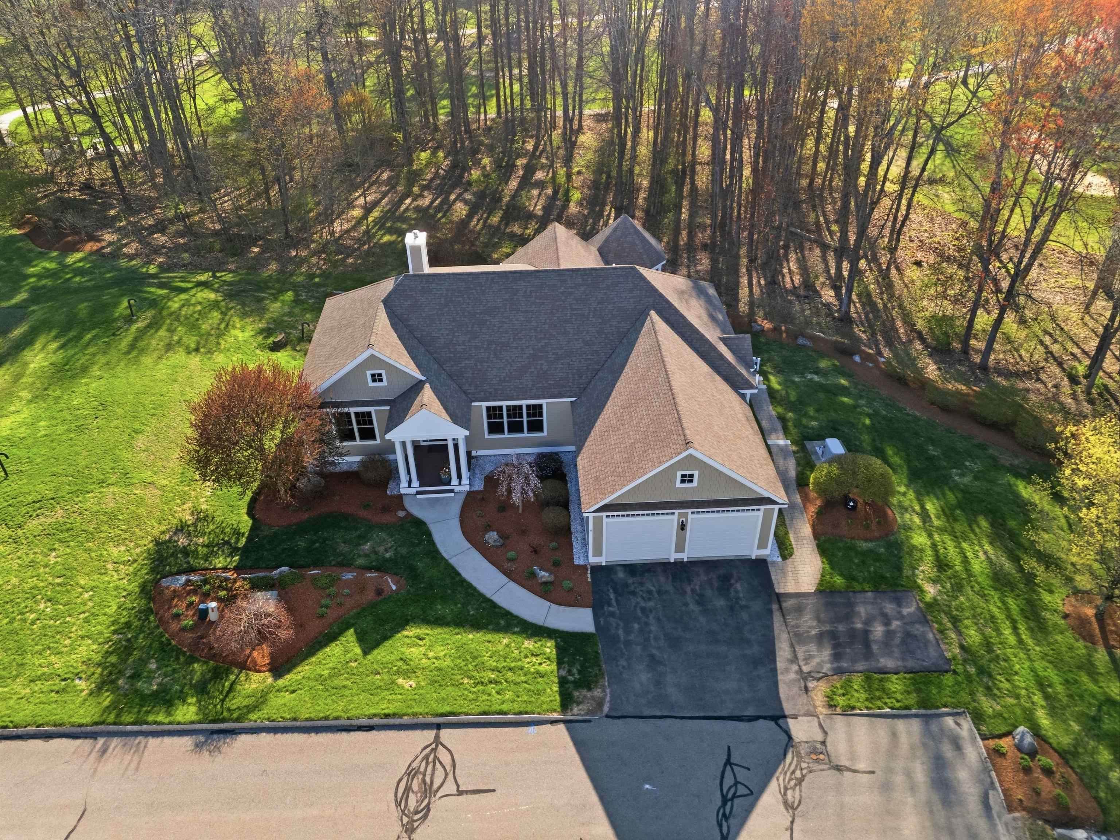
Welcome to Reeds Farm, a premier community alongside Overlook Golf Club offering luxury and low-maintenance living in a quiet, private setting. Privately situated as the last home on the street, this exceptional detached condo features over 4,000 sq ft of impeccably maintained living space with 3 bedrooms and 3.5 baths, showcasing quality craftsmanship and high-end finishes throughout. The main level offers bright, open living spaces, including a stunning living room with soaring 12' ceilings and gas fireplace, along with a formal dining room ideal for entertaining. The gourmet kitchen is a standout feature with high-end cabinetry, granite countertops, and premium appliances including a Sub-Zero refrigerator, induction cooktop, double wall ovens, dishwasher, beverage cooler, and professional range hood. Enjoy indoor-outdoor living with a sunroom offering peaceful views and privacy, plus access to a private composite deck with motorized awning and piped propane grill overlooking the Nashua River and Overlook Golf Club. The first-floor primary suite offers a spa-like bath and walk-in closet with custom system. A dedicated home office, second bedroom, full bath, laundry, and half bath complete the main level for true single-level living. The finished lower level includes a third bedroom, full bath, and flexible living space for guests, recreation, or fitness. Outside, beautifully manicured landscaping, granite curbing, and the home's premier end-of-street location enhance the curb appeal and sense of privacy. Updates include a freshly painted exterior, newer composite deck and railings, updated HVAC (2017), water heater (2023), epoxy-finished direct-entry garage, and so much more. Homes of this caliber are rarely available—act quickly to make this exceptional property yours!
| 3 weeks ago | Listing updated with changes from the MLS® | |
| 3 weeks ago | Status changed to Pending | |
| 4 weeks ago | Listing first seen on site |

Copyright 2026, PrimeMLS, Inc. All rights reserved. This information is deemed reliable, but not guaranteed. The data relating to real estate displayed on this display comes in part from the IDX Program of PrimeMLS. The information being provided is for consumers’ personal, noncommercial use and may not be used for any purpose other than to identify prospective properties consumers may be interested in purchasing.
Last checked: 2026-05-28 08:08 AM UTC