9 Candy LaneGorham, NH 03581
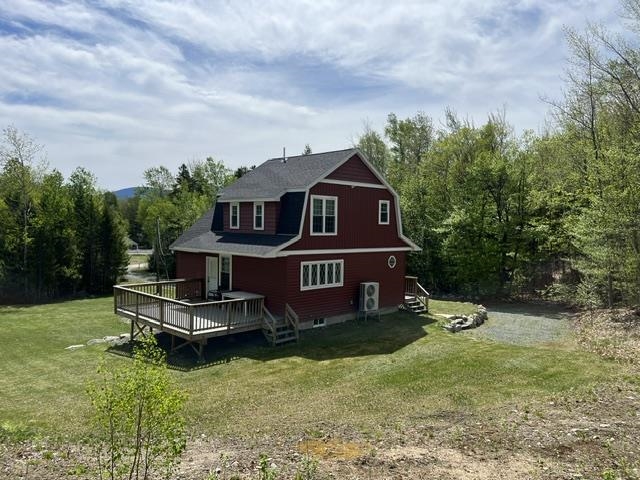
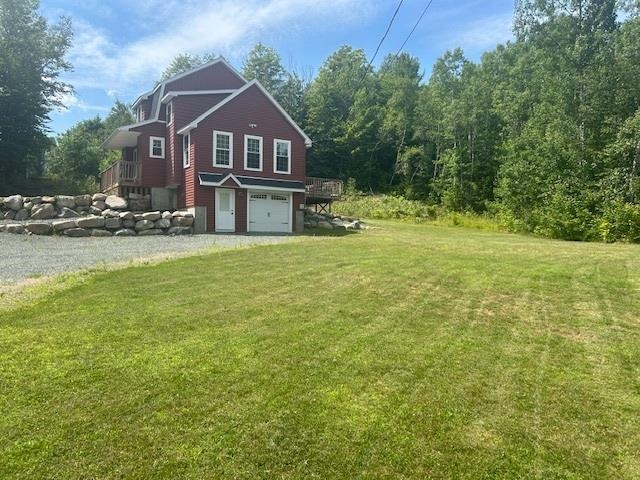
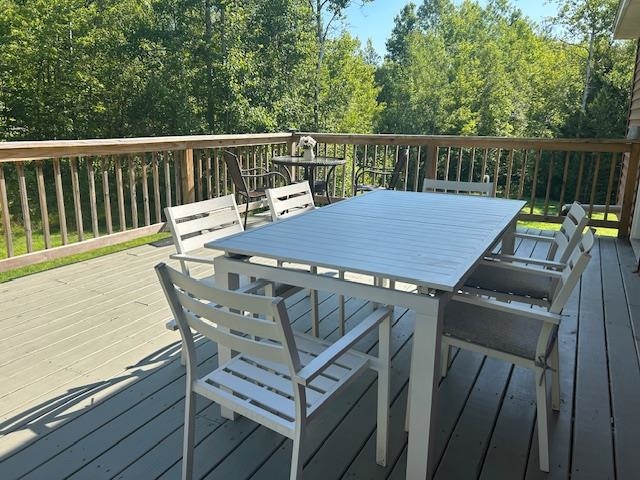
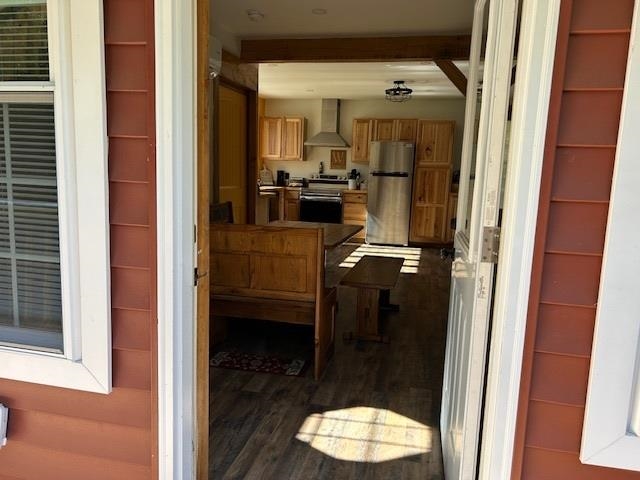
Tucked away in the heart of the White Mountains, this charming, open-concept country home offers the perfect blend of comfort, privacy, and year-round adventure. Located just moments from Moose Brook State Park, this 7-year-old property is an ideal getaway or full-time retreat. Inside, you’ll find a thoughtfully designed layout with an inviting and low-maintenance living space. Comfortable accommodations for family and guests, paired with a warm and welcoming atmosphere, make it easy to relax after a day of hiking, skiing, snowmobiling, or exploring the North Country. Future expansion is possible with the unfinished basement. Step outside and enjoy the peaceful 1.1-acre setting with seasonal mountain views, along with easy access to trails, parks, and all that Gorham has to offer. Conveniently located near Moose Brook State Park, Wildcat Mountain, and Mount Washington this home is perfectly positioned for four-season enjoyment. Whether you're seeking a private mountain escape or a turnkey property in one of New Hampshire’s most scenic regions, 9 Candy Lane is ready to welcome you home. Agent interest.
| 6 days ago | Listing updated with changes from the MLS® | |
| 4 weeks ago | Listing first seen on site |

Copyright 2026, PrimeMLS, Inc. All rights reserved. This information is deemed reliable, but not guaranteed. The data relating to real estate displayed on this display comes in part from the IDX Program of PrimeMLS. The information being provided is for consumers’ personal, noncommercial use and may not be used for any purpose other than to identify prospective properties consumers may be interested in purchasing.
Last checked: 2026-05-28 01:54 AM UTC