48 Griswold DriveRutland City, VT 05701
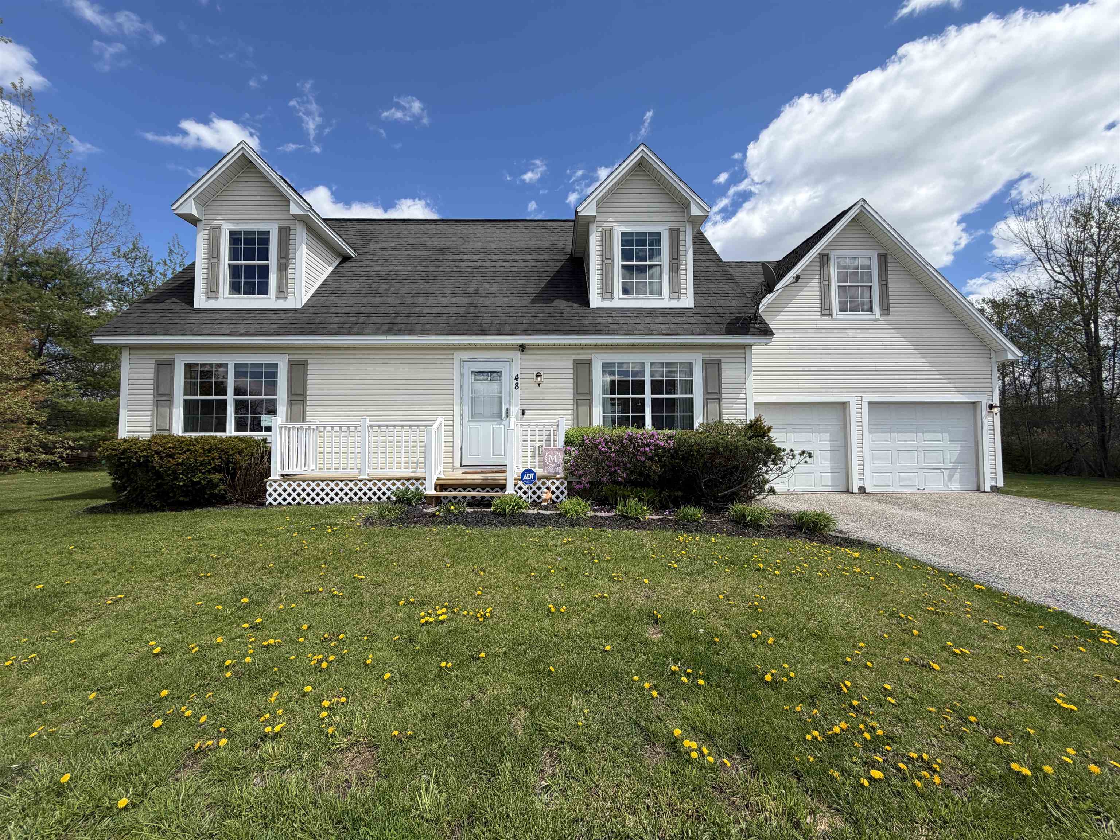
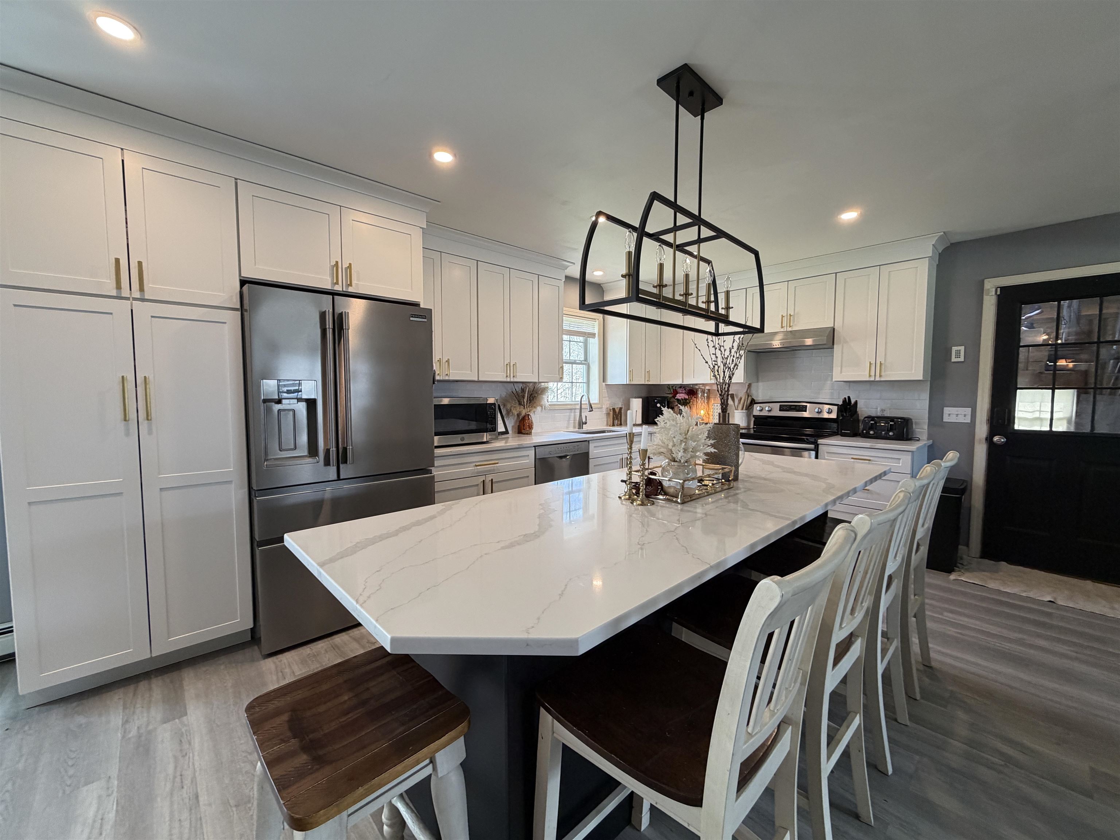
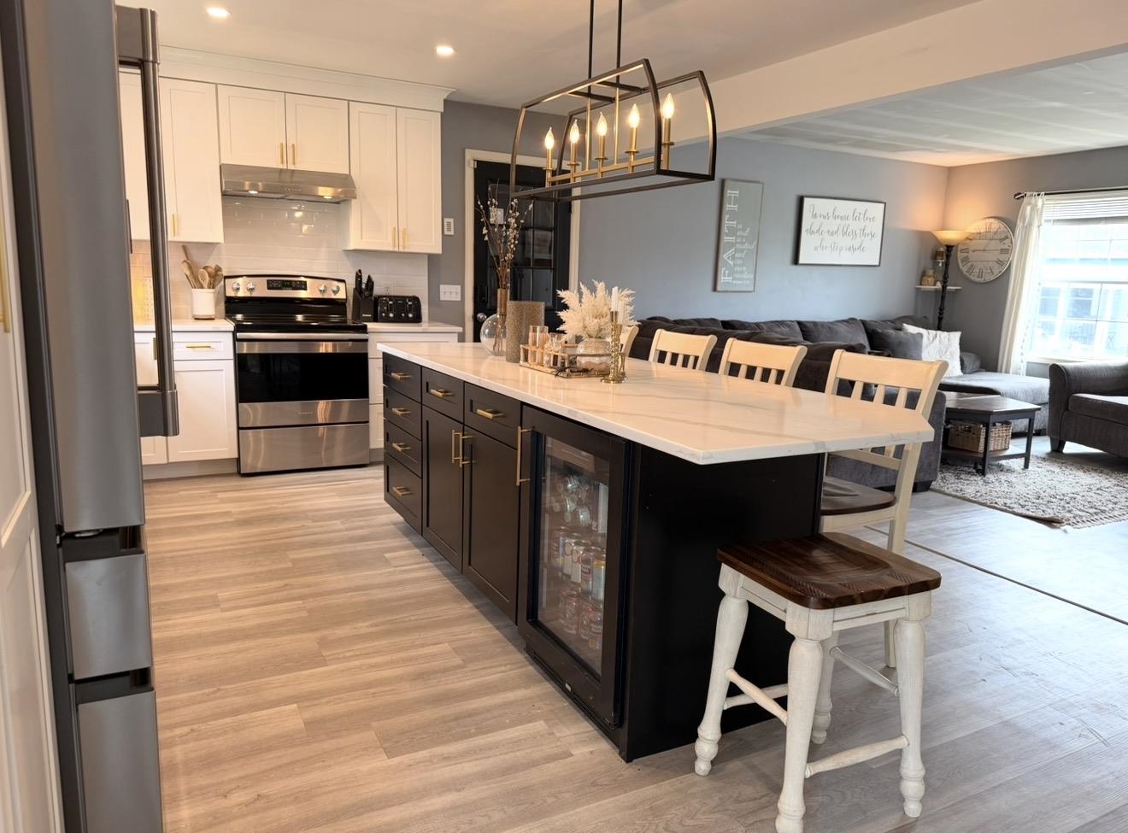
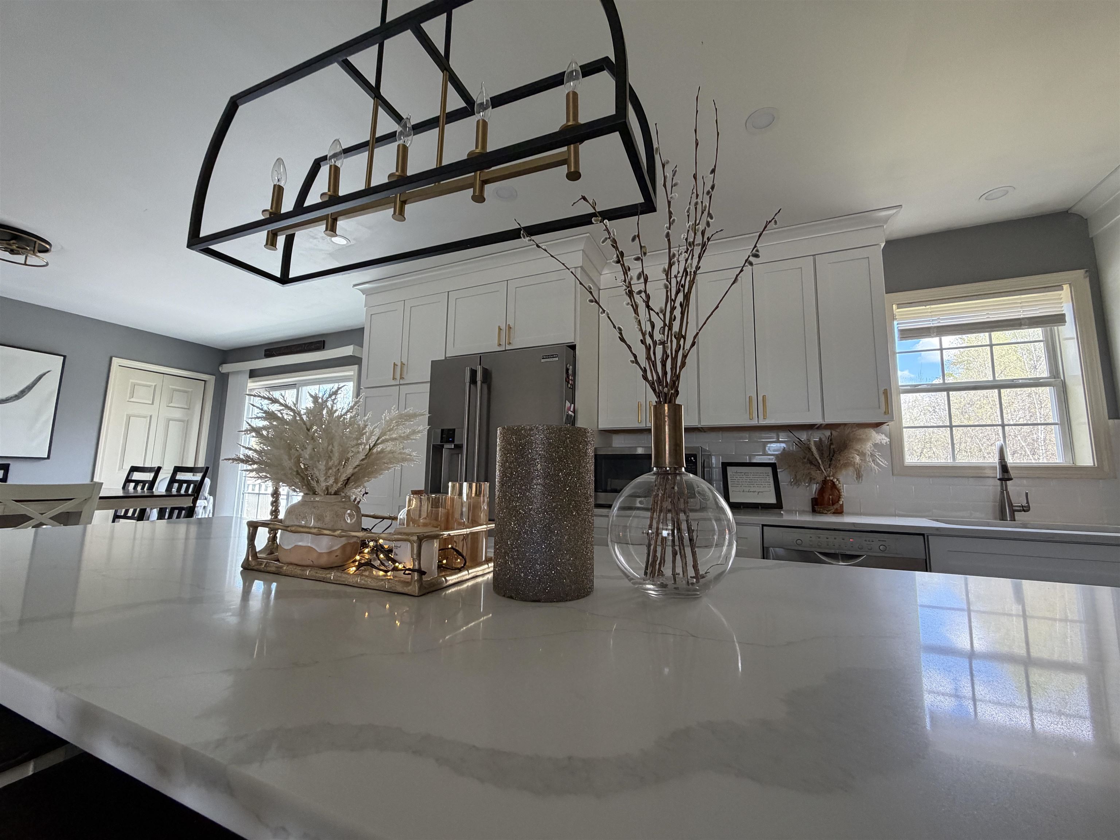
HUGE PRICE REDUCTION! Motivated Seller! This is the home people search for in a newer development. Luxury plank flooring, 4-bedrooms, 3 FULL baths delivering the space, layout and location buyers obsess over. Inside, the vibe is clean, modern and built for real life. The new kitchen has been done right: granite countertops, massive center island, an abundance of cabinets, modern stainless steel appliances including a wine/beverage fridge and plenty of workspace that will inspire your inner chef. The kitchen flows seamlessly to the living room and dining area with sliders leading to the large back deck with Trex decking overlooking the backyard. First floor primary suite and full bath with a luxurious jetted tub, second bedroom on the main level plus two additional large bedrooms upstairs- one with the start of a huge walk-in closet waiting for someone to finish it. Full basement ready to become the ultimate family room, game room, gym or all the above and a Buderus boiler and a whole house air filtration system providing clean fresh air throughout the home. Amazing oversized two car garage with overhead storage, new inviting front deck and privacy on both sides with bordering trees. Walking distance to downtown restaurants, shops, and events and Rutland County Farmers Market- offers fresh, local flavors. For adventure seekers, Killington Ski Area is just a scenic drive away, delivering world-class skiing and year-round mountain recreation.
| 2 weeks ago | Listing updated with changes from the MLS® | |
| 2 weeks ago | Price changed to $399,000 | |
| 4 weeks ago | Listing first seen on site |

Copyright 2026, PrimeMLS, Inc. All rights reserved. This information is deemed reliable, but not guaranteed. The data relating to real estate displayed on this display comes in part from the IDX Program of PrimeMLS. The information being provided is for consumers’ personal, noncommercial use and may not be used for any purpose other than to identify prospective properties consumers may be interested in purchasing.
Last checked: 2026-05-27 04:40 PM UTC