79 Nason RoadSugar Hill, NH 03586
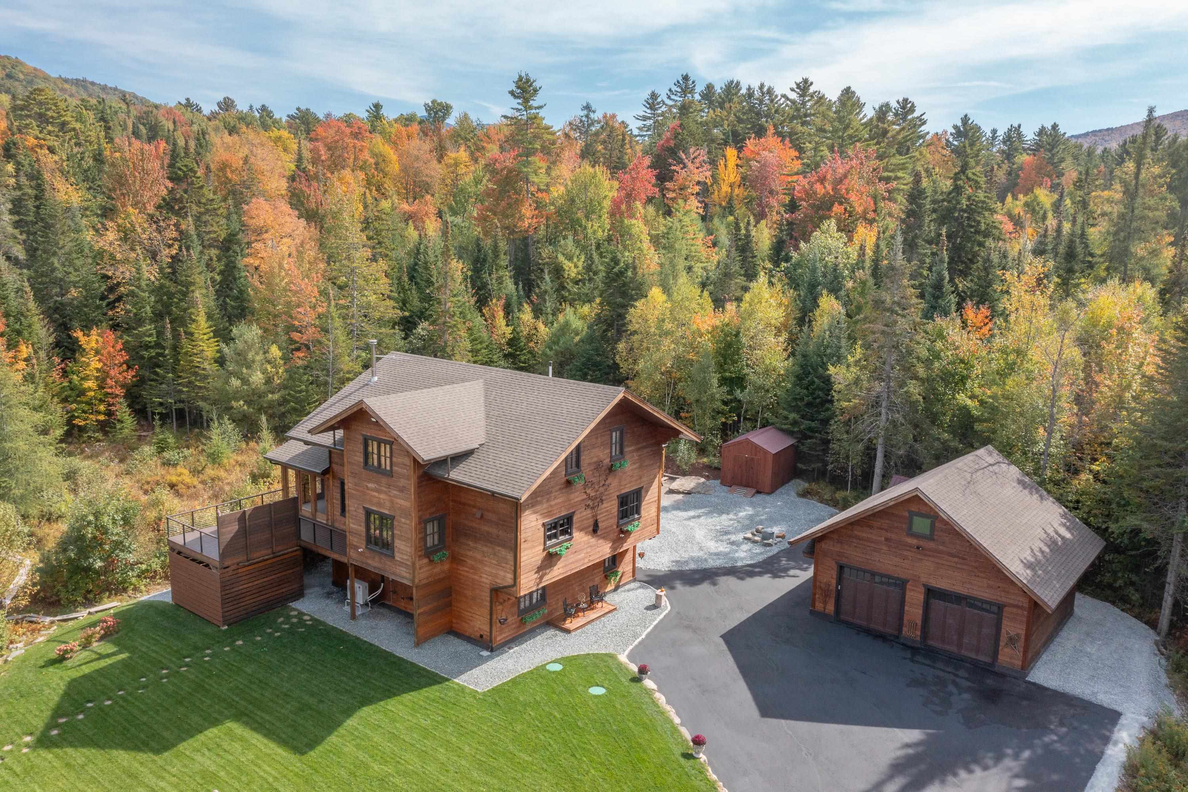
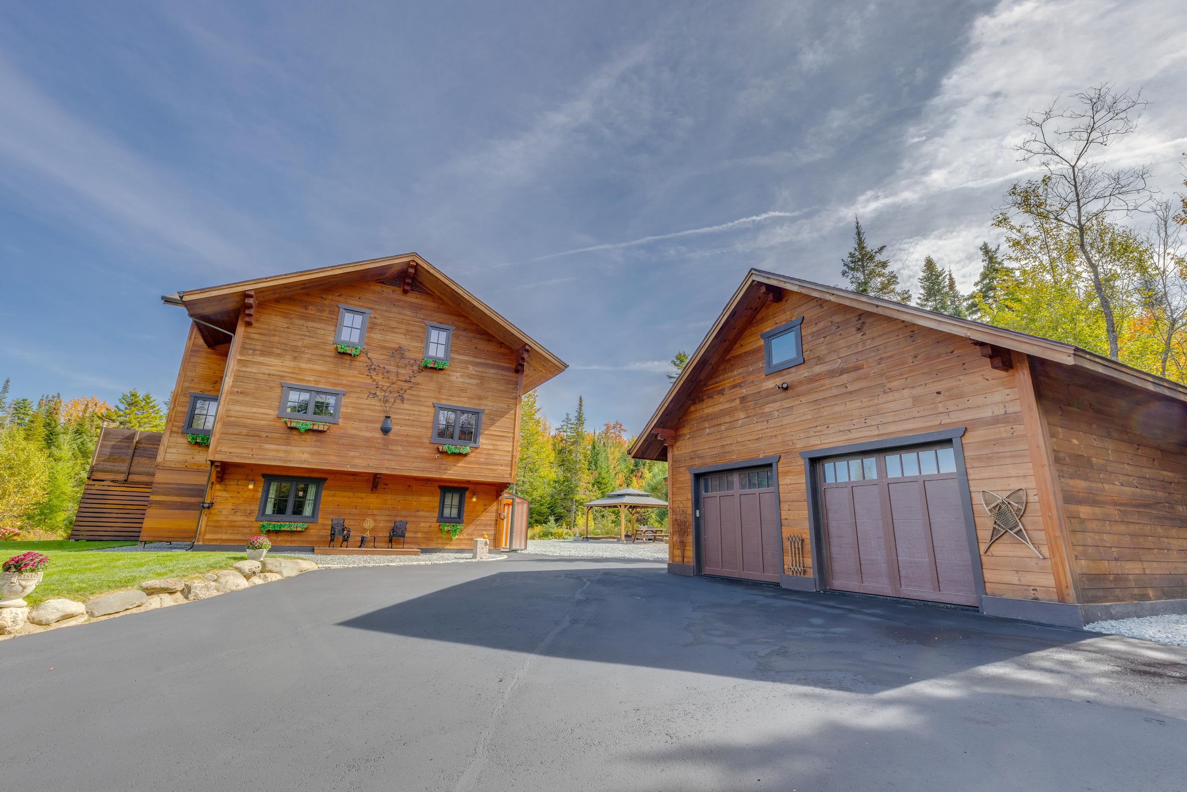
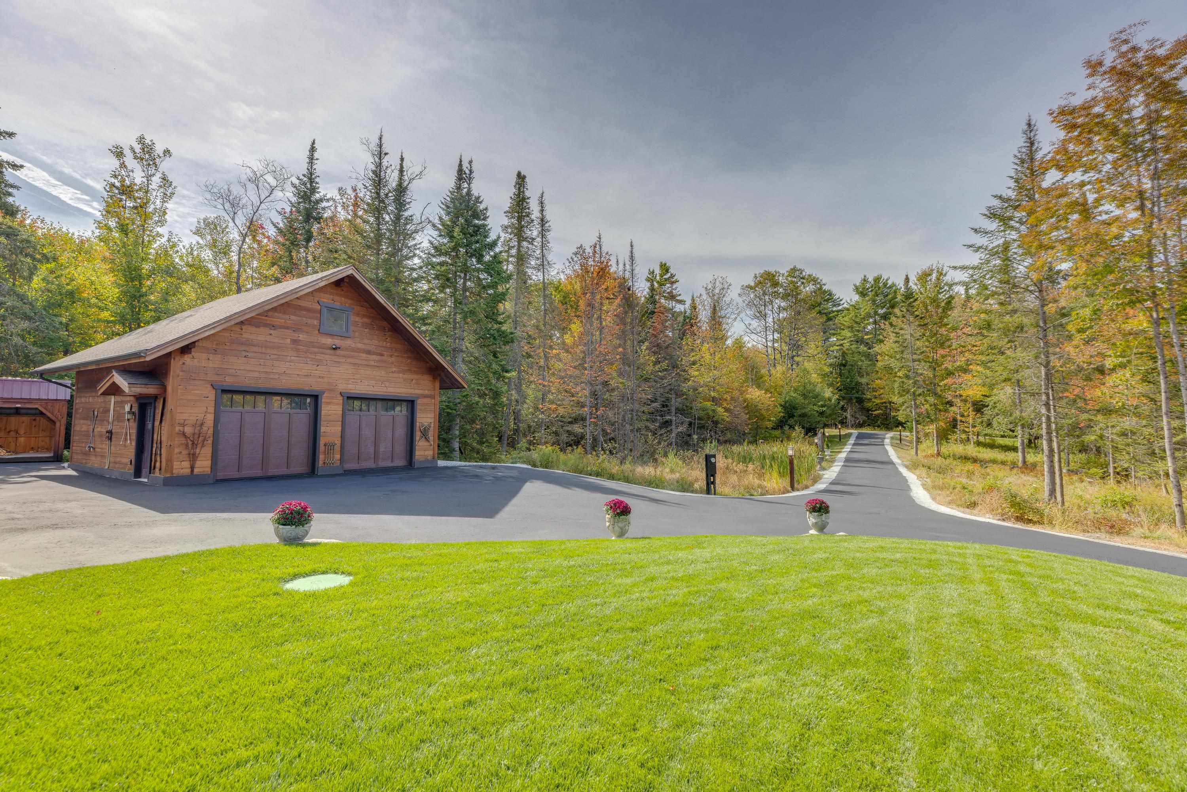
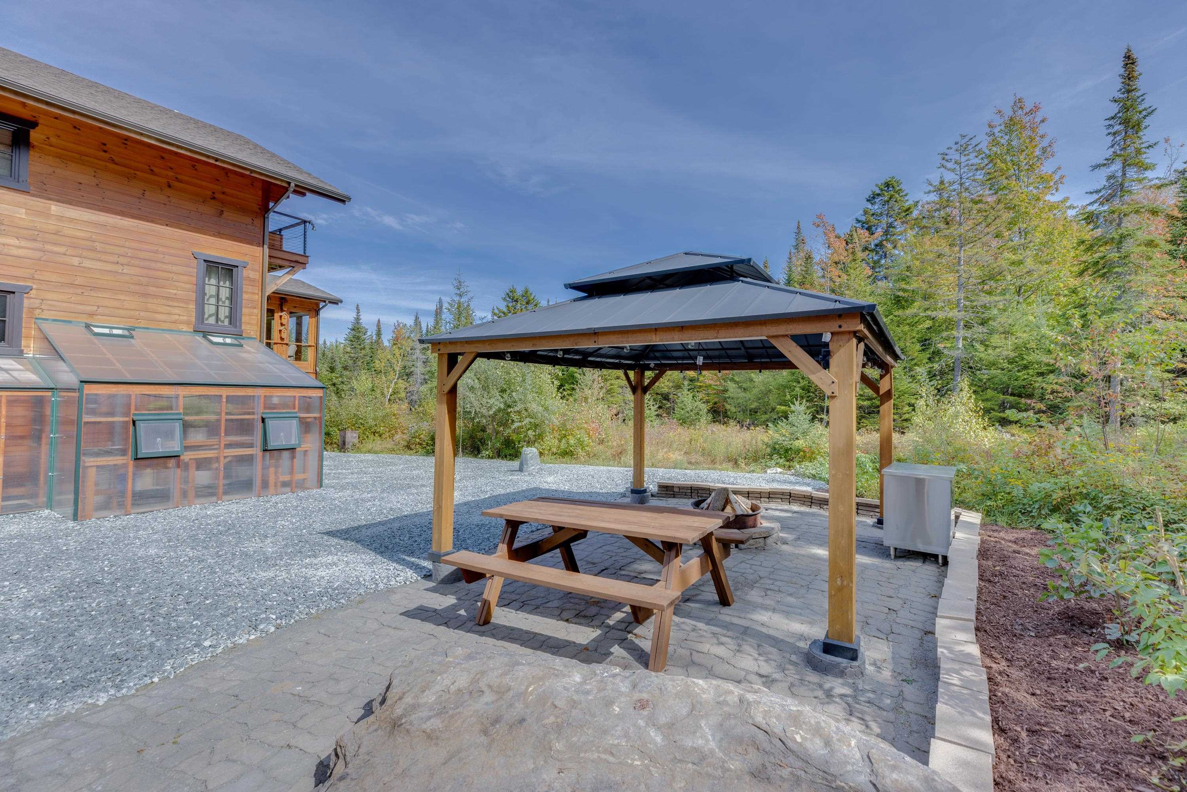
5 Private acres set amid nature yet just minutes from downtown Sugar Hill, this exceptional 3-bedroom, 3-bath home offers a combination of seclusion, craftsmanship, and everyday convenience. Built in 2019 the home showcases thoughtful European influence throughout, including imported triple-pane windows that flood the interior with natural light while maximizing energy efficiency. Comfort is further enhanced by a Viessmann propane boiler and 2 mini-splits providing air conditioning and a new Generac whole house generator. Three finished levels offer flexible living options ideal for multi-generational living or hosting guests. The first floor features a spacious recreation room with a second kitchen area, an electric sauna, plus a bedroom and full bath—creating a private and versatile retreat. The second floor is the heart of the home, featuring a sunny, open kitchen with island, pantry, and eat-in dining area. This level also includes a bedroom and bath, along with a three-season porch and a truly glorious sunroom highlighted by a large picture window—perfect for observing wildlife as it comes and goes. The third floor is dedicated to comfort and function, offering a large primary bedroom, a full bath just across the hall, four oversized walk-in closets, and a bright, inviting office space ideal for remote work or creative pursuits. Enjoy a paved driveway, landscaped grounds, and a small wildlife pond that attracts a variety of native animals. An attached greenhouse and dedicated garden plot deepen the connection to the land. A Gazebo with fire pit and decks with expansive forest views and hills as backdrops invite outdoor enjoyment. The heated two-car garage features fresh epoxy flooring and expansive storage above with high ceilings—perfect for a home gym, game room, or studio. Situated on a quiet road with no through traffic, 17 min from Cannon Mt. this home delivers White Mountain living in low tax NH.
| yesterday | Listing updated with changes from the MLS® | |
| 4 weeks ago | Status changed to Active | |
| 4 weeks ago | Listing first seen on site |

Copyright 2026, PrimeMLS, Inc. All rights reserved. This information is deemed reliable, but not guaranteed. The data relating to real estate displayed on this display comes in part from the IDX Program of PrimeMLS. The information being provided is for consumers’ personal, noncommercial use and may not be used for any purpose other than to identify prospective properties consumers may be interested in purchasing.
Last checked: 2026-05-28 09:19 AM UTC