Save
Ask
Tour
Hide
$399,900
29 Days On Site
544 Turnpike RoadJaffrey, NH 03452
For Sale|Single Family Residence|Active
2
Beds
1
Total Bath
1
Partial Bath
1,352
SqFt
$296
/SqFt
1920
Built
County:
Cheshire
Listing courtesy of Marc Tieger of Tieger Realty Co. Inc.
Call Now: 603-392-7145
Is this the listing for you? We can help make it yours.
603-392-7145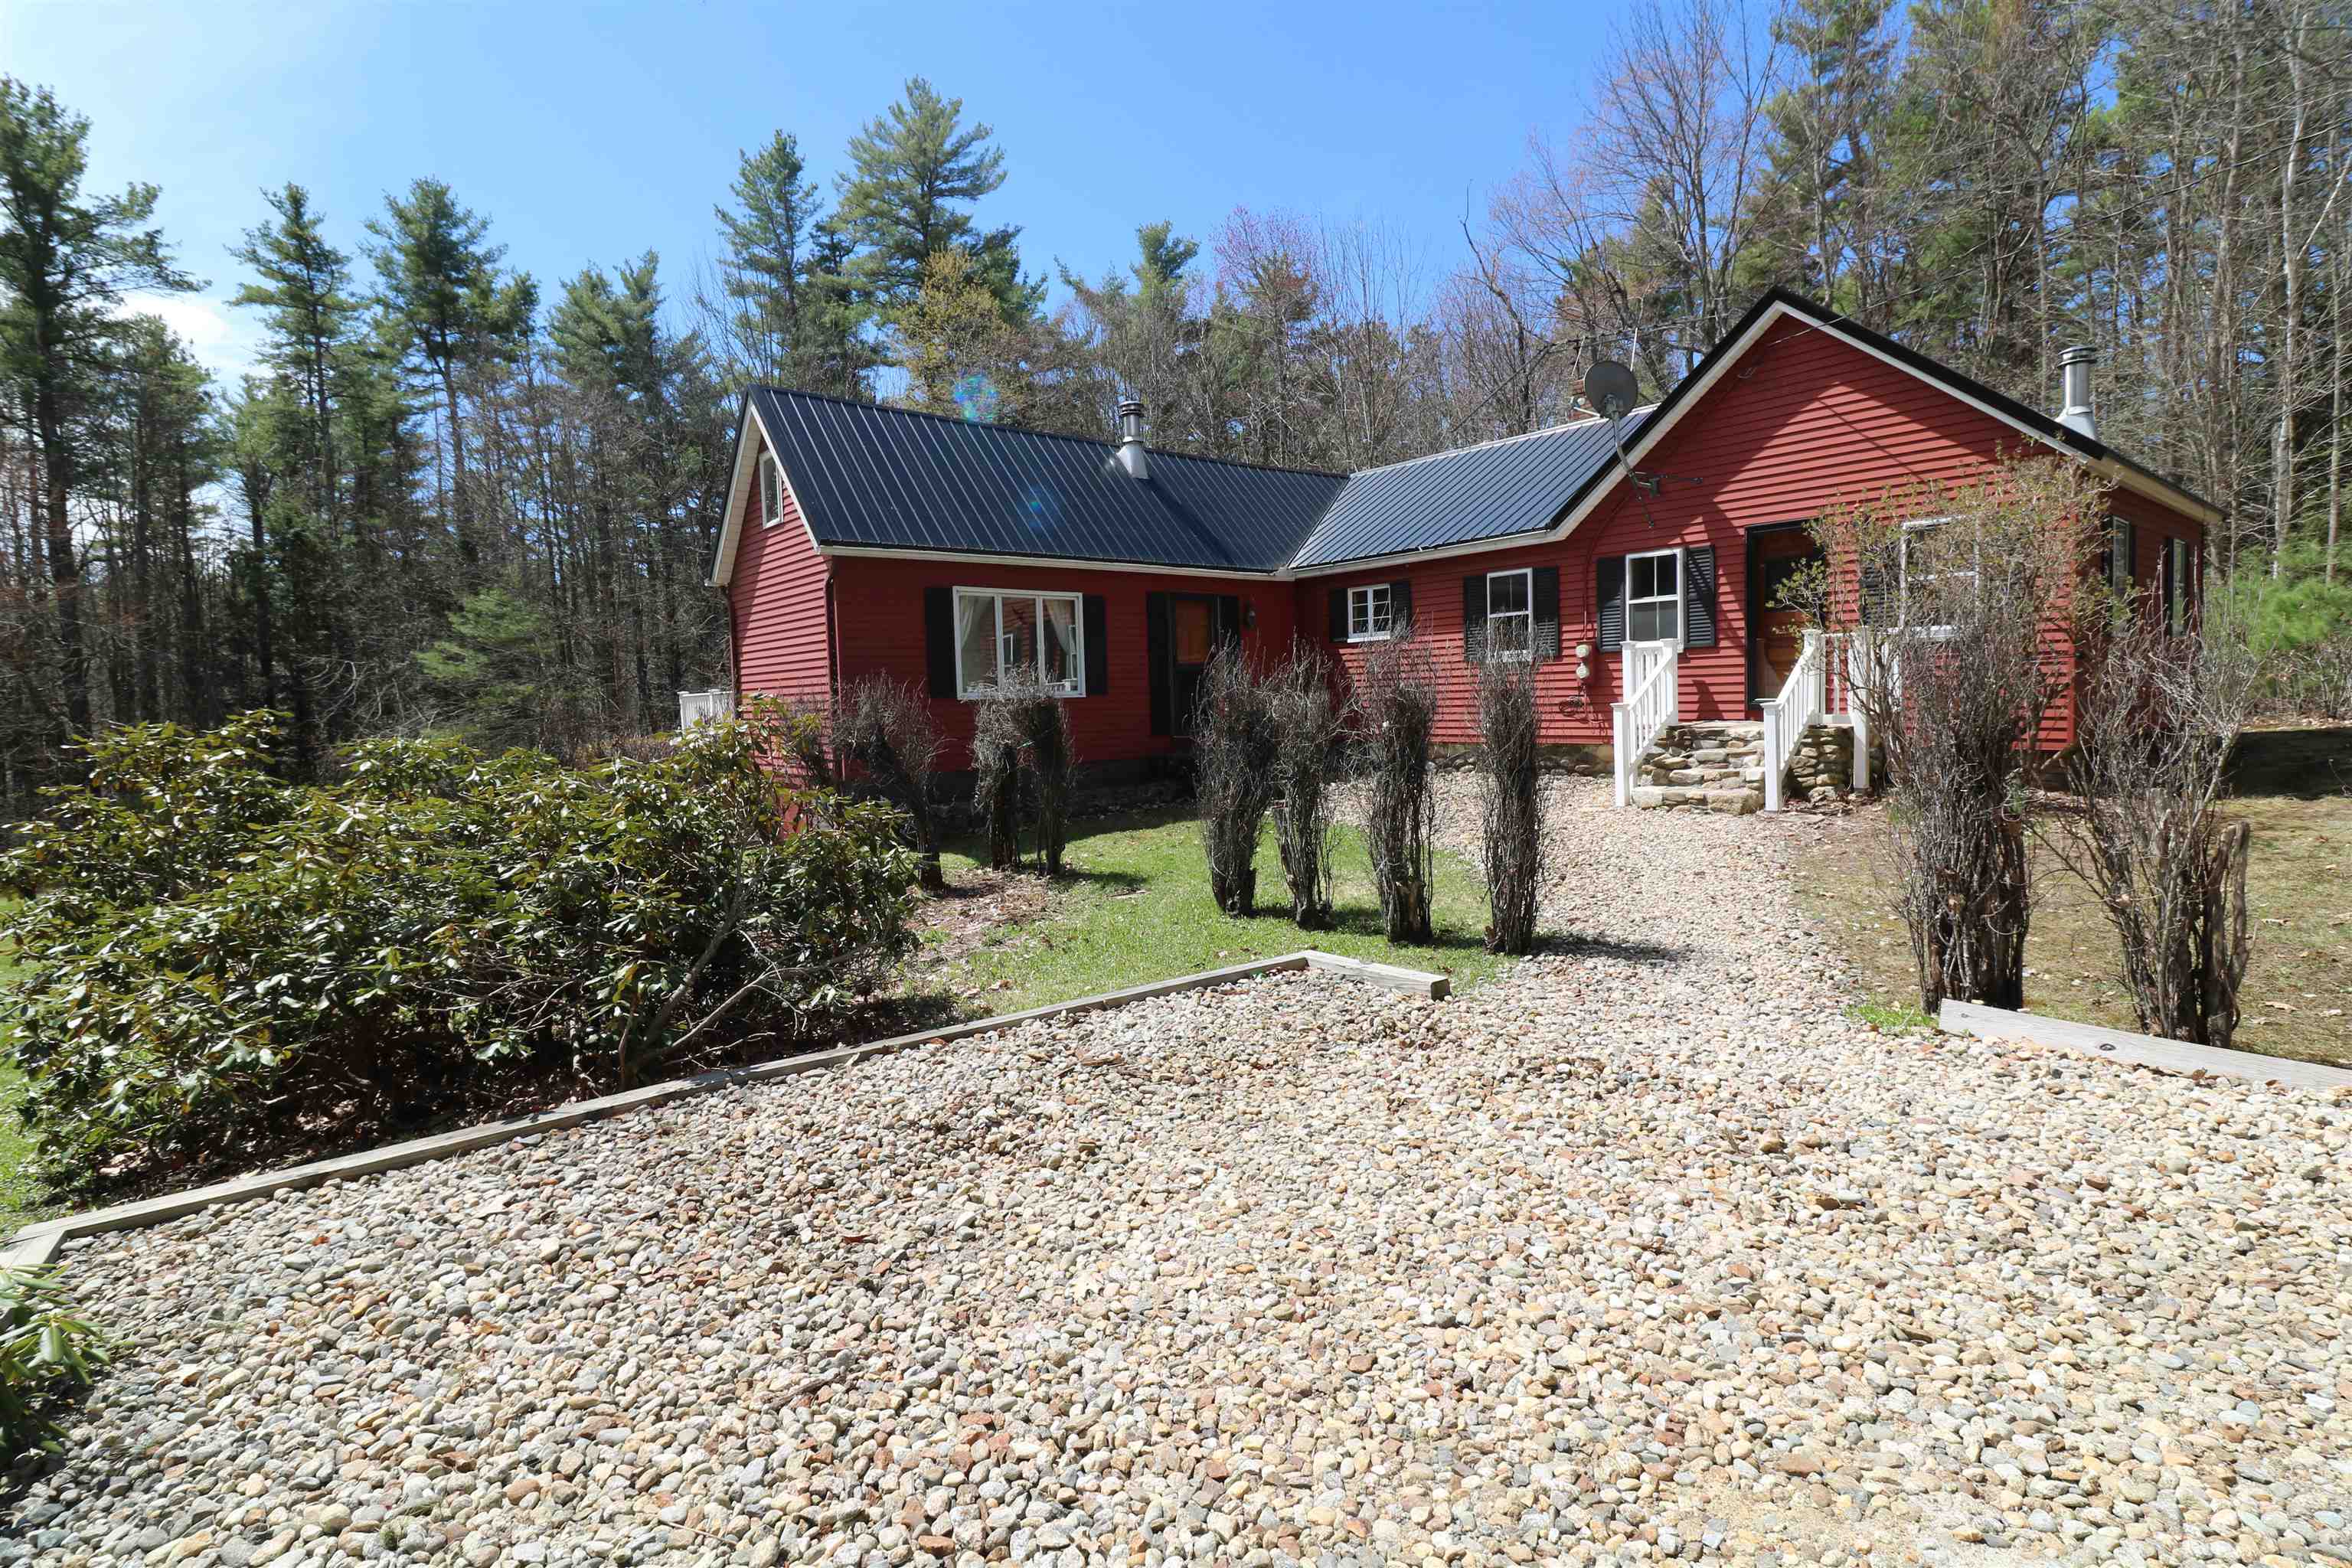
Save
Ask
Tour
Hide
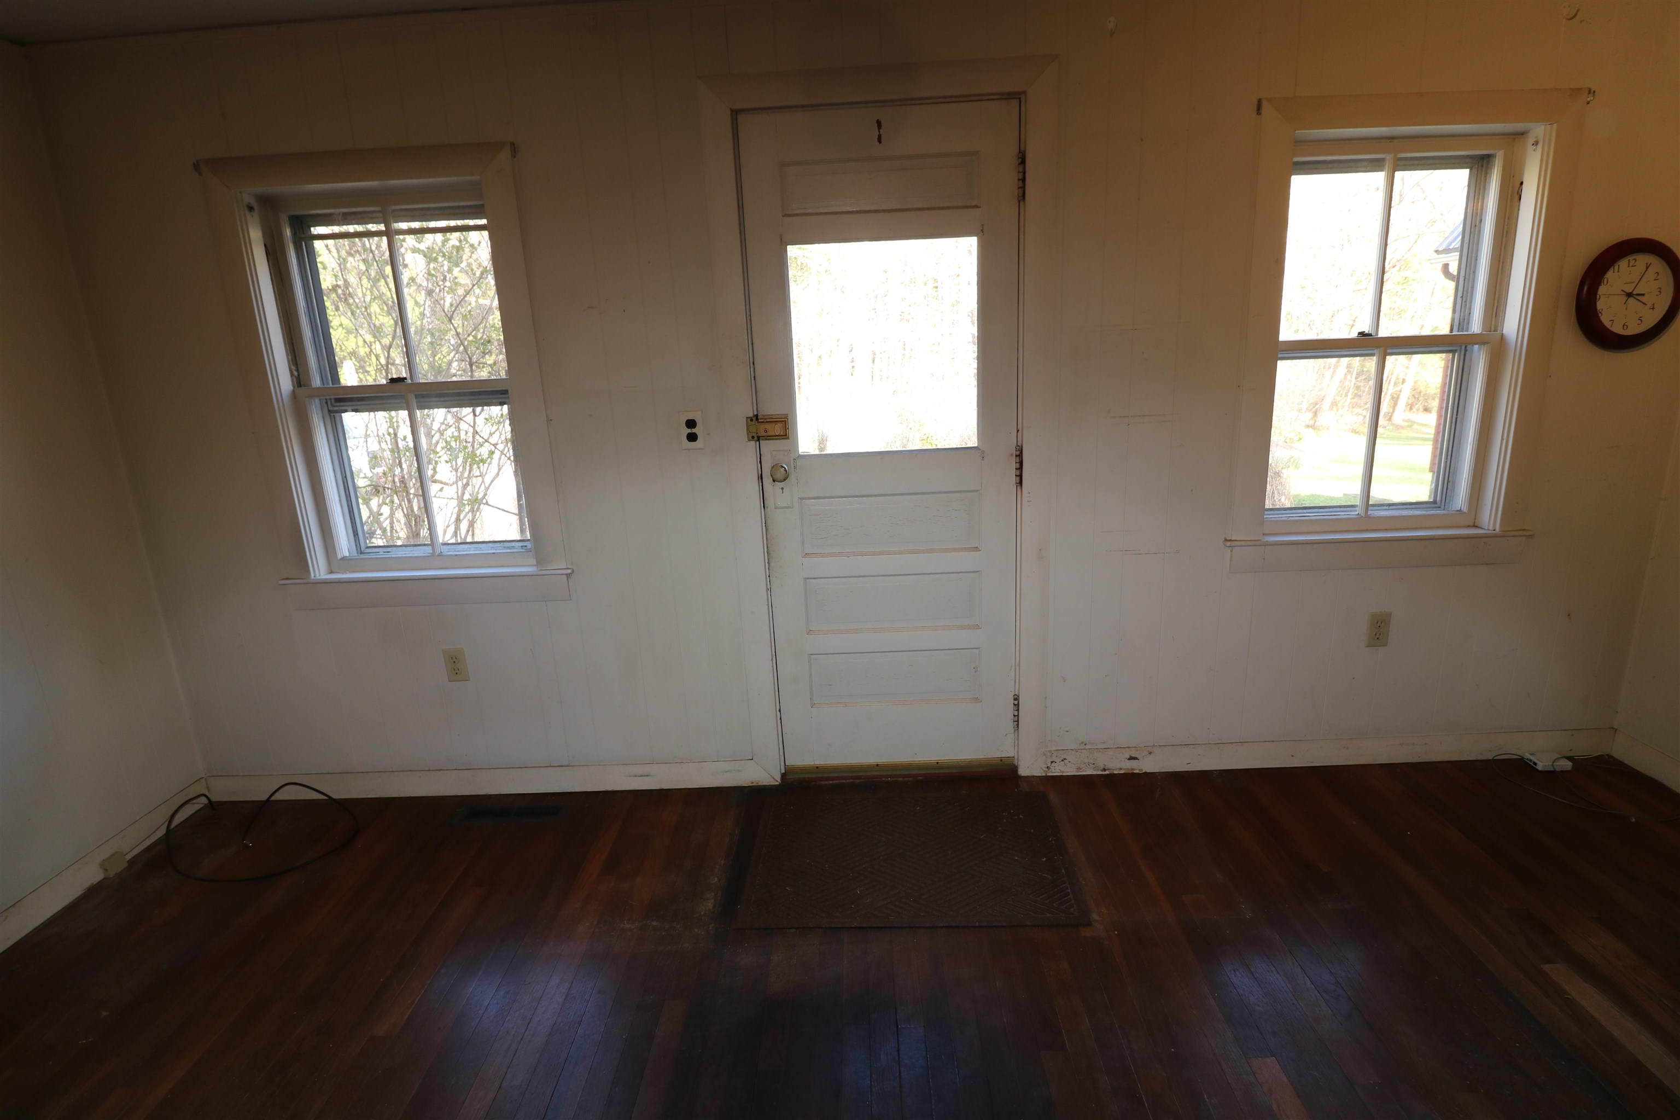
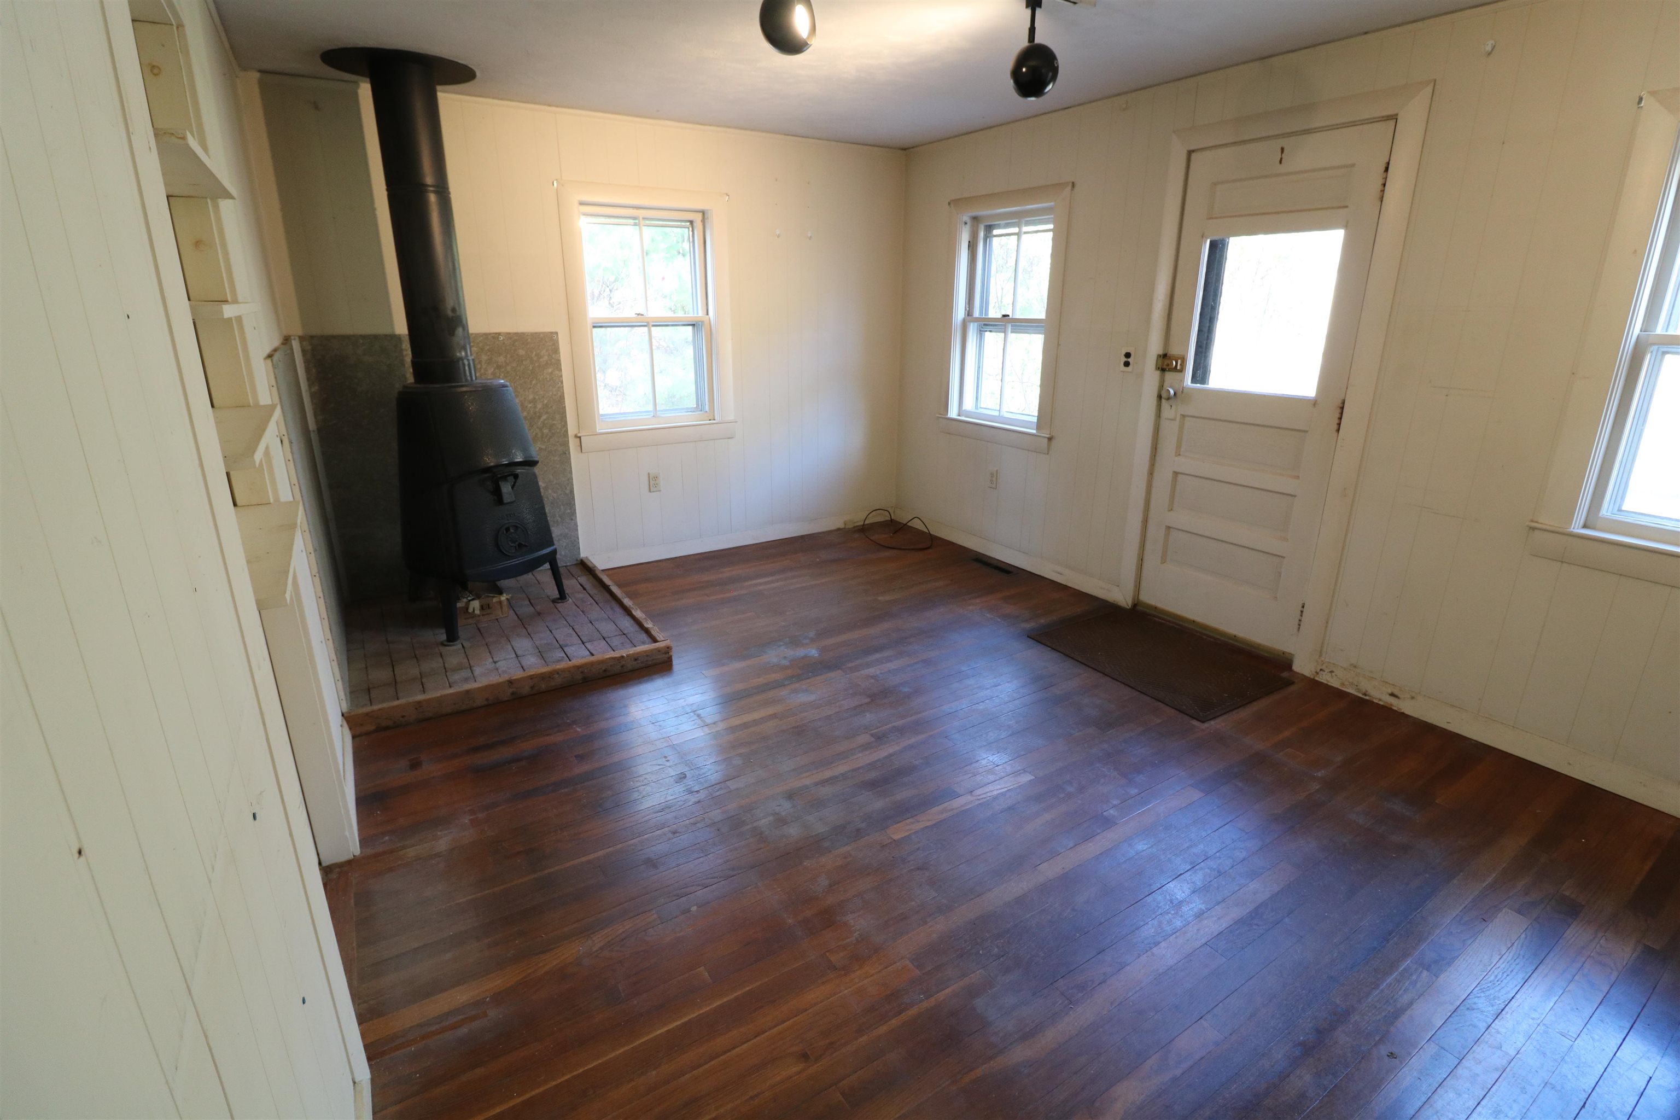
CAPE ON 12 ACRES +/-! This cozy Cape style home, circa 1930's with numerous modern renovations, is being offered for the first time in 50+ years. The front portion of the house has a sitting room with woodstove, two bedrooms and a 3/4 bath with tub. The kitchen features oak cabinets, handsome built-ins, stove, refrigerator, and dishwasher. Toward the rear of the house, you'll find a bright dining room with sliders to a full length deck and large living room. A spiral staircase leads to the sunny studio. There's a lovely pastoral view over the landscaped rear yard to the edge of the woods. Bordering the property is the Annett State Forest ensuring your privacy. Numerous and charming amenities.
Save
Ask
Tour
Hide
Listing Snapshot
Price
$399,900
Days On Site
29 Days
Bedrooms
2
Inside Area (SqFt)
1,352 sqft
Total Baths
1
Full Baths
N/A
Partial Baths
1
Lot Size
12 Acres
Year Built
1920
MLS® Number
5085781
Status
Active
Property Tax
$5,824
HOA/Condo/Coop Fees
N/A
Sq Ft Source
N/A
Friends & Family
Recent Activity
| 2 weeks ago | Listing updated with changes from the MLS® | |
| 4 weeks ago | Status changed to Active | |
| 4 weeks ago | Price changed to $399,900 | |
| 4 weeks ago | Listing first seen on site |
General Features
Acres
12
Number Of Stories
1
Parking
Gravel
Property Sub Type
Single Family Residence
Sewer
Septic Tank
SqFt Above
1352
SqFt Total
2488
Style
Cape
Water Source
WellPrivate
Zoning
Industrial
Interior Features
Appliances
DishwasherDryerRefrigeratorWasher
Basement
Dirt FloorFinishedFullSump PumpUnfinished
Flooring
CarpetHardwood
Save
Ask
Tour
Hide
Exterior Features
Construction Details
Aluminum Siding
Lot Features
LevelWooded
Roof
MetalShingle
Community Features
School District
Jaffrey-Rindge Coop Sch Dst
Schools
School District
Jaffrey-Rindge Coop Sch Dst
Elementary School
Jaffrey Grade School
Middle School
Jaffrey-Rindge Middle School
High School
Conant High School
Listing courtesy of Marc Tieger of Tieger Realty Co. Inc.

Copyright 2026, PrimeMLS, Inc. All rights reserved. This information is deemed reliable, but not guaranteed. The data relating to real estate displayed on this display comes in part from the IDX Program of PrimeMLS. The information being provided is for consumers’ personal, noncommercial use and may not be used for any purpose other than to identify prospective properties consumers may be interested in purchasing.
Last checked: 2026-05-26 11:55 AM UTC
Copyright 2026, PrimeMLS, Inc. All rights reserved. This information is deemed reliable, but not guaranteed. The data relating to real estate displayed on this display comes in part from the IDX Program of PrimeMLS. The information being provided is for consumers’ personal, noncommercial use and may not be used for any purpose other than to identify prospective properties consumers may be interested in purchasing.
Last checked: 2026-05-26 11:55 AM UTC
Neighborhood & Commute
Source: Walkscore
Disclosure: Community information and market data powered by Constellation Data Labs. Information is deemed reliable but not guaranteed.
Save
Ask
Tour
Hide