112 West Main StreetHillsborough, NH 03244
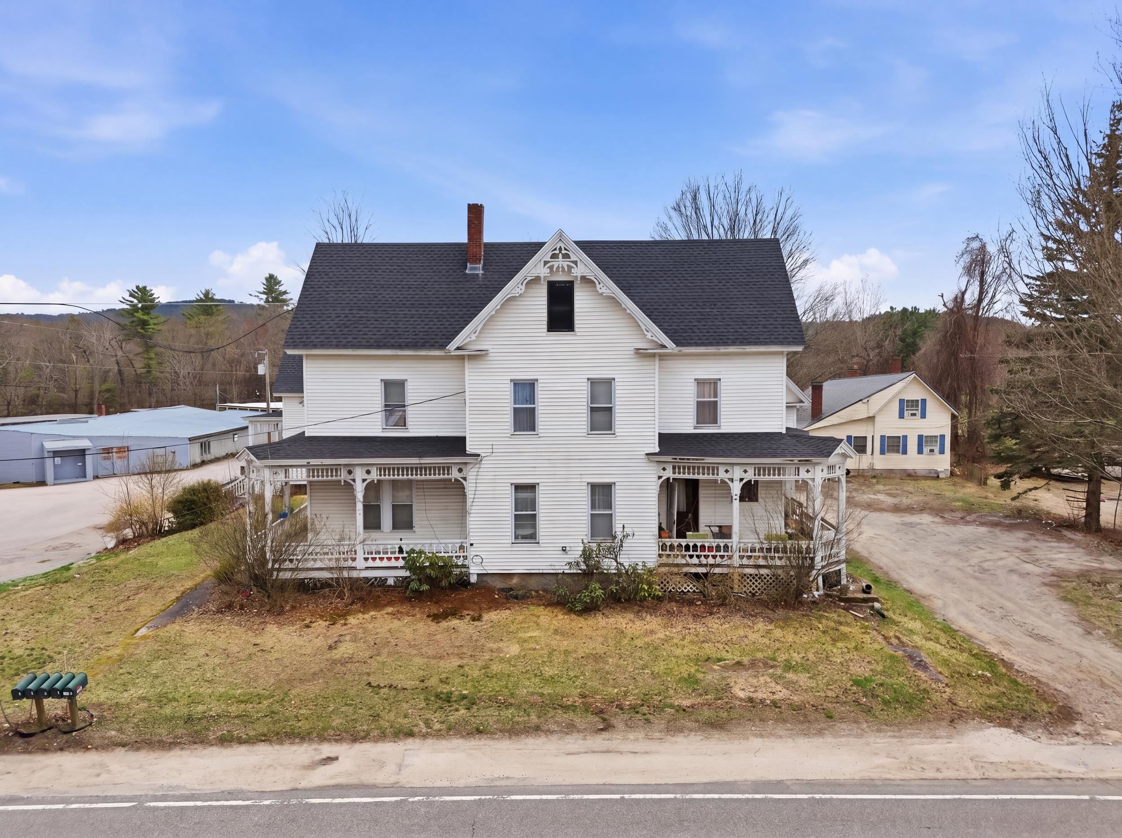
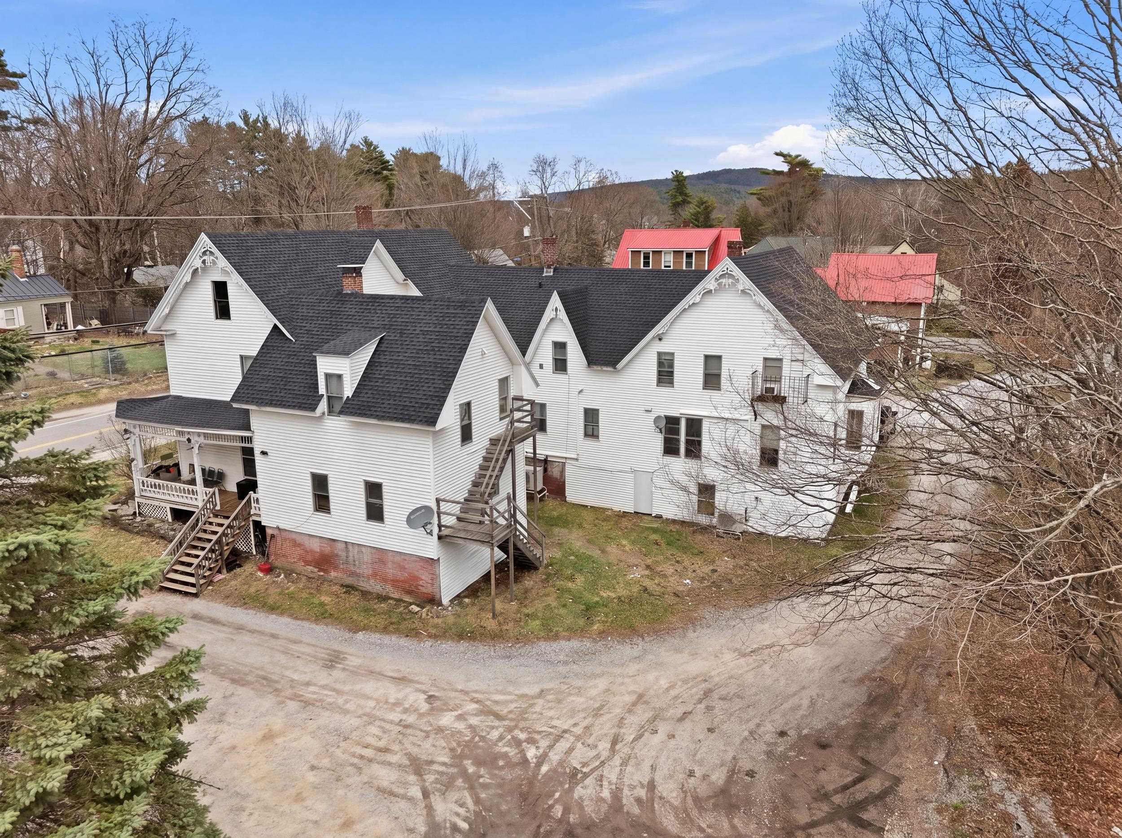
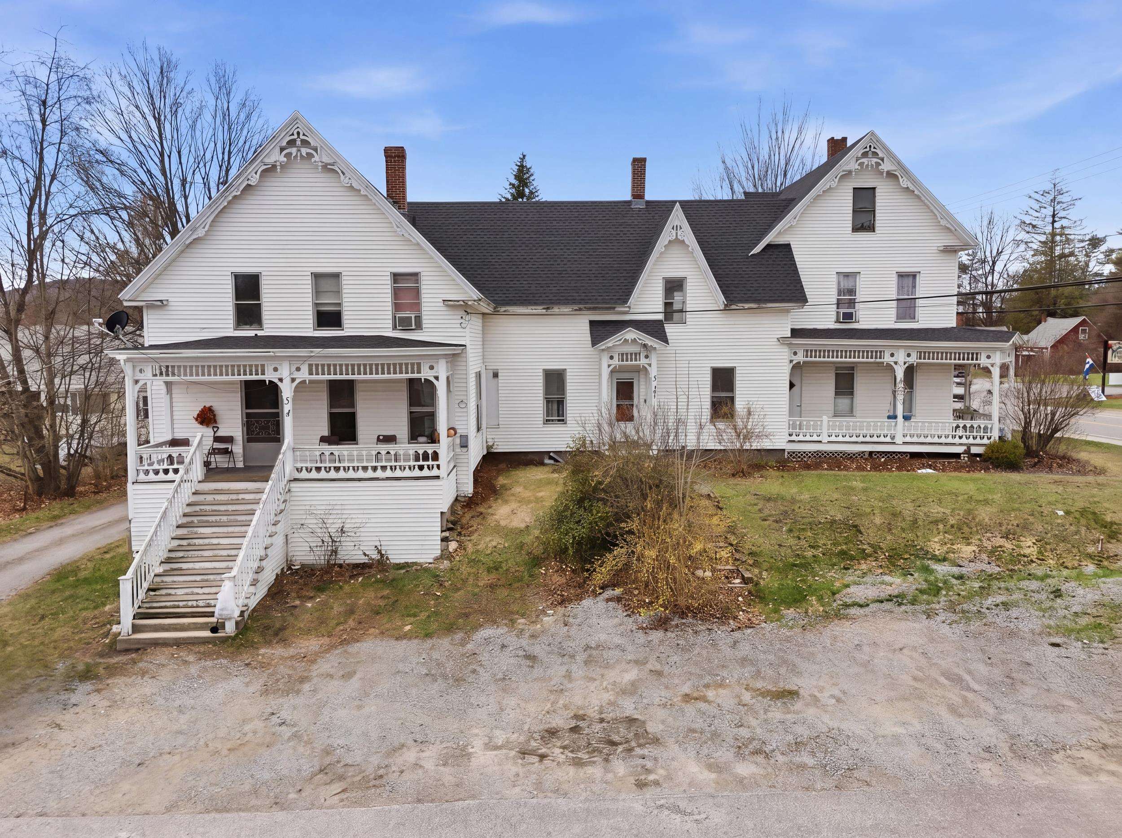
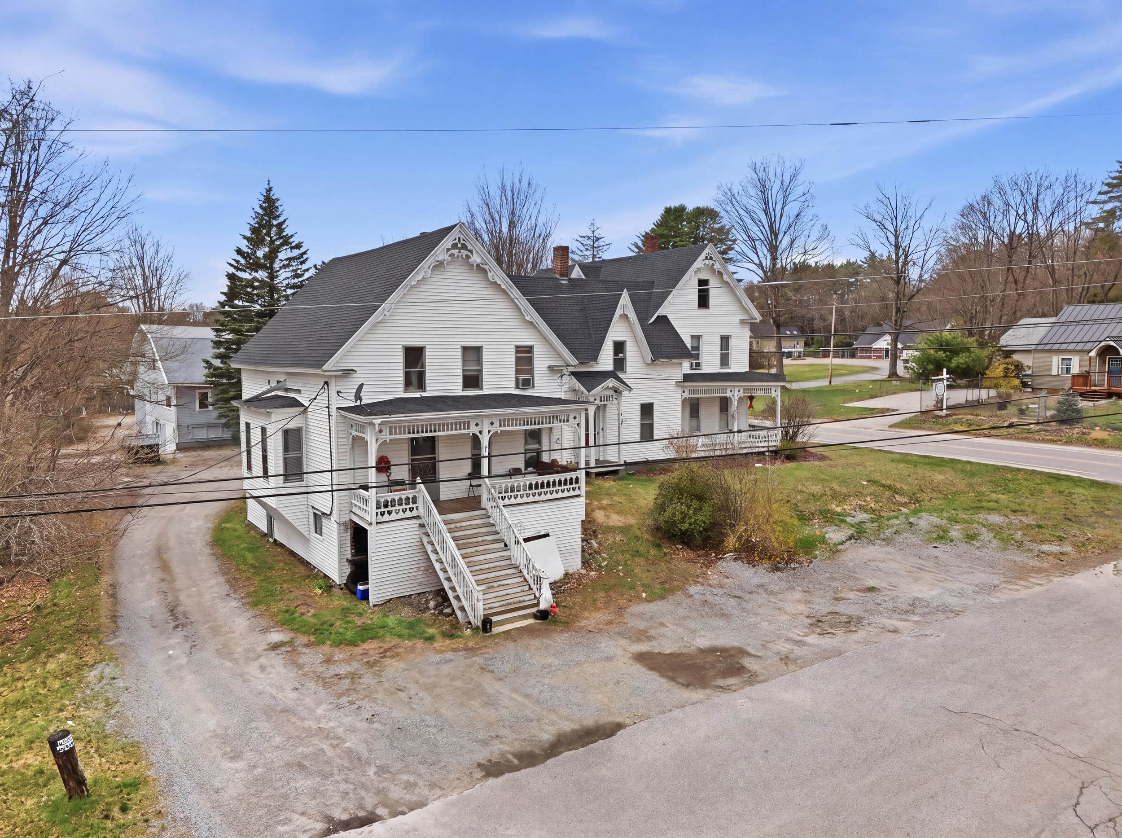
Well-positioned five-unit multifamily investment located on a corner parcel within walking distance to downtown Hillsborough and minutes from Route 202. This huge five-unit property consists of approximately 5,854 SF and features a desirable unit mix of three 2-bedroom town-house style units and two 1-bedroom units, with utilities separated and tenants responsible for heat, hot water, and electricity. Ownership has completed significant recent capital improvements, including a new roof (2025), significant renovation of several units, new water heaters, and various plumbing and cosmetic upgrades, offering a nearly turnkey asset with minimal near-term capital needs. With strong in-place income, value-add potential through rent growth, and recent renovations, 112 West Main Street presents a compelling opportunity for investors seeking a stabilized asset in a supply-constrained New Hampshire market.
| 7 days ago | Listing updated with changes from the MLS® | |
| a week ago | Status changed to Pending | |
| 4 weeks ago | Listing first seen on site |

Copyright 2026, PrimeMLS, Inc. All rights reserved. This information is deemed reliable, but not guaranteed. The data relating to real estate displayed on this display comes in part from the IDX Program of PrimeMLS. The information being provided is for consumers’ personal, noncommercial use and may not be used for any purpose other than to identify prospective properties consumers may be interested in purchasing.
Last checked: 2026-05-25 12:01 PM UTC