6 Asheley Avenue 28, Hinsdale, NH, 03451

Save
Ask
Tour
Hide
Share
$469,000
30 Days On Site

6 Asheley Avenue 28
Hinsdale, NH 03451

For Sale|Single Family Residence|Active
3
Beds
2
Total Baths
1
Full Bath
1
Partial Bath
1,506
SqFt
$311
/SqFt
2026
Built
County:
Cheshire
Listing courtesy of Kim Curry of BHG Masiello Keene
Call Now: 603-392-7145
Is this the listing for you? We can help make it yours.
603-392-7145
6 Asheley Avenue 286 Asheley Avenue 286 Asheley Avenue 286 Asheley Avenue 28
Save
Ask
Tour
Hide
Share

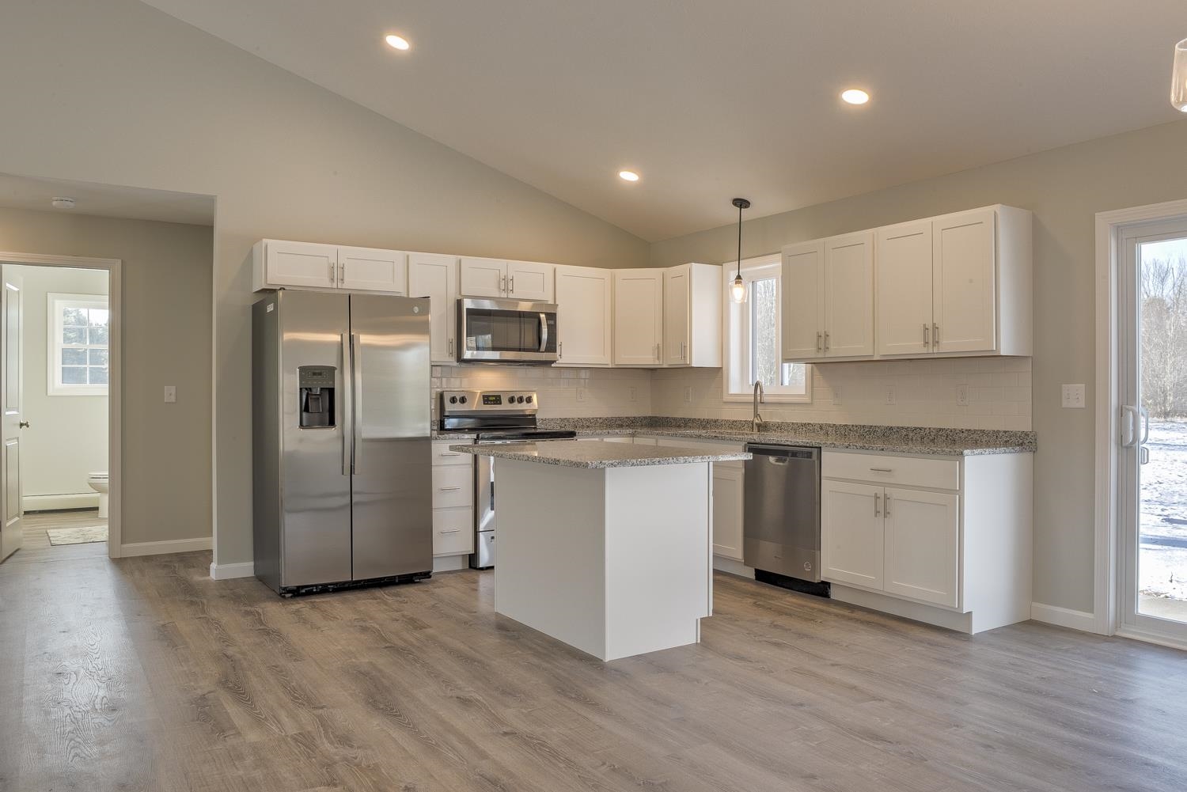
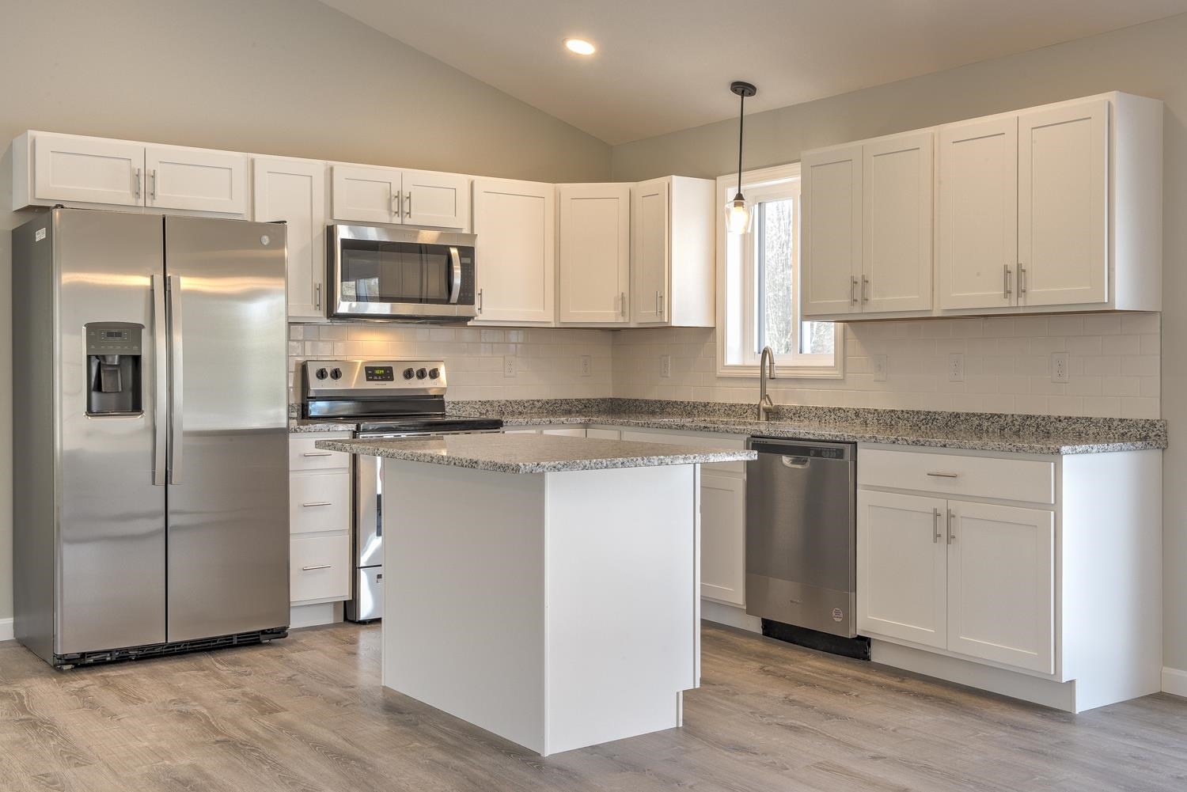
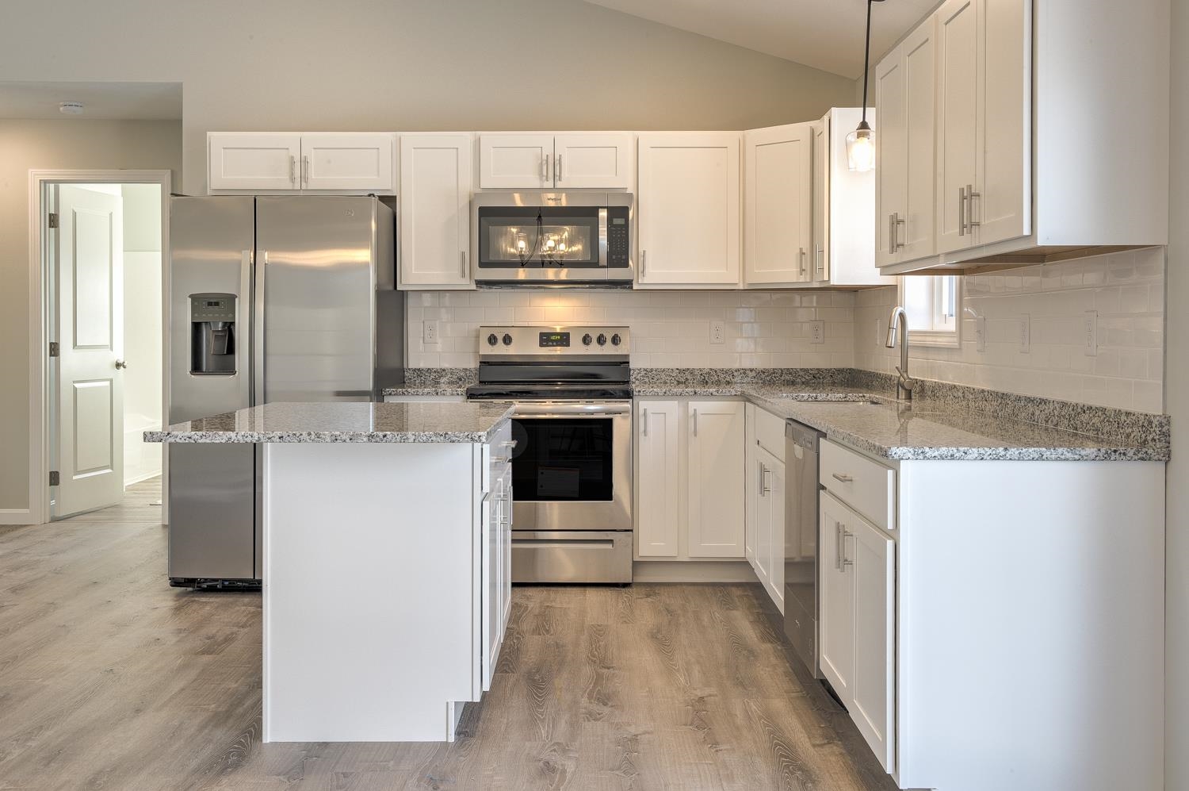
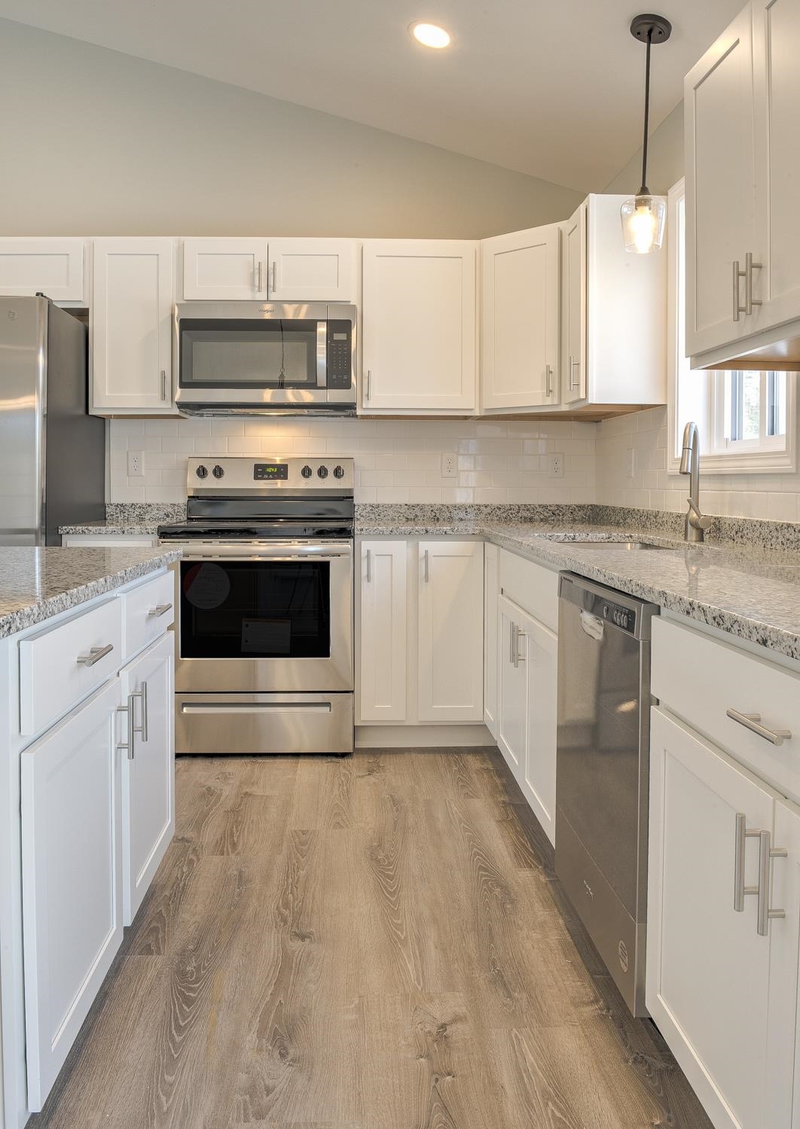
Enjoy the ease of one-level living in this thoughtfully designed ranch, set in a quiet new home community. The open-concept kitchen and living area create a welcoming space for gathering and everyday living, while the primary suite is tucked away for privacy, featuring a walk-in closet and a ¾ bath. Two additional bedrooms and a guest bath are located on the opposite side of the home, making the layout ideal for guests or flexible living needs. Step outside to a charming covered front porch or relax on the back patio overlooking the level lot. With quality finishes throughout, first-floor laundry, and a peaceful cul-de-sac setting on a dead-end street, this home offers both comfort and convenience. Located near Pisgah State Park and the Rail Trail, outdoor enthusiasts will appreciate easy access to walking, biking, and the natural beauty of the area. Just minutes from Vermont and I 91, this Hinsdale home blends rural charm with commuter-friendly access. Estimated completion is July 30, 2026. Photos are facsimile. Dishwasher and micro-range hood included.

Save
Ask
Tour
Hide
Share
Listing Snapshot
Price 
$469,000
Days On Site 
30 Days
Bedrooms 
3
Inside Area (SqFt) 
1,506 sqft
Total Baths 
2
Full Baths 
1
Partial Baths 
1
Lot Size 
1 Acre
Year Built 
2026
MLS® Number 
5085571
Status 
Active
Property Tax 
N/A
HOA/Condo/Coop Fees 
N/A
Sq Ft Source 
N/A
Friends & Family
Recent Activity
3 weeks agoListing updated with changes from the MLS®
4 weeks agoListing first seen on site
General Features
Acres 
1
Garage 
Yes
Garage Spaces 
2
Number Of Stories 
1
Parking 
Gravel
Parking Spaces 
2
Property Condition 
New Construction
Property Sub Type 
Single Family Residence
SqFt Above 
1506
SqFt Total 
3012
Style 
Ranch
Utilities 
Cable Available
Water Source 
Public
Zoning 
Rural
Interior Features
Appliances 
DishwasherMicrowave
Basement 
ConcreteFull
Flooring 
CarpetVinyl
Heating 
BaseboardHot Water
Save
Ask
Tour
Hide
Share
Exterior Features
Construction Details 
Vinyl Siding
Lot Features 
Level
Roof 
Shingle
Community Features
School District 
Hinsdale School District
Schools
School District
Hinsdale School District
Elementary School
Hinsdale Elementary
Middle School
Hinsdale Junior HS
High School
Hinsdale Sr. High School
Listing courtesy of Kim Curry of BHG Masiello Keene


Copyright 2026, PrimeMLS, Inc. All rights reserved. This information is deemed reliable, but not guaranteed. The data relating to real estate displayed on this display comes in part from the IDX Program of PrimeMLS. The information being provided is for consumers’ personal, noncommercial use and may not be used for any purpose other than to identify prospective properties consumers may be interested in purchasing.
Last checked: 2026-05-27 05:56 PM UTC
Neighborhood & Commute
Source: Walkscore
Disclosure: Community information and market data powered by Constellation Data Labs. Information is deemed reliable but not guaranteed.
Save
Ask
Tour
Hide
Share