370 Mccurdy RoadNew Boston, NH 03070
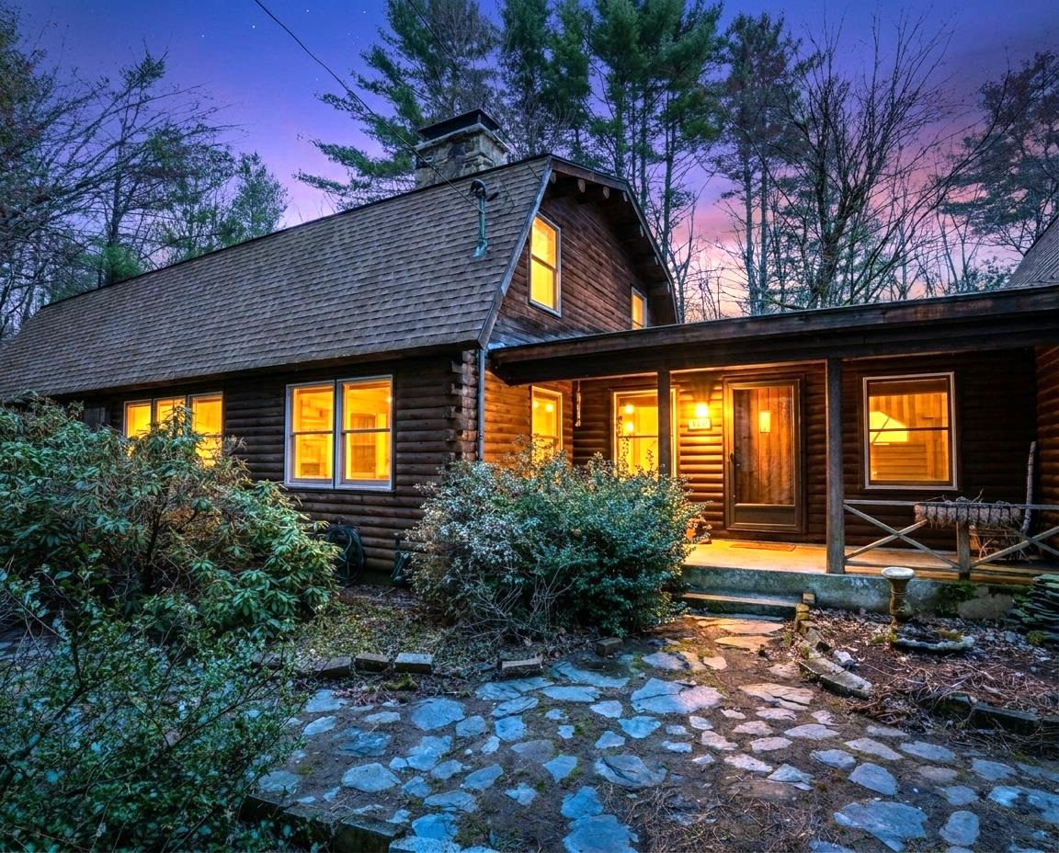
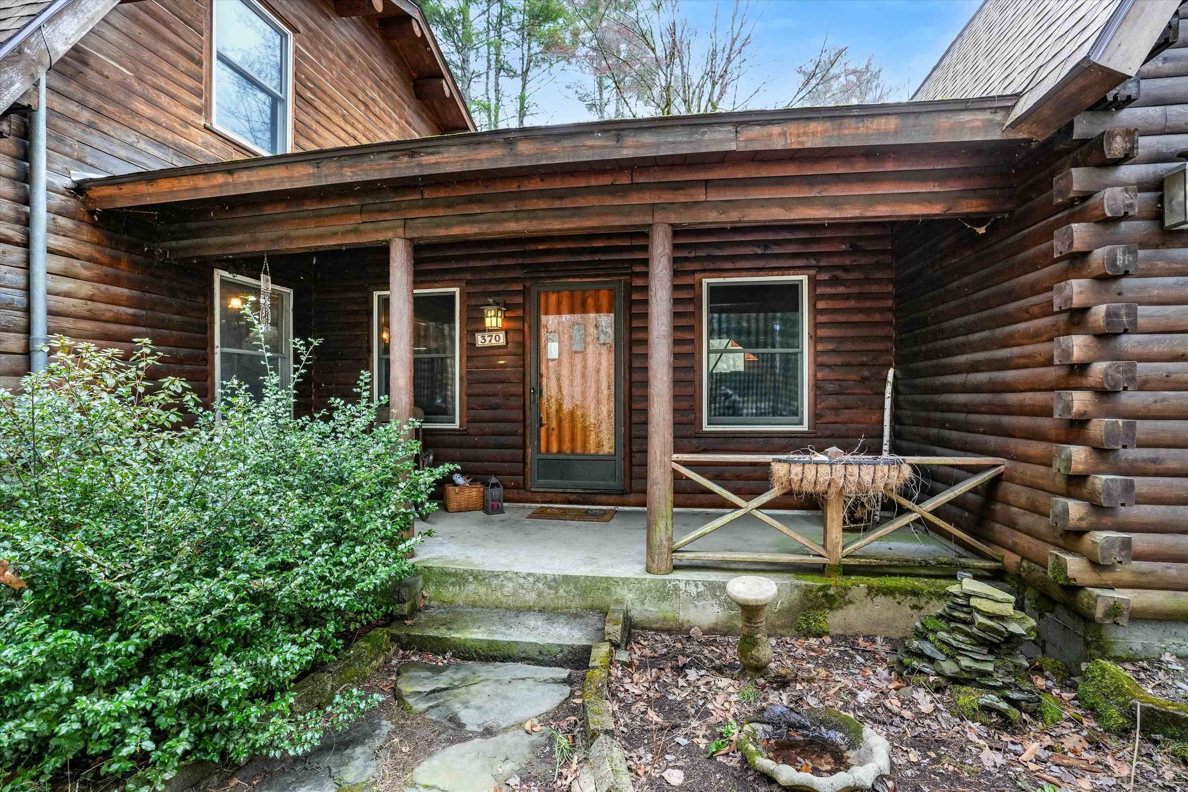
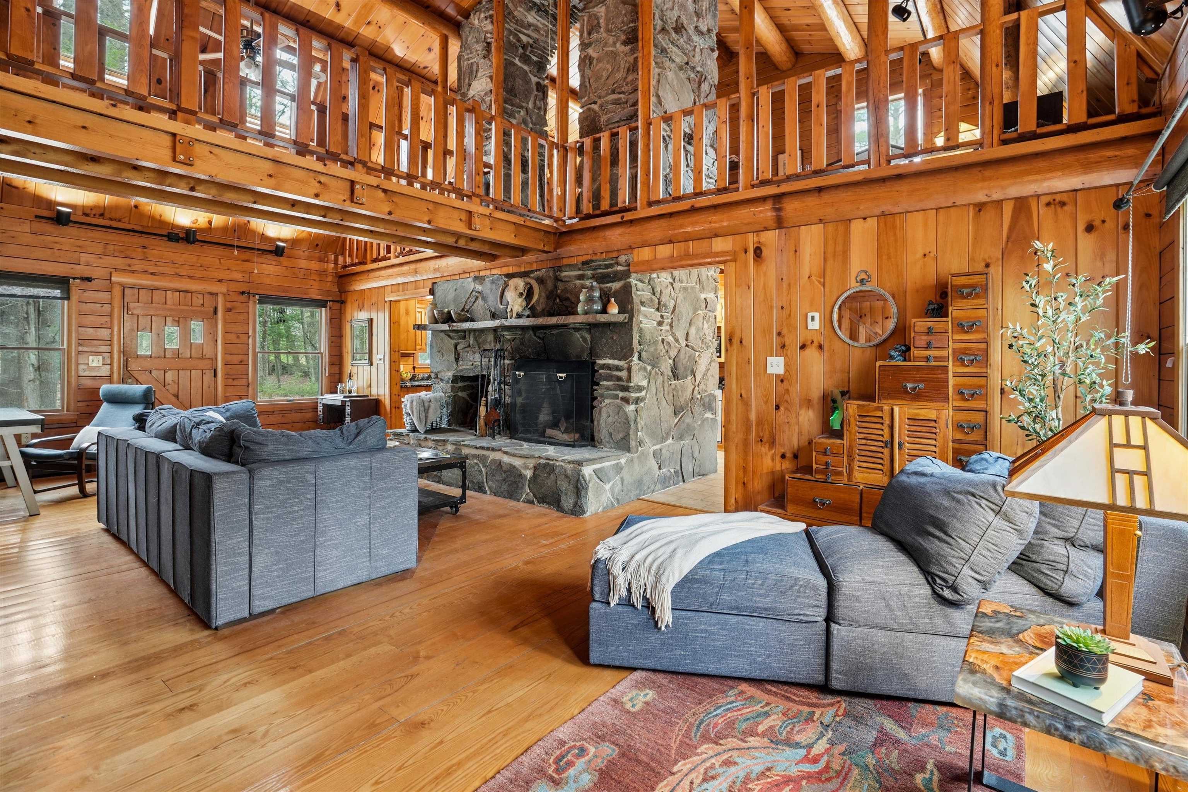
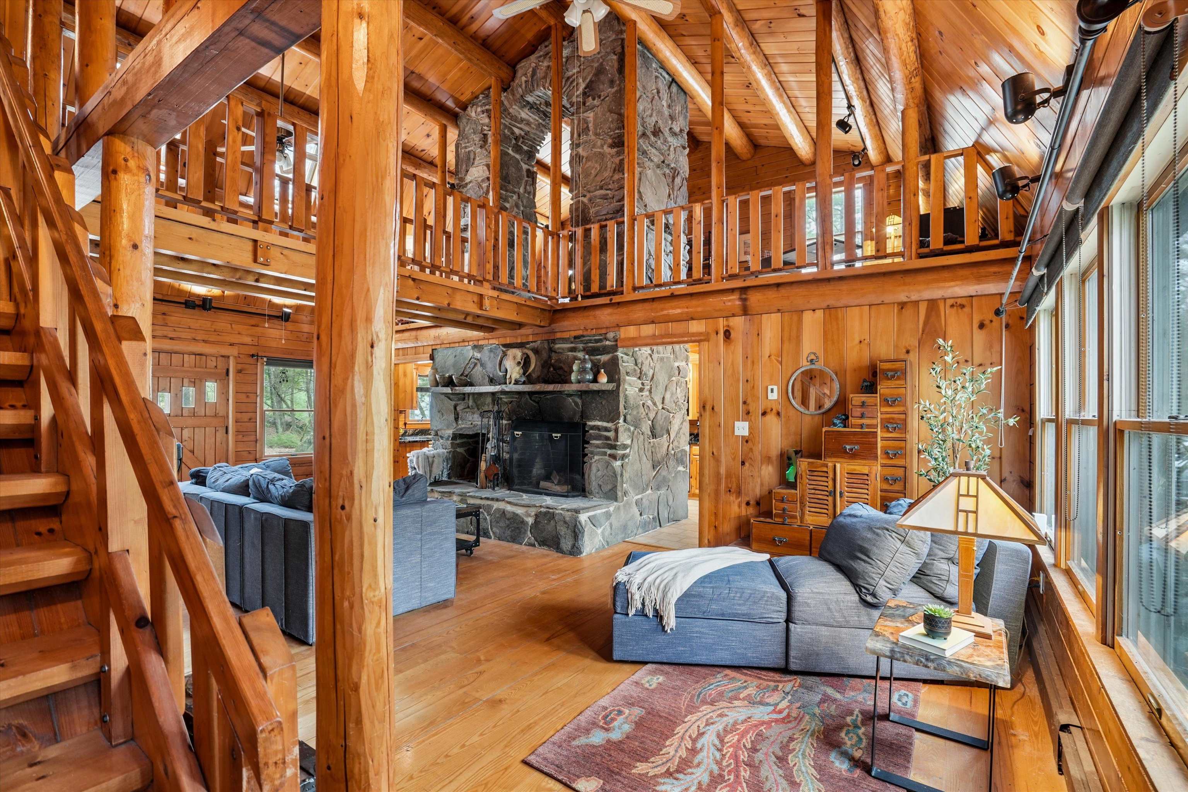
A DISTINCTIVE CEDAR LOG RETREAT WHERE CRAFTSMANSHIP AND CHARACTER TAKE CENTER STAGE! Located on a wooded corner lot, this custom-built residence offers a rare alternative to the ordinary. Rich in texture, warmth and architectural detail yet within easy reach of nearby conveniences enjoy the best of small-town country living. A welcoming rock wall introduces the property and a stone path invites you to choose your approach. Directly enter from the garage or arrive through the covered patio where quiet surroundings beckon you to relax and take in the setting. The main entrance opens to a breathtaking two-story great room where soaring volume, natural light and a dramatic stone fireplace create an unforgettable first impression. A signature catwalk defines the upper level, while exposed beams and handcrafted details reflect enduring construction and thoughtful design. The expansive hearth offers a natural gathering place perfect for evenings and conversation by the fire. The experience continues in the kitchen where an induction cooktop is artfully set under a stone arch and gleaming granite delivers function and visual impact. Dine surrounded by natural views before transitioning to the family room, a softer retreat wrapped in warm wood tones and accentuated by beamwork overhead. In warm months the stone patio will play host to alfresco fun and an enclosed hot tub provides a secluded escape for unwinding under the stars. Inside, ascend the staircase and cross beneath a masonry archway to a unique lofted space to read, relax or work. After a day spent exploring trails or winter slopes return to the first floor primary with dual closets while additional first floor room offers space for an office, den or rest. Upstairs two generous bedrooms with soaring ceilings feature treetop views while a skylit bath enhances the sense of sanctuary. Bonus space over the garage awaits your vision for future expansion. Sleep tight and recharge while your EV does the same in its garage!
| a week ago | Listing updated with changes from the MLS® | |
| a week ago | Price changed to $700,000 | |
| a month ago | Listing first seen on site |

Copyright 2026, PrimeMLS, Inc. All rights reserved. This information is deemed reliable, but not guaranteed. The data relating to real estate displayed on this display comes in part from the IDX Program of PrimeMLS. The information being provided is for consumers’ personal, noncommercial use and may not be used for any purpose other than to identify prospective properties consumers may be interested in purchasing.
Last checked: 2026-05-27 10:04 PM UTC