65 Glebe RoadChesterfield, NH 03462
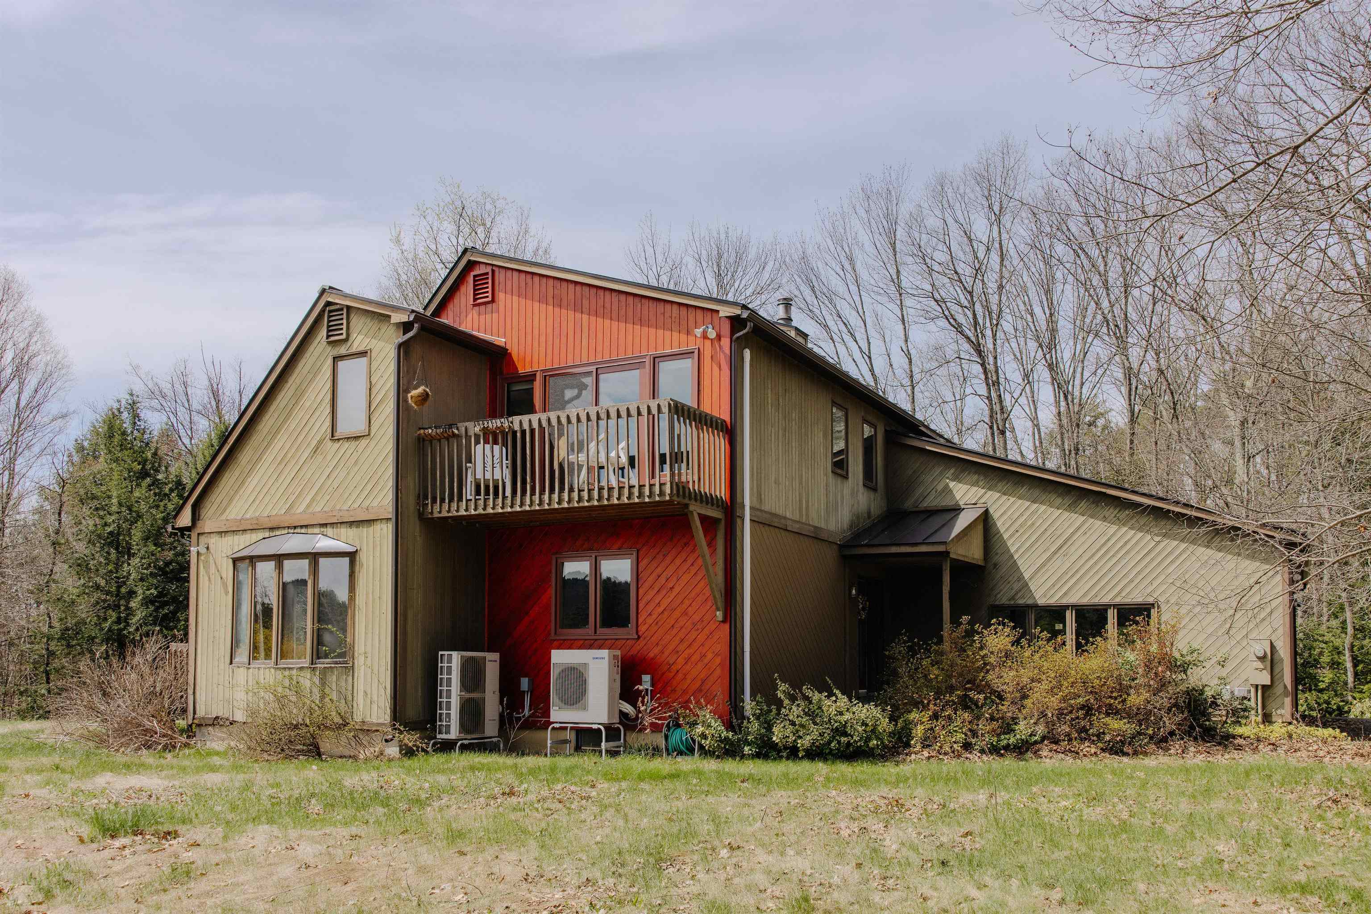

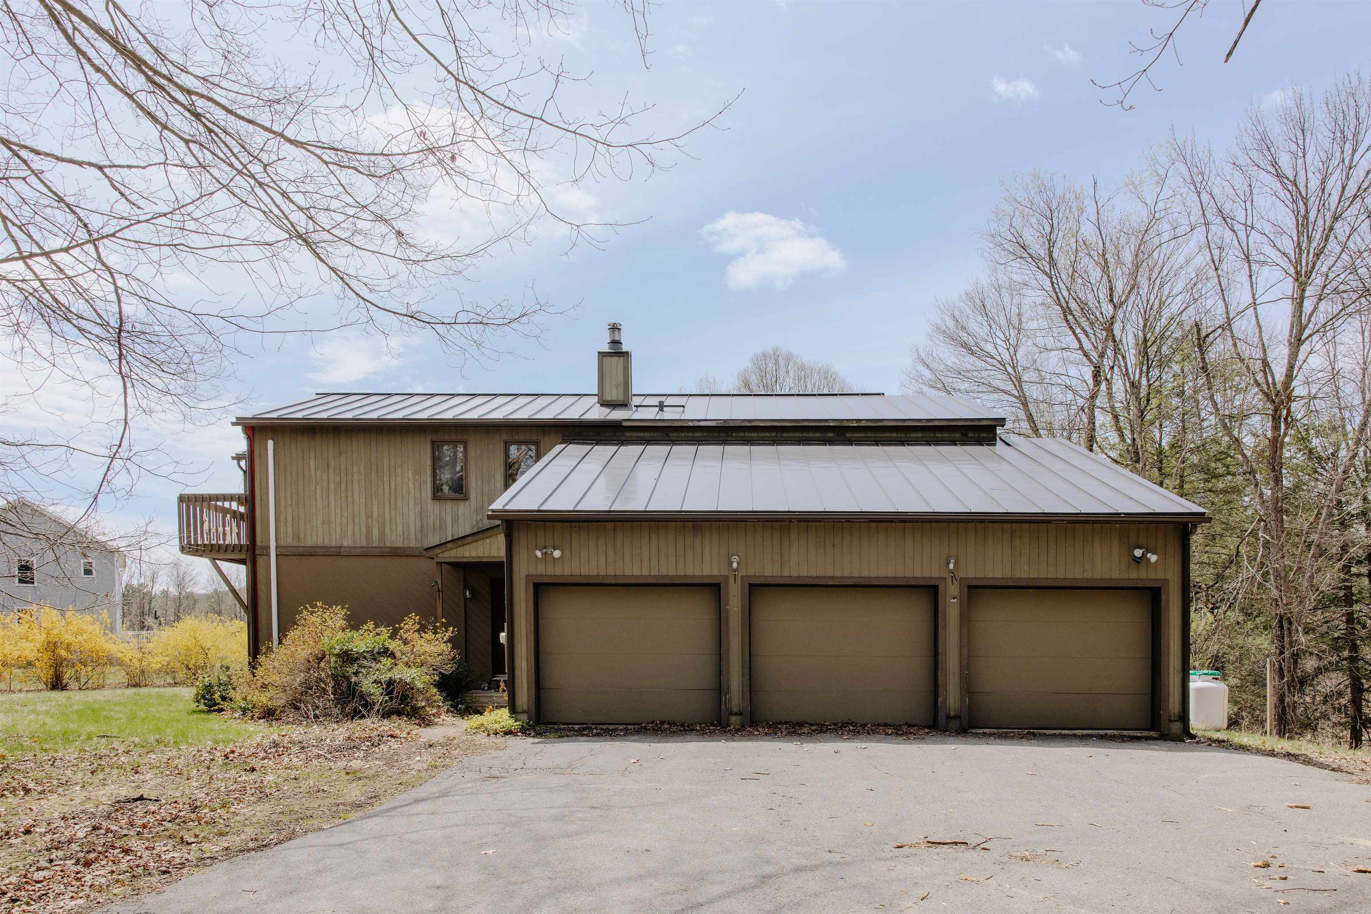
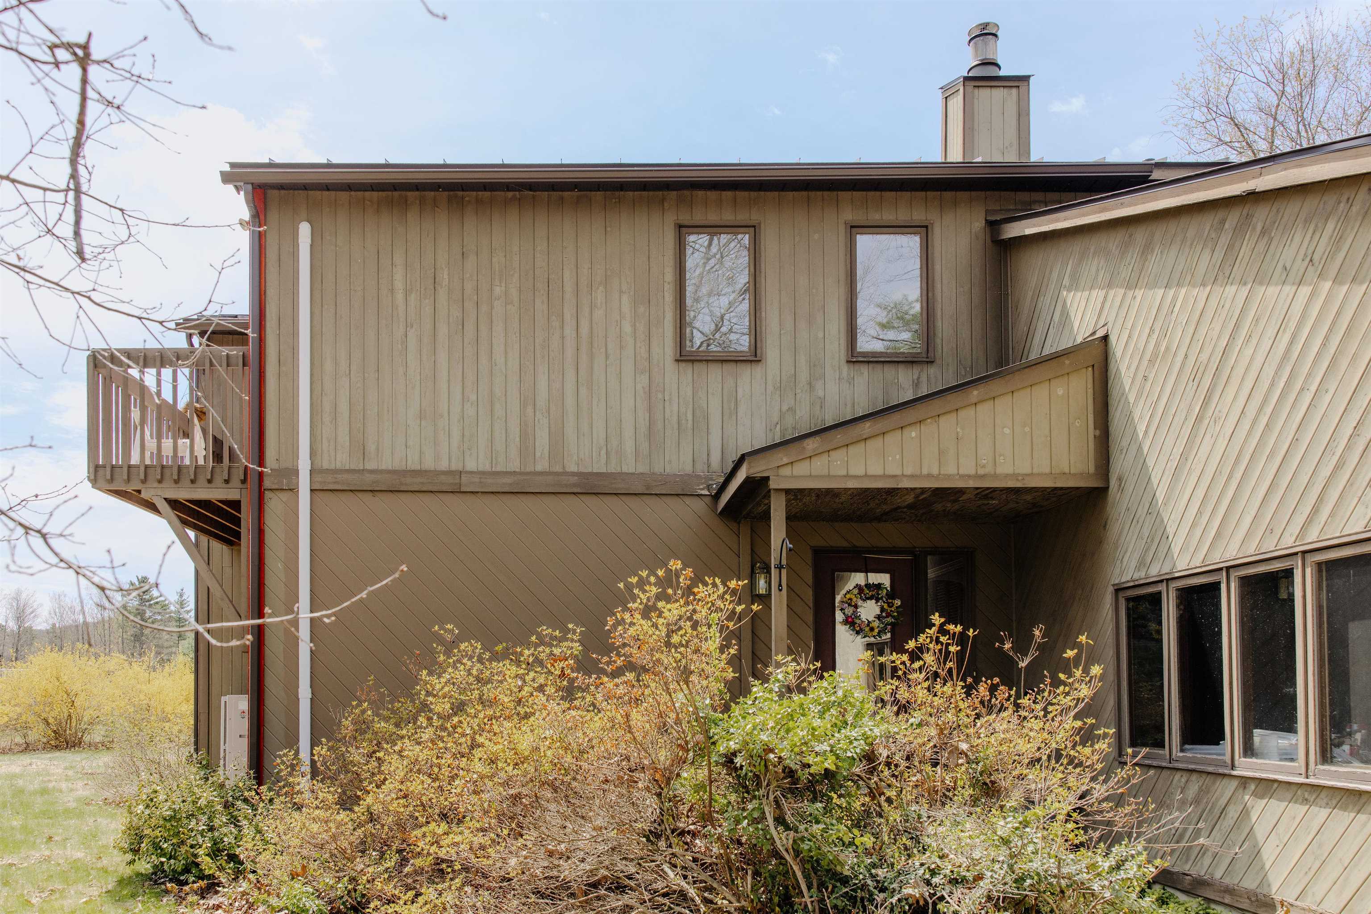
*Offer Deadline Monday 5/18/26 at 12PM* Welcome to 65 Glebe Road in sought-after Spofford, NH—a contemporary home with a large 3-car garage. This gorgeous home is designed for comfort, functionality, and filled with natural light. Offering 3-4 bedrooms and 2.5 bathrooms, this home features a bright and inviting layout anchored by a stunning atrium in the living room, allowing sunlight to pour in and create a warm, open atmosphere you’ll feel the moment you walk in. The main living space flows effortlessly, while the addition of mini-split systems provides efficient, year-round climate control for personalized comfort. Downstairs, you’ll find two fully finished bonus rooms—each equipped with their own mini-split units. Whether you need a home office, gym, guest space, or creative studio, these flexible areas offer incredible versatility. The basement is further enhanced with spray foam insulation, and a new propane boiler system and tankless hot water heater (2022), adding to the home’s overall energy efficiency and comfort. This property blends natural light, smart upgrades, and adaptable living space—65 Glebe Road is ready to meet you where you are and grow with you.
| 4 days ago | Listing updated with changes from the MLS® | |
| 5 days ago | Status changed to Pending | |
| a month ago | Listing first seen on site |

Copyright 2026, PrimeMLS, Inc. All rights reserved. This information is deemed reliable, but not guaranteed. The data relating to real estate displayed on this display comes in part from the IDX Program of PrimeMLS. The information being provided is for consumers’ personal, noncommercial use and may not be used for any purpose other than to identify prospective properties consumers may be interested in purchasing.
Last checked: 2026-05-25 02:14 PM UTC