31 Forest Edge DriveHanover, NH 03755
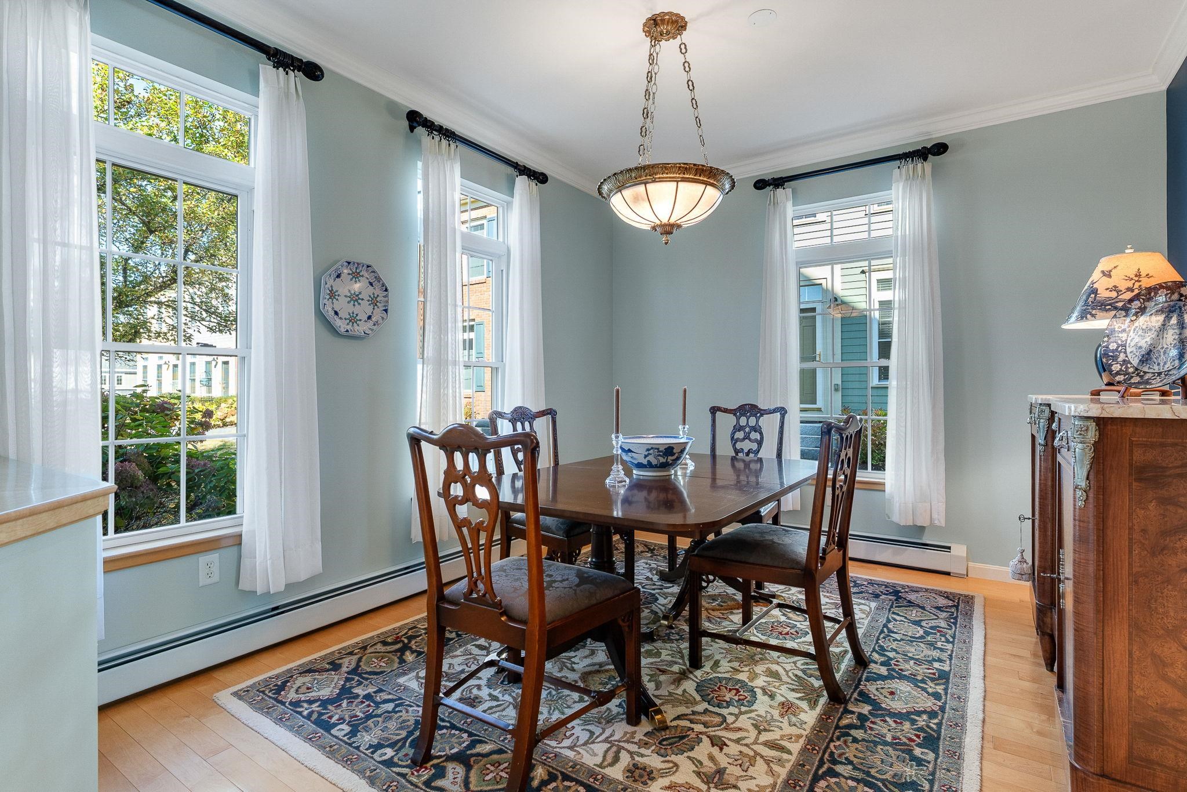
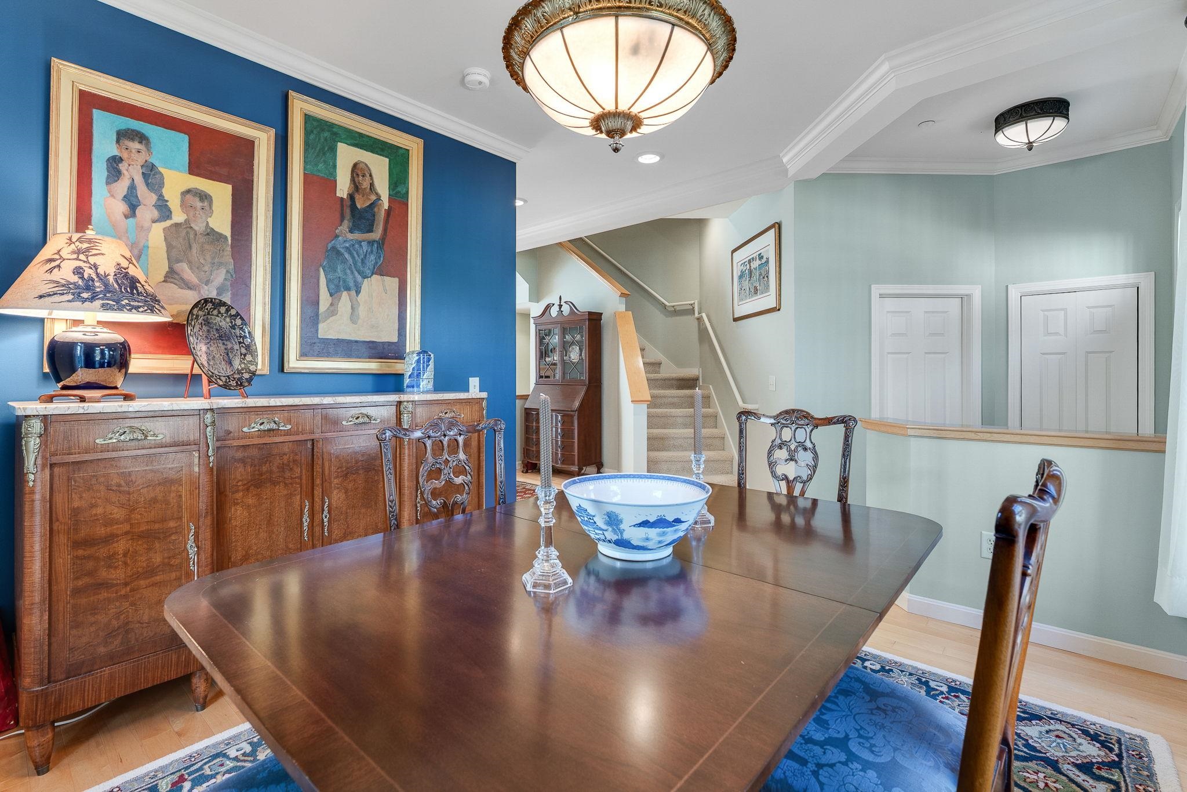
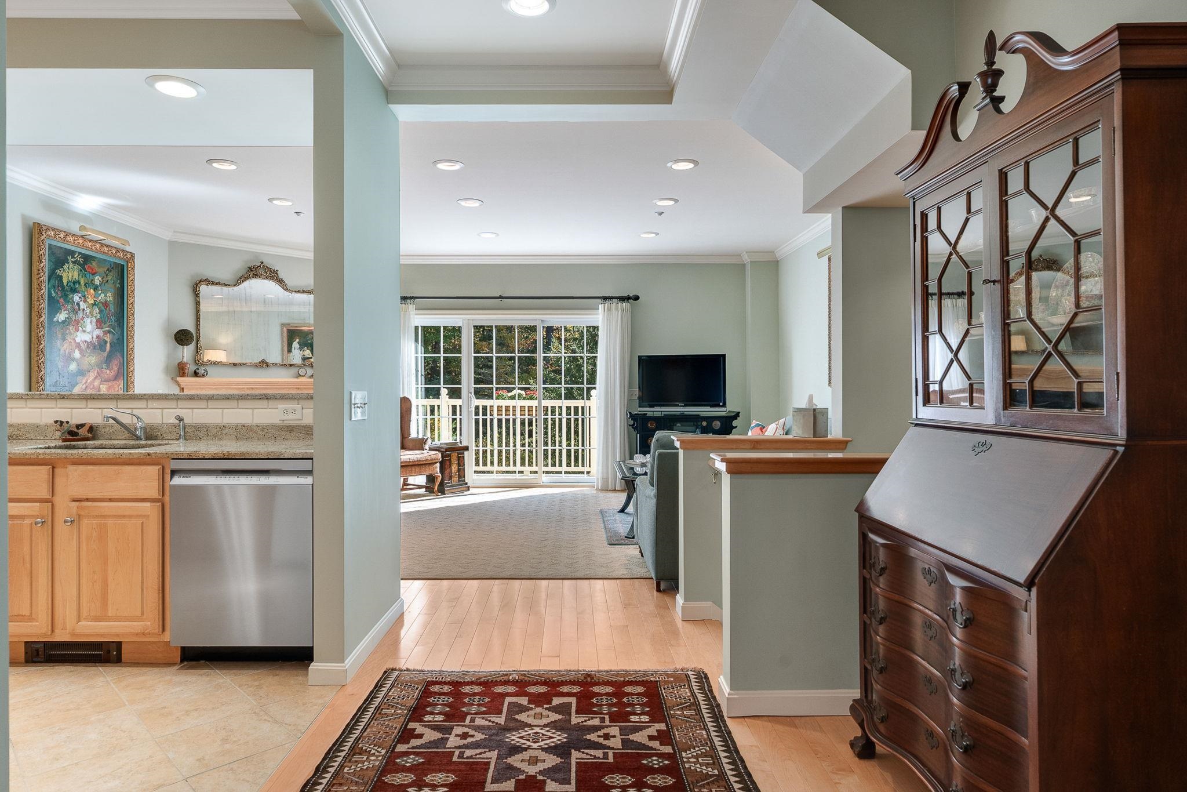
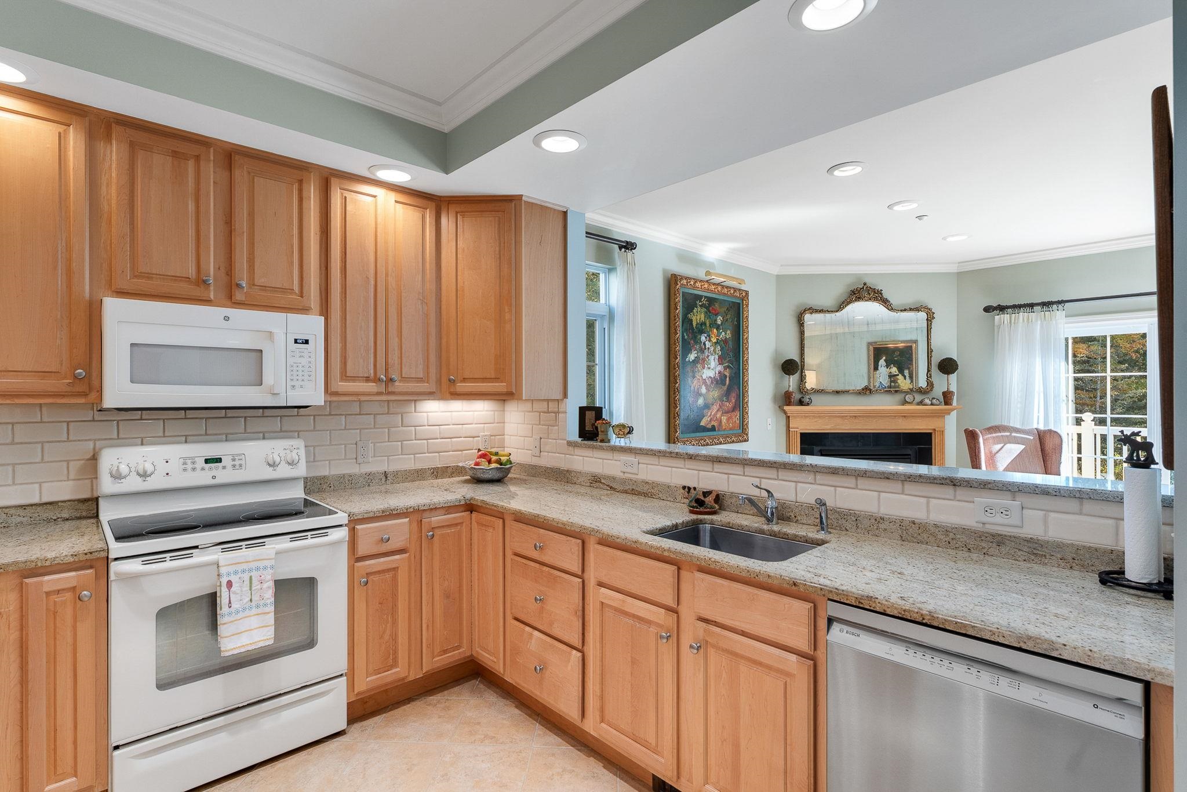
Welcome to this impeccably maintained, bright, and sunny end-unit townhouse located in one of the most desirable areas within the Silent Brook community. This beautifully appointed home is just minutes by car from DHMC, Dartmouth College, and downtown Hanover. The main level features an open-concept kitchen, living area, and separate dining room. The kitchen is equipped with a recently installed Bosch dishwasher, an updated range hood with a built-in microwave that vents outside, updated tile, and granite countertops. The living area features maple hardwood floors, a gas fireplace, and access to a balcony overlooking pristine woods. Upstairs, you'll find two en-suite bedrooms, including the primary bedroom, which has a spacious walk-in shower with updated tile and a large walk-in closet. The laundry closet has new Maytag appliances installed in 2024. The third level offers versatile space — a third bedroom with an en-suite bath, or perhaps an office, den, or media room. The lower level provides additional space for a home office or gym and includes a large walk-in closet. The two-car garage features a finished epoxy floor. Additionally, a new boiler with an on-demand hot water system was installed in 2021. Bonus: a connector trail offers direct access to the Appalachian Trail just behind the home! This property presents a fantastic opportunity to enjoy a convenient “Lock and Leave” lifestyle. Open Houses begin Saturday, May 2 and Sunday, May 3.
| 4 weeks ago | Listing updated with changes from the MLS® | |
| 4 weeks ago | Status changed to Active | |
| a month ago | Listing first seen on site |

Copyright 2026, PrimeMLS, Inc. All rights reserved. This information is deemed reliable, but not guaranteed. The data relating to real estate displayed on this display comes in part from the IDX Program of PrimeMLS. The information being provided is for consumers’ personal, noncommercial use and may not be used for any purpose other than to identify prospective properties consumers may be interested in purchasing.
Last checked: 2026-05-28 05:59 AM UTC