Save
Ask
Tour
Hide
$335,000
31 Days On Site
1720b Franklin Pierce HighwayChesterfield, NH 03462
For Sale|Single Family Residence|Active Under Contract
3
Beds
2
Total Baths
2
Full Baths
1,378
SqFt
$243
/SqFt
1972
Built
County:
Cheshire
Listing courtesy of Andrew Peterson of Four Seasons Sotheby's International Realty
Call Now: 603-392-7145
Is this the listing for you? We can help make it yours.
603-392-7145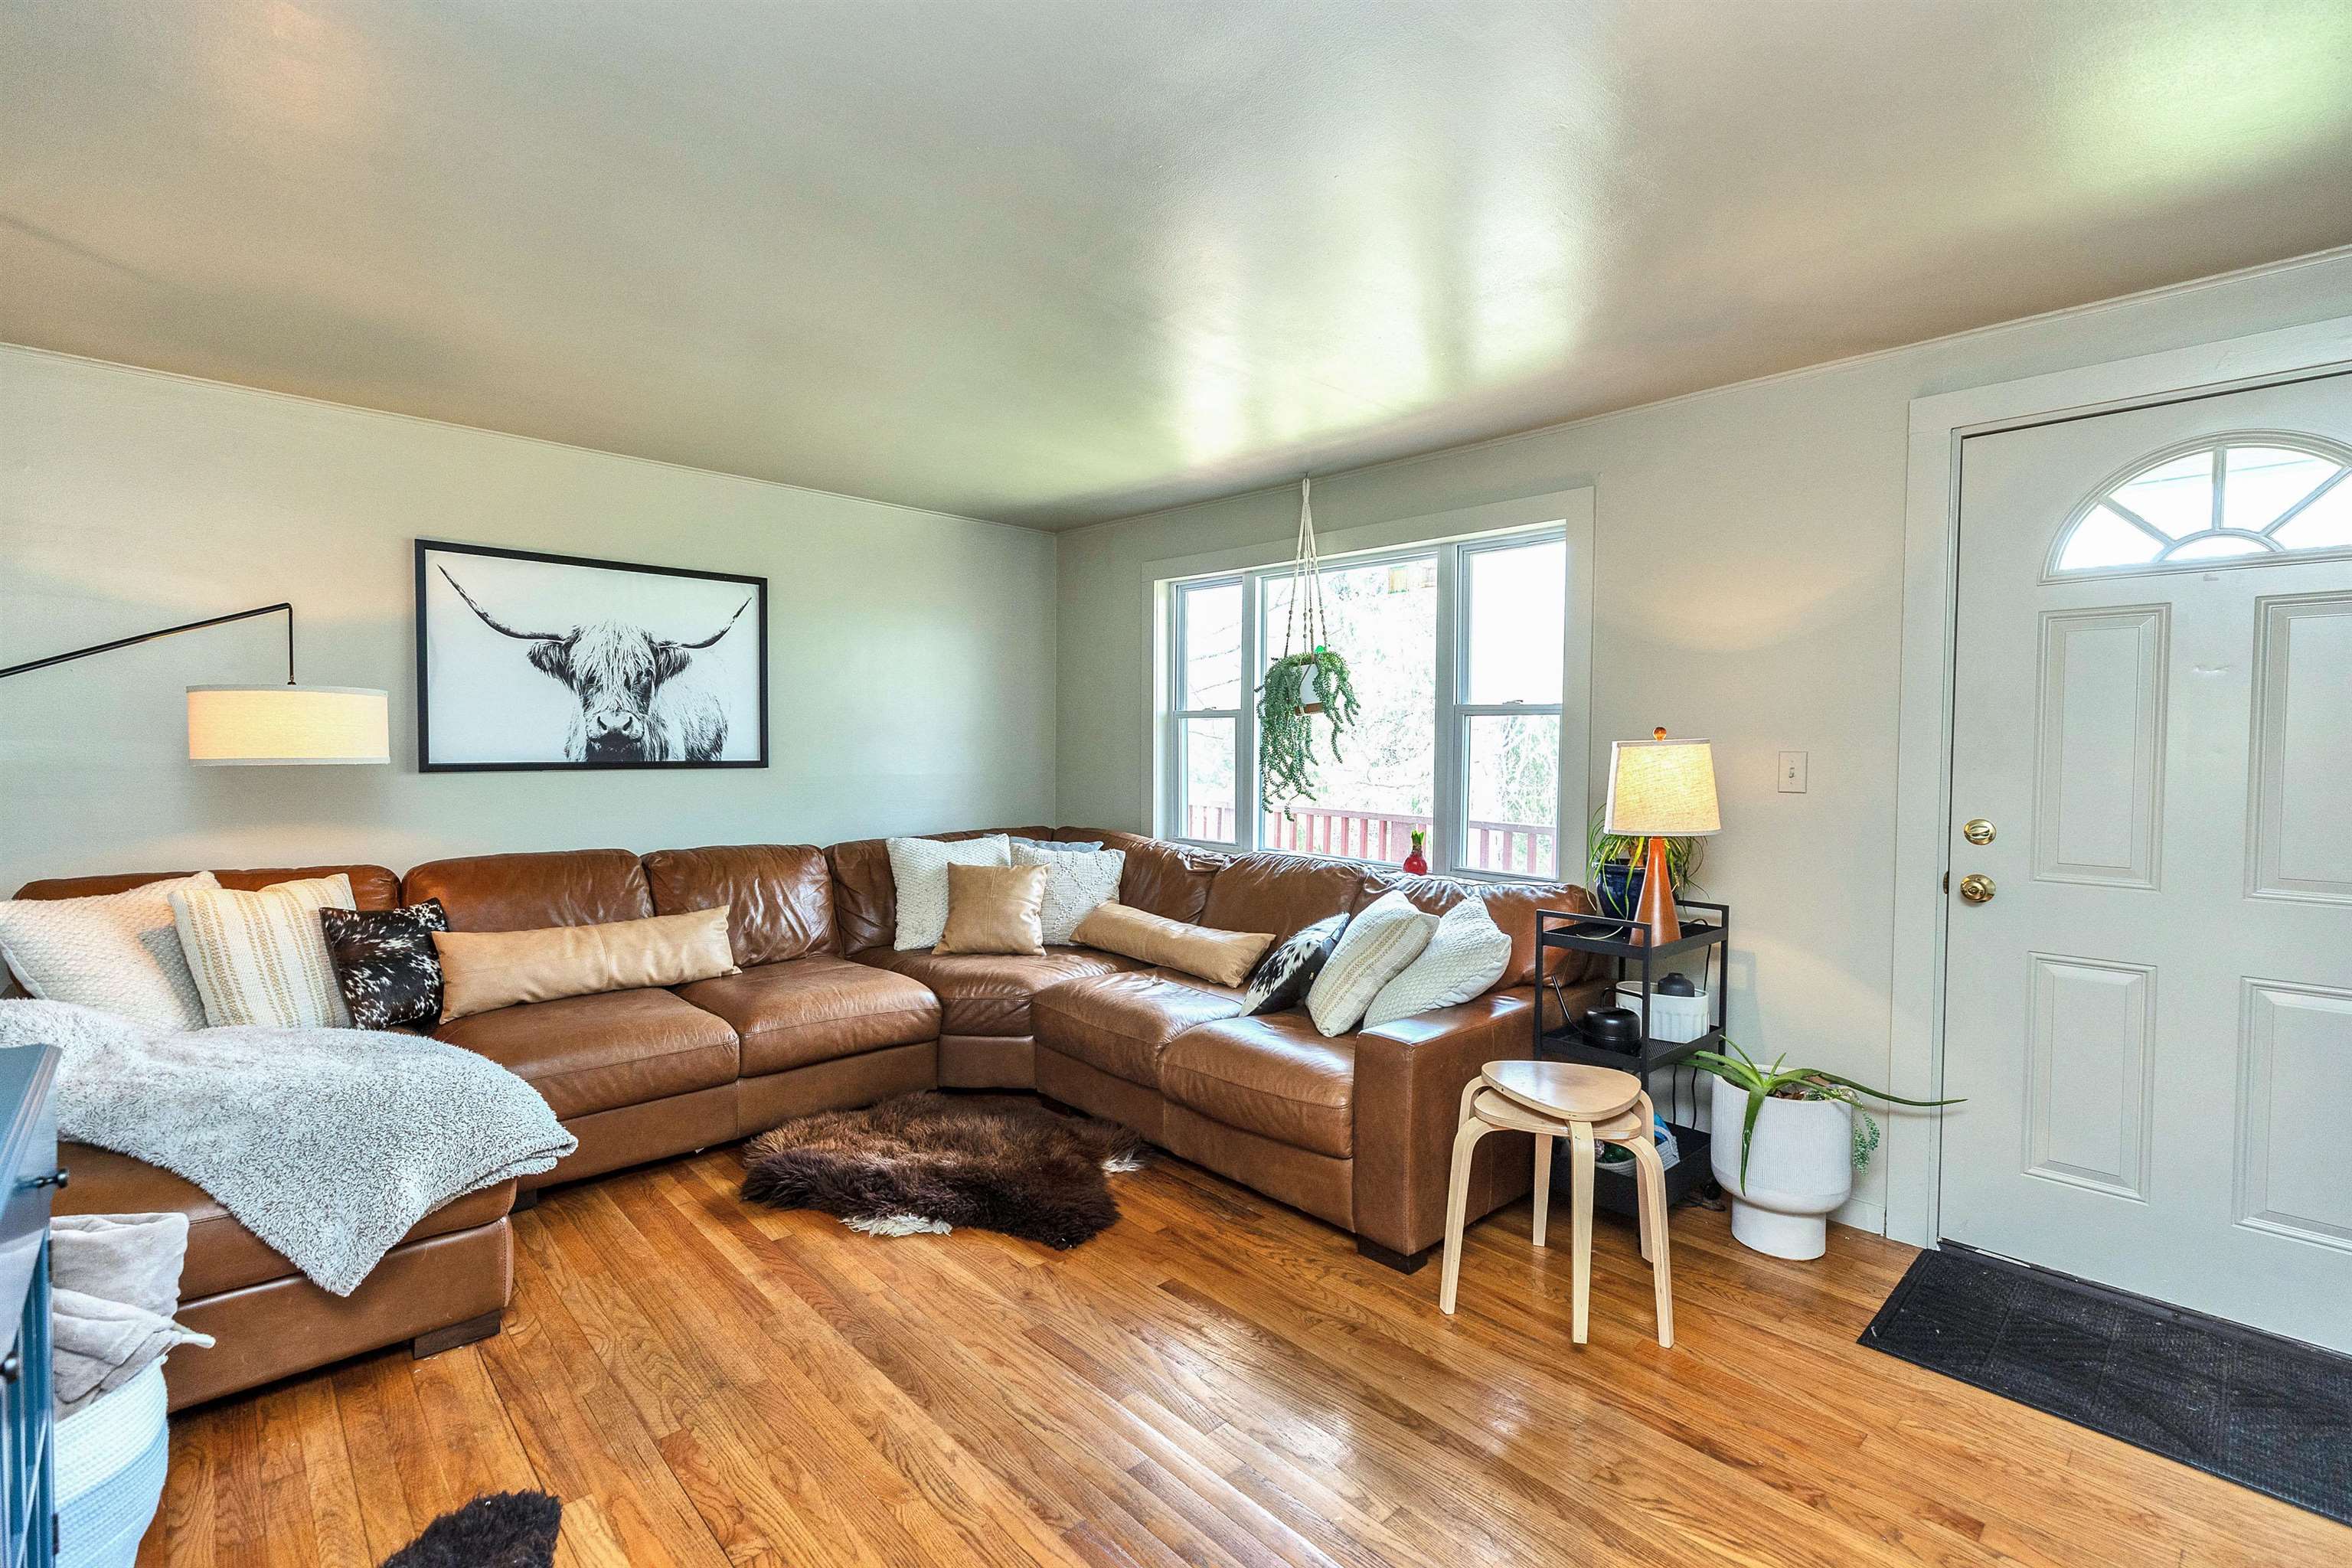
Save
Ask
Tour
Hide
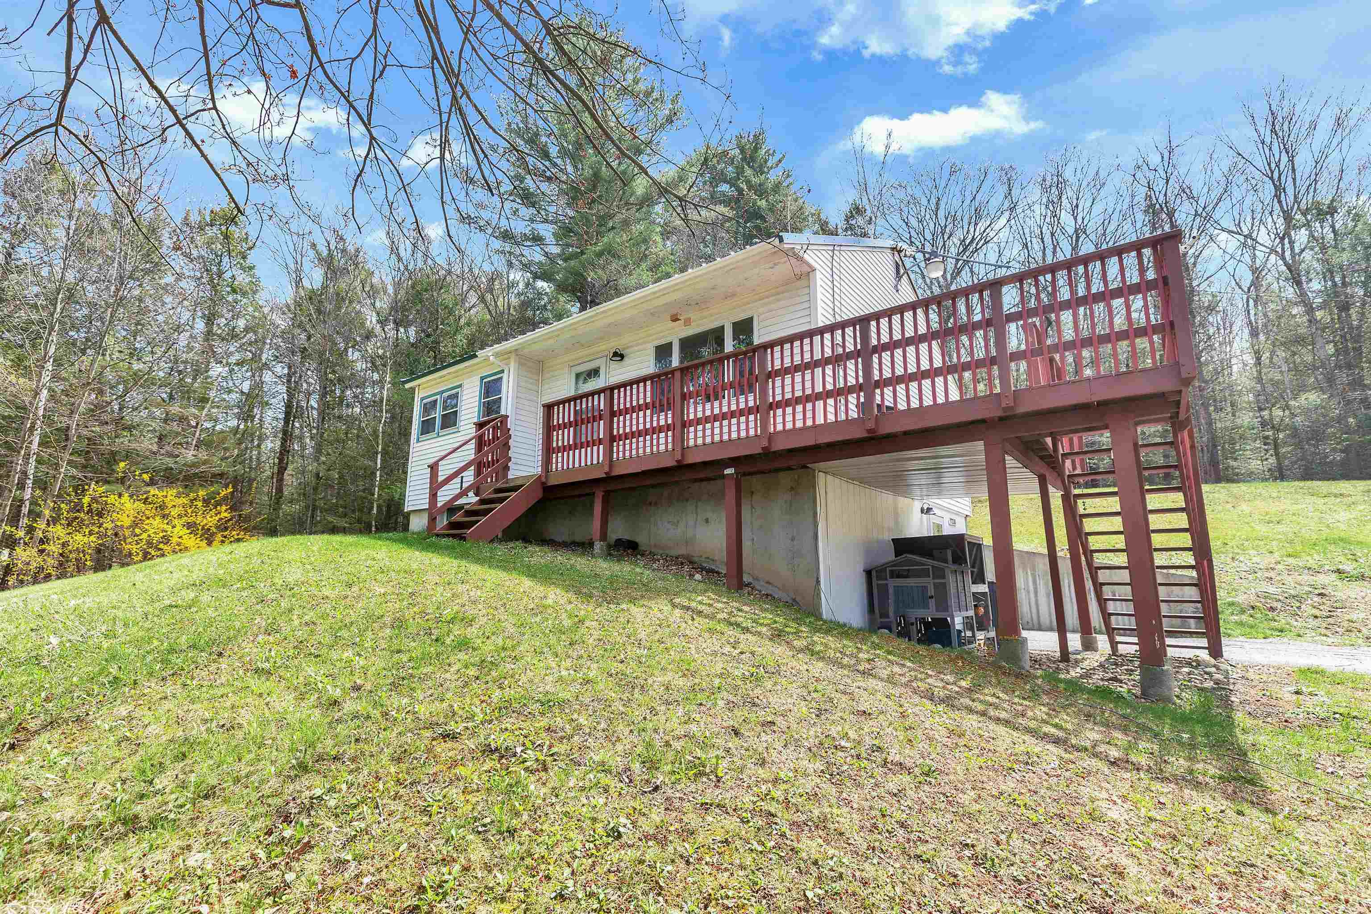
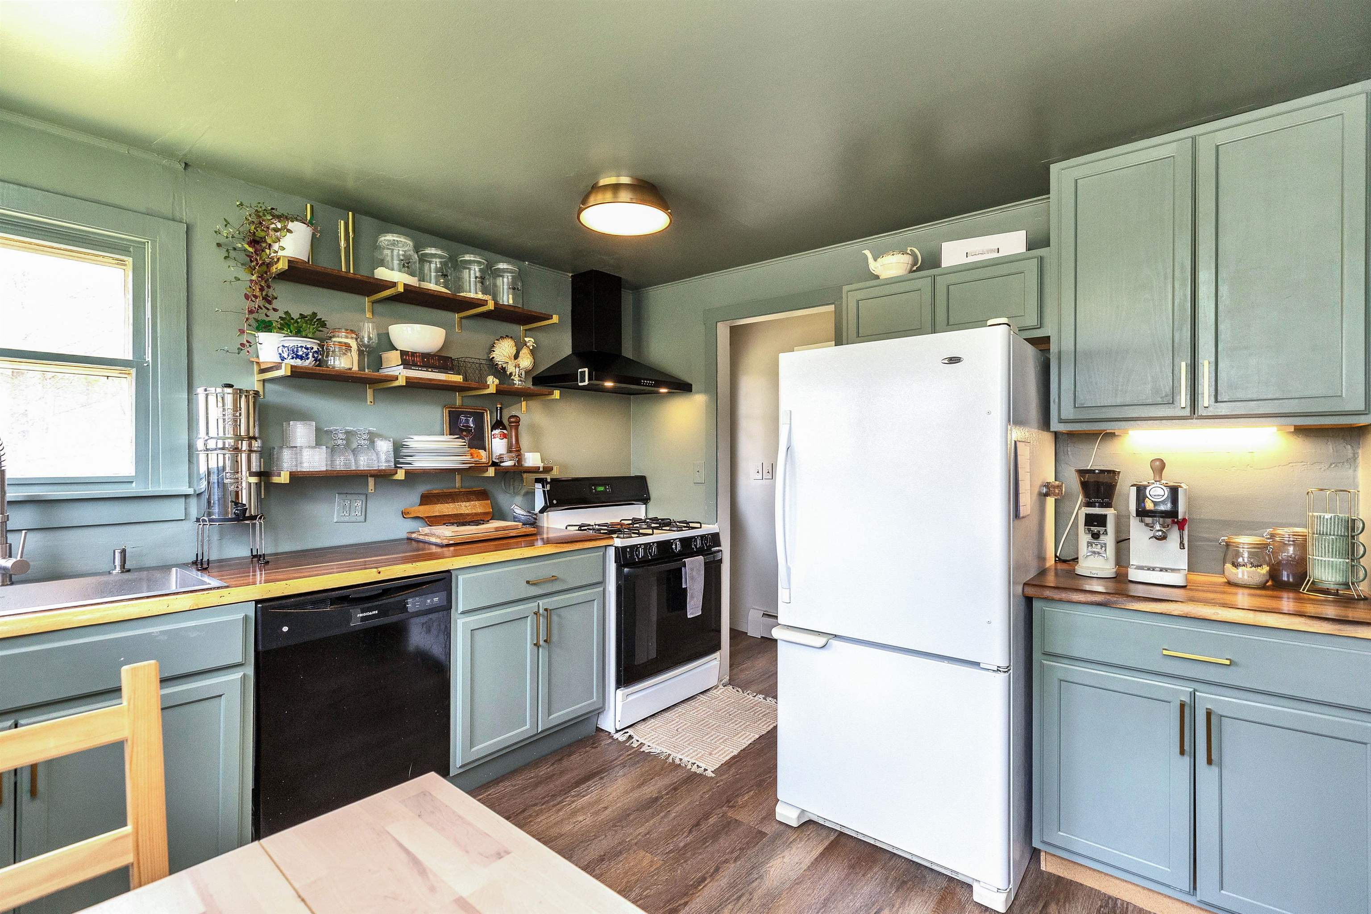
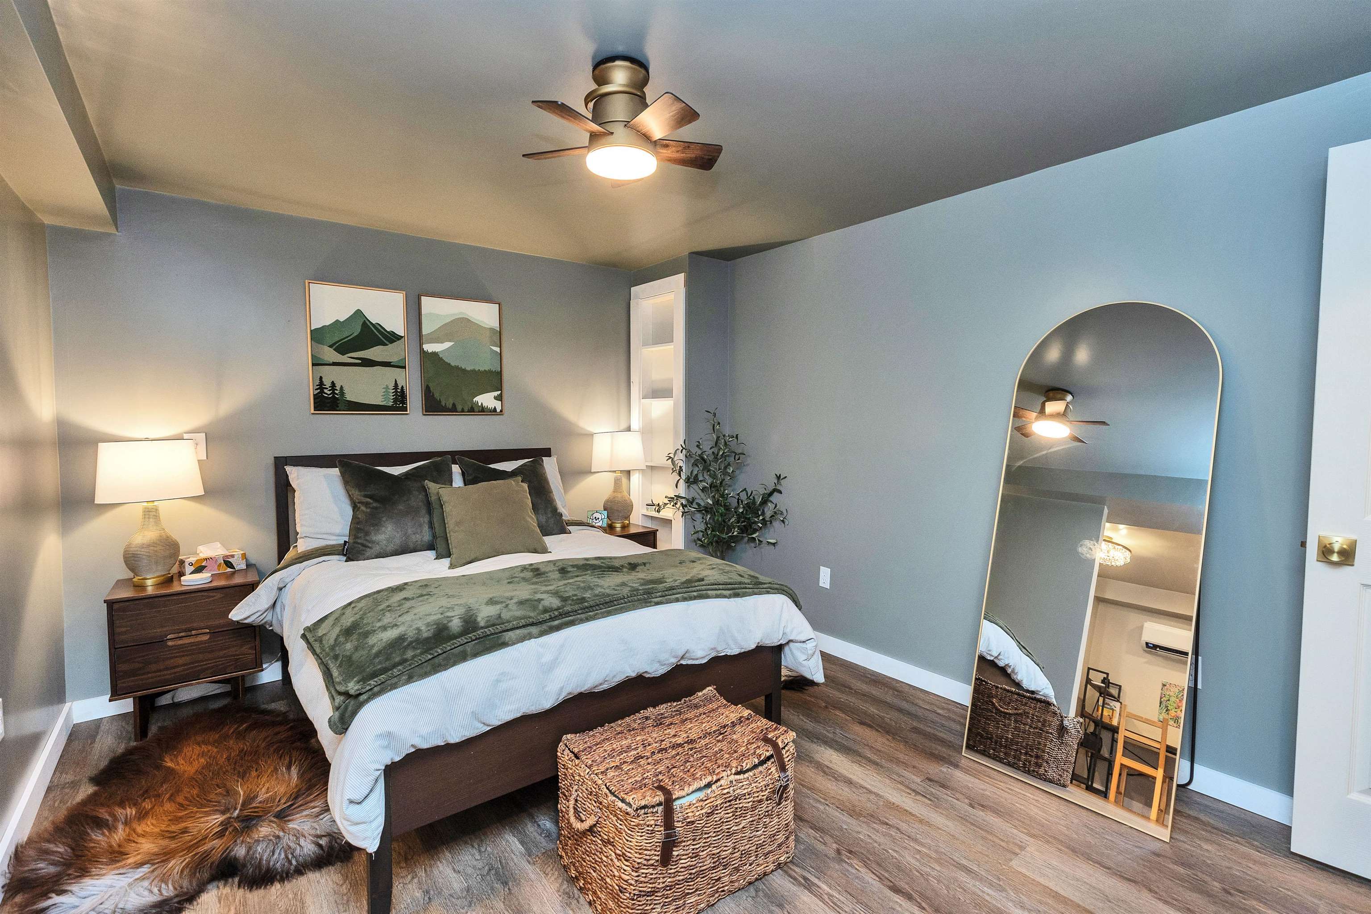
Major Price Drop! This delightful, cozy and turn key country home offers practical and attractive interior space including such exciting features as updated kitchen and bathrooms, hardwood flooring, mini-split air conditioning and a lovely lower level renovated to include a third bedroom, office, large bath and laundry. The property is conveniently located on a rise of land above Rt. 9 and accessed by a shared driveway, within a short drive to crystal clear Spofford Lake and an easy commute to Keene, NH or Bratteboro, VT. A most desirable personal home...available at a great value price!
Save
Ask
Tour
Hide
Listing Snapshot
Price
$335,000
Days On Site
31 Days
Bedrooms
3
Inside Area (SqFt)
1,378 sqft
Total Baths
2
Full Baths
2
Partial Baths
N/A
Lot Size
1.66 Acres
Year Built
1972
MLS® Number
5085113
Status
Active Under Contract
Property Tax
$3,154
HOA/Condo/Coop Fees
N/A
Sq Ft Source
N/A
Friends & Family
Recent Activity
| 2 weeks ago | Listing updated with changes from the MLS® | |
| 2 weeks ago | Status changed to Active Under Contract | |
| 2 weeks ago | Price changed to $335,000 | |
| a month ago | Listing first seen on site |
General Features
Acres
1.66
Number Of Stories
2
Parking
PavedShared Driveway
Property Sub Type
Single Family Residence
Sewer
Septic Tank
SqFt Above
846
SqFt Below
532
SqFt Total
1478
Style
ModifiedRaised RanchWalkout Lower Level
Water Source
Private
Zoning
RURAL/
Interior Features
Appliances
DishwasherDryerRefrigeratorMicrowaveWasher
Basement
ConcreteFinishedFullPartially FinishedUnfinishedWalk-Out Access
Flooring
Hardwood
Heating
Hot Water
Save
Ask
Tour
Hide
Exterior Features
Construction Details
Vinyl Siding
Lot Features
Rolling SlopeSlopedWooded
Roof
Metal
Schools
School District
Unknown
Elementary School
Chesterfield Central
Middle School
Chesterfield School
High School
Keene High School
Listing courtesy of Andrew Peterson of Four Seasons Sotheby's International Realty

Copyright 2026, PrimeMLS, Inc. All rights reserved. This information is deemed reliable, but not guaranteed. The data relating to real estate displayed on this display comes in part from the IDX Program of PrimeMLS. The information being provided is for consumers’ personal, noncommercial use and may not be used for any purpose other than to identify prospective properties consumers may be interested in purchasing.
Last checked: 2026-05-25 02:49 PM UTC
Copyright 2026, PrimeMLS, Inc. All rights reserved. This information is deemed reliable, but not guaranteed. The data relating to real estate displayed on this display comes in part from the IDX Program of PrimeMLS. The information being provided is for consumers’ personal, noncommercial use and may not be used for any purpose other than to identify prospective properties consumers may be interested in purchasing.
Last checked: 2026-05-25 02:49 PM UTC
Neighborhood & Commute
Source: Walkscore
Disclosure: Community information and market data powered by Constellation Data Labs. Information is deemed reliable but not guaranteed.
Save
Ask
Tour
Hide